
17 Otis St #105, Cambridge, MA 02141
Local realty services provided by:Cohn & Company ERA Powered
17 Otis St #105,Cambridge, MA 02141
$997,700
- 2 Beds
- 2 Baths
- 1,095 sq. ft.
- Condominium
- Active
Listed by: joseph pollack
Office: redfin corp.
MLS#:73556760
Source:MLSPIN
Price summary
- Price:$997,700
- Price per sq. ft.:$911.14
- Monthly HOA dues:$937
About this home
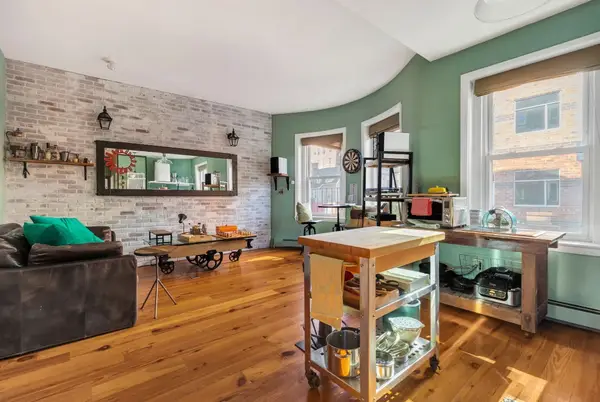
Experience refined city living at the sought-after ONE FIRST community in vibrant Cambridge! This full-service building offers a bright 2-bed, 2-bath layout with high ceilings, large windows, and gleaming cherry wood floors throughout. The open-concept kitchen features cherry cabinetry, granite countertops, modern, recently upgraded stainless steel appliances, and a breakfast bar. Bedrooms are positioned on opposite sides for added privacy. Enjoy an in-unit Miele washer/dryer, a new heat pump with Ecobee thermostats, and shared bike storage. Garage parking is conveniently located near the elevators. Residents enjoy 24/7 concierge service, a fitness studio, community lounge, a sprawling, meticulously landscaped courtyard, accessible barrier-free entrances, and a spacious roof deck with sweeping Boston skyline views. Don't miss this exceptional, competitively priced opportunity!
Contact an agent
Home facts
- Year built:1898
- Listing ID #:73556760
- Updated:September 28, 2026 at 12:21 PM
Rooms and interior
- Bedrooms:2
- Total bathrooms:2
- Full bathrooms:2
- Rooms Total:4
- Flooring:Marble, Wood
- Kitchen Description:Countertops - Stone/Granite/Solid, Dishwasher, Disposal, ENERGY STAR Qualified Dishwasher, ENERGY STAR Qualified Refrigerator, Flooring - Wood, Freezer, Lighting - Overhead, Microwave, Oven, Plumbed For Ice Maker, Range, Range Hood, Recessed Lighting, Stainless Steel Appliances
- Living area:1,095 sq. ft.
Heating and cooling
- Cooling:2 Cooling Zones, Central Air, Heat Pump, Unit Control
- Heating:Forced Air, Heat Pump, Unit Control
- Central air:Yes
Structure and exterior
- Roof:Rubber
- Year built:1898
- Building area:1,095 sq. ft.
- Construction Materials:Stone
Schools
- High school:Cambridge High
- Middle school:Vassal Lane Upper
- Elementary school:Kennedy-Longfellow
Utilities
- Water:Public
- Sewer:Public Sewer
Finances and disclosures
- Price:$997,700
- Price per sq. ft.:$911.14
- Tax amount:$6,448 (2025)
Features and amenities
- Appliances:Dishwasher, Disposal, ENERGY STAR Qualified Dishwasher, ENERGY STAR Qualified Refrigerator, Freezer, Intercom, Microwave, Range, Range Hood
- Laundry features:ENERGY STAR Qualified Dryer, Electric Dryer Hookup, In Unit
- Amenities:Clubroom, Elevator(s)
Parking
- Total parking spaces:1
- Parking description:Off Street, Under
- Garage:Yes
- Garage spaces:1
New listings near 17 Otis St #105
- Coming Soon
 $389,000Coming Soon1 beds 1 baths470 sq. ft.
348 Franklin St #D, Cambridge, MA 02139
MLS# 73581121Listed by: Ebb Tide Realty - New
 $849,000Active2 beds 2 baths914 sq. ft.
292 Western Ave #1, Cambridge, MA 02139
MLS# 73583034Listed by: The Agency Boston - New
 $499,500Active1 beds 1 baths650 sq. ft.
170 Gore St #208, Cambridge, MA 02141
MLS# 73582762Listed by: C&D Realty Services - New
 $1,350,000Active3 beds 3 baths1,771 sq. ft.
15 Hunting Street #2, Cambridge, MA 02141
MLS# 73582440Listed by: Turn Key Realty - New
 $3,685,000Active4 beds 3 baths3,029 sq. ft.
16 Coolidge Ave, Cambridge, MA 02138
MLS# 73582280Listed by: Real Estate 109 - New
 $1,678,000Active5 beds 4 baths2,398 sq. ft.
52 Kirkland Street, Cambridge, MA 02138
MLS# 73582176Listed by: Compass - New
 $559,990Active1 beds 1 baths450 sq. ft.
863 Massachusetts Ave #32, Cambridge, MA 02139
MLS# 73582136Listed by: Dreamega International Realty LLC - New
 $1,725,000Active3 beds 4 baths2,005 sq. ft.
27 Lopez St #27, Cambridge, MA 02139
MLS# 73581959Listed by: Coldwell Banker Realty - Lexington - New
 $1,025,000Active2 beds 2 baths1,092 sq. ft.
94 Amory #2, Cambridge, MA 02139
MLS# 73581903Listed by: Real Broker MA, LLC - New
 $639,000Active1 beds 1 baths627 sq. ft.
170 Gore St #117, Cambridge, MA 02141
MLS# 73581940Listed by: Compass


Protect your home and budget from life's surprises with an Assurant Home Warranty, backed by a partner that supports you through every step of homeownership. Explore Plans.
© 2023 - 2026 ERA Franchise Systems LLC. All rights reserved. ERA Franchise Systems LLC fully supports the principles of the Fair Housing Act and the Equal Opportunity Act. ERA, ERA Real Estate powered, and their respective logos are registered service marks of ERA Franchise Systems LLC. Each office is independently owned and operated.