
179 Rindge Ave #3, Cambridge, MA 02140
Local realty services provided by:Cohn & Company ERA Powered
Listed by: jennifer gelfand
Office: coldwell banker realty - boston
MLS#:73546301
Source:MLSPIN
Price summary
- Price:$845,000
- Price per sq. ft.:$918.48
- Monthly HOA dues:$324
About this home
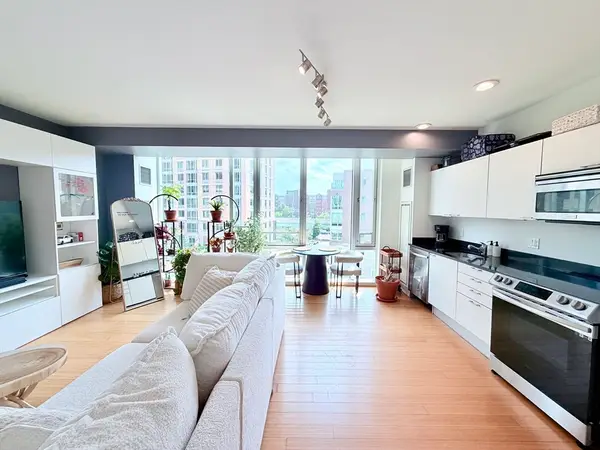
Thoughtfully renovated and impeccably maintained, this sun-filled top-floor condo beautifully blends historic character with modern style. The open layout is complemented by a beautifully updated kitchen with stainless steel appliances, sleek white cabinets and quartz counters. Both bedrooms are oversized with ample closets. Central AC, W/D, hardwood floors, recessed lights. With 3 private outdoor spaces, a covered front deck, rear deck, and patio area beside the garage, one can dream up creative options for relaxing, gardening, dining, or entertaining. The heated garage is an exceptional bonus, offering flexibility as secure parking, a workshop, fitness studio, creative space, or additional storage. Ideally located in vibrant North Cambridge, moments from neighborhood favorites including Urban Hearth and Curio Spice, with convenient access to Alewife, Fresh Pond, Danehy Park, shopping, restaurants, and public transportation. The perfect balance of character, comfort, and convenience!
Contact an agent
Home facts
- Year built:1863
- Listing ID #:73546301
- Updated:July 29, 2026 at 11:38 AM
Rooms and interior
- Bedrooms:2
- Total bathrooms:1
- Full bathrooms:1
- Rooms Total:5
- Flooring:Hardwood, Wood
- Kitchen Description:Dishwasher, Disposal, Freezer, Range, Refrigerator
- Living area:920 sq. ft.
Heating and cooling
- Cooling:1 Cooling Zone, Central Air
- Heating:Forced Air, Natural Gas
- Central air:Yes
Structure and exterior
- Roof:Shingle
- Year built:1863
- Building area:920 sq. ft.
- Construction Materials:Frame
- Exterior Features:Deck, Patio
Utilities
- Water:Public
- Sewer:Public Sewer
Finances and disclosures
- Price:$845,000
- Price per sq. ft.:$918.48
- Tax amount:$1,672 (2026)
Features and amenities
- Appliances:Dishwasher, Disposal, Dryer, Freezer, Range, Refrigerator, Washer
- Laundry features:Dryer, In Unit, Washer
Parking
- Total parking spaces:2
- Parking description:Assigned, Detached, Off Street
- Garage:Yes
- Garage spaces:1
New listings near 179 Rindge Ave #3
- Open Sat, 11:30am to 1:30pmNew
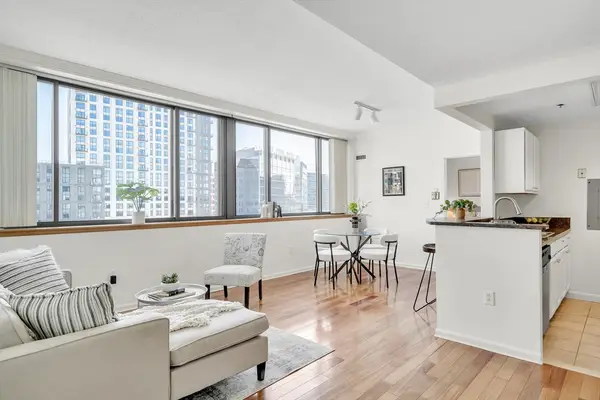 $849,000Active2 beds 2 baths903 sq. ft.
169 Monsignor Obrien Hwy #715, Cambridge, MA 02141
MLS# 73556204Listed by: Keller Williams Realty-Merrimack - Open Sat, 12 to 1:30pmNew
 $889,000Active1 beds 1 baths748 sq. ft.
7 Beech St #219, Cambridge, MA 02140
MLS# 73556175Listed by: Coldwell Banker Realty - Westford - New
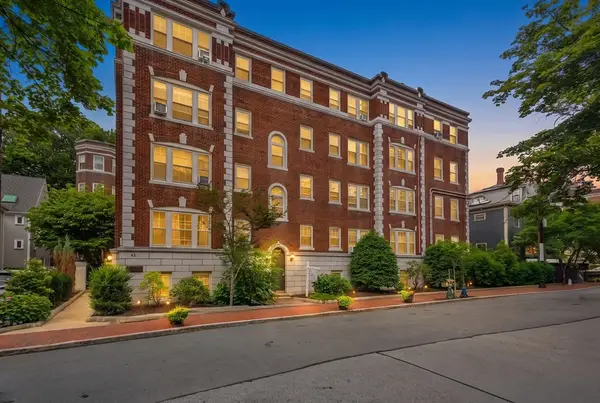 $599,000Active2 beds 1 baths701 sq. ft.
41 Bowdoin Street #25, Cambridge, MA 02138
MLS# 73556067Listed by: Smith and Oak Real Estate Co. - New
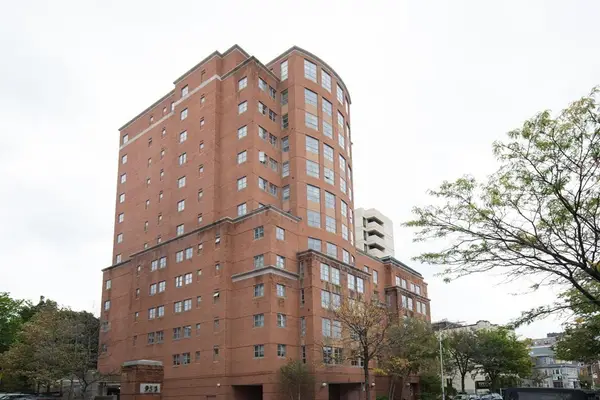 $710,000Active1 beds 2 baths823 sq. ft.
931 Massachusetts Ave. #801, Cambridge, MA 02139
MLS# 73555955Listed by: Codman Cambridge Side Realty - Open Sat, 11am to 1:30pmNew
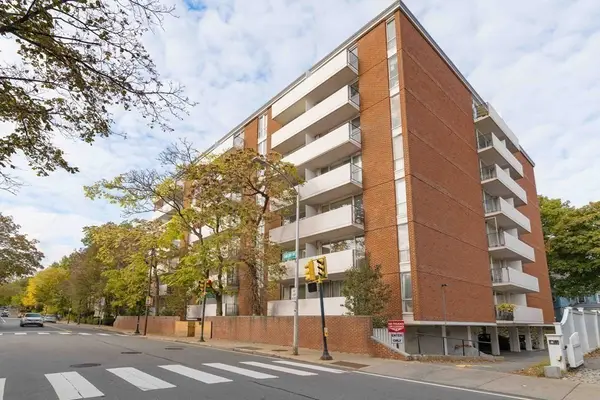 $495,000Active1 beds 1 baths495 sq. ft.
29 Concord Ave. #212, Cambridge, MA 02138
MLS# 73555670Listed by: Mr. Chaddles Real Estate - Open Thu, 5:30 to 6:30pmNew
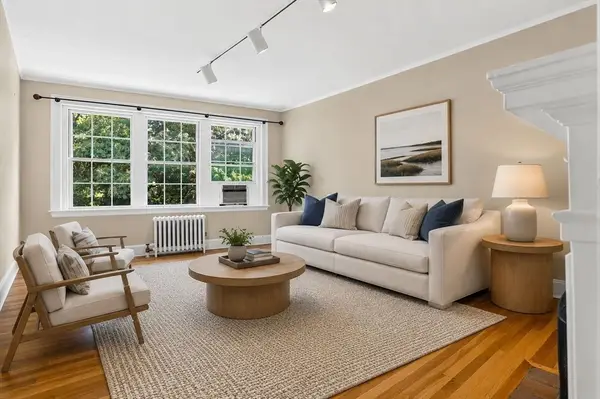 $775,000Active2 beds 1 baths795 sq. ft.
56 Concord #27, Cambridge, MA 02138
MLS# 73555710Listed by: Donnelly + Co. - New
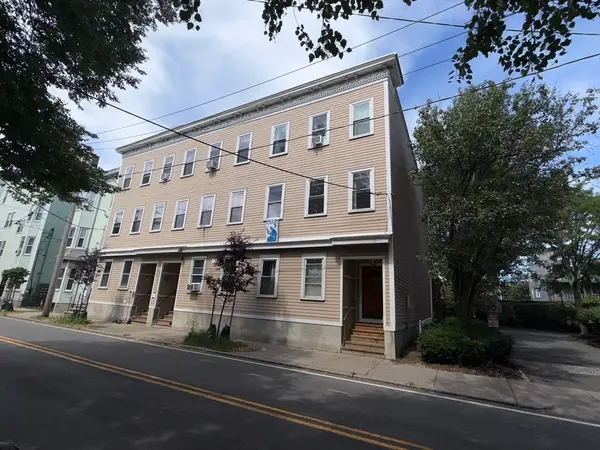 $4,395,000Active18 beds 9 baths8,460 sq. ft.
243 Columbia, Cambridge, MA 02139
MLS# 73555226Listed by: Carl Christie - Open Sat, 11am to 1pmNew
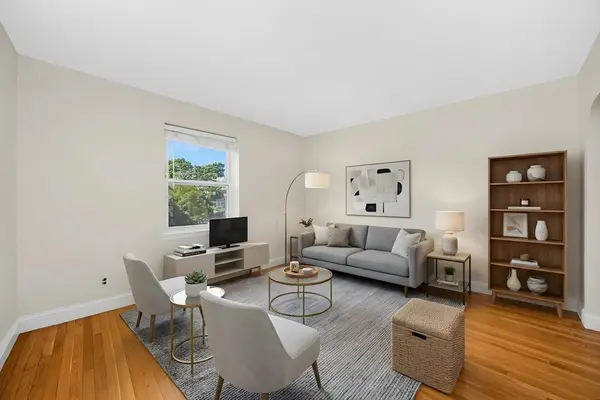 $619,000Active1 beds 1 baths803 sq. ft.
395 Broadway #L3A, Cambridge, MA 02139
MLS# 73555096Listed by: Cambridge Premier Realty - New
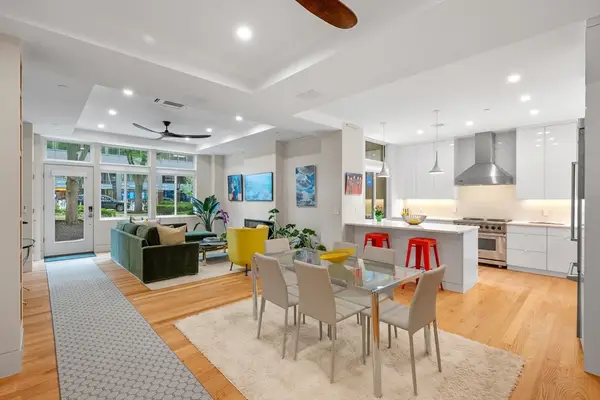 $1,200,000Active2 beds 2 baths1,306 sq. ft.
950 Massachusetts Avenue #CB3, Cambridge, MA 02139
MLS# 73554808Listed by: Keller Williams Realty Boston-Metro | Back Bay - New
 $599,000Active1 beds 1 baths702 sq. ft.
2 Earhart #524, Cambridge, MA 02141
MLS# 73554710Listed by: Serhant


Protect your home and budget from life's surprises with an Assurant Home Warranty, backed by a partner that supports you through every step of homeownership. Explore Plans.
© 2023 - 2026 ERA Franchise Systems LLC. All rights reserved. ERA Franchise Systems LLC fully supports the principles of the Fair Housing Act and the Equal Opportunity Act. ERA, ERA Real Estate powered, and their respective logos are registered service marks of ERA Franchise Systems LLC. Each office is independently owned and operated.