
7 Beech St #219, Cambridge, MA 02140
Local realty services provided by:ERA Millennium Real Estate
7 Beech St #219,Cambridge, MA 02140
$889,000
- 1 Beds
- 1 Baths
- 748 sq. ft.
- Condominium
- Active
Upcoming open houses
- Sat, Aug 0112:00 pm - 01:30 pm
- Sun, Aug 0212:00 pm - 01:30 pm
Listed by: kirtan patel, karishma patel
Office: coldwell banker realty - westford
MLS#:73556175
Source:MLSPIN
Price summary
- Price:$889,000
- Price per sq. ft.:$1,188.5
- Monthly HOA dues:$473
About this home
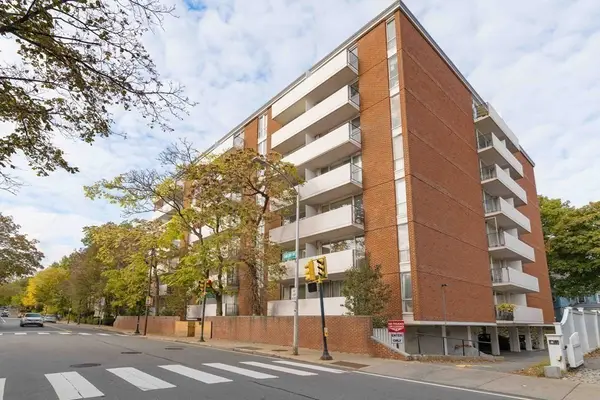
Discover effortless living at Saint James Place! This beautifully appointed 1-bedroom, 1-bath condominium is located in a boutique 46-unit elevator building, ideally situated between Porter Square and Davis Square. The open-concept floor plan features maple hardwood floors, a cozy gas fireplace, central air, and in-unit full-size laundry. Rare amenities include deeded garage parking and private deeded storage. Professionally managed and offering exceptional resident amenities, including a resident lounge with a wet bar, guest suite, pet spa, EV charging stations, and bicycle storage. Just moments from the Harvard University Red line MBTA, acclaimed restaurants, cafés, shops, parks, and all that Cambridge and Somerville have to offer, this home combines modern comfort, convenience, and an unbeatable location. A fantastic opportunity to own in one of the area's most desirable neighborhoods!
Contact an agent
Home facts
- Year built:2021
- Listing ID #:73556175
- Updated:July 30, 2026 at 12:26 PM
Rooms and interior
- Bedrooms:1
- Total bathrooms:1
- Full bathrooms:1
- Rooms Total:2
- Flooring:Engineered Hardwood, Tile, Wood
- Kitchen Description:Dishwasher, Disposal, ENERGY STAR Qualified Dishwasher, ENERGY STAR Qualified Refrigerator, Freezer, Microwave, Oven, Plumbed For Ice Maker, Range, Refrigerator
- Living area:748 sq. ft.
Heating and cooling
- Cooling:1 Cooling Zone, Central Air, ENERGY STAR Qualified Equipment
- Heating:ENERGY STAR Qualified Equipment, Forced Air, Individual, Natural Gas, Unit Control
- Central air:Yes
Structure and exterior
- Roof:Reflective Roofing-Energy Star, Rubber
- Year built:2021
- Building area:748 sq. ft.
- Construction Materials:Cement Board, Conventional (2x4-2x6), Frame, Stone
- Exterior Features:Deck - Composite, Deck - Roof, Garden, Professional Landscaping, Sprinkler System
Utilities
- Water:Public
- Sewer:Public Sewer
Finances and disclosures
- Price:$889,000
- Price per sq. ft.:$1,188.5
- Tax amount:$5,679 (2025)
Features and amenities
- Appliances:Dishwasher, Disposal, Dryer, ENERGY STAR Qualified Dishwasher, ENERGY STAR Qualified Refrigerator, ENERGY STAR Qualified Washer, Freezer, Intercom, Microwave, Range, Refrigerator, Washer
- Laundry features:Dryer, ENERGY STAR Qualified Dryer, ENERGY STAR Qualified Washer, Electric Dryer Hookup, In Unit, Washer, Washer Hookup
- Amenities:Elevator, Elevator(s), Finish - Sheetrock
Parking
- Total parking spaces:1
- Parking description:Assigned, Deeded, Garage Door Opener, Storage, Under
- Garage:Yes
- Garage spaces:1
New listings near 7 Beech St #219
- New
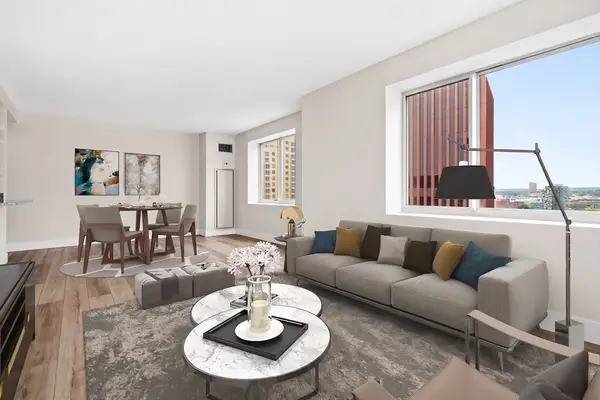 $895,000Active2 beds 2 baths1,067 sq. ft.
10 Museum Way #1626, Cambridge, MA 02141
MLS# 73556769Listed by: Boston Residences, Inc. - Open Sat, 11am to 12:30pmNew
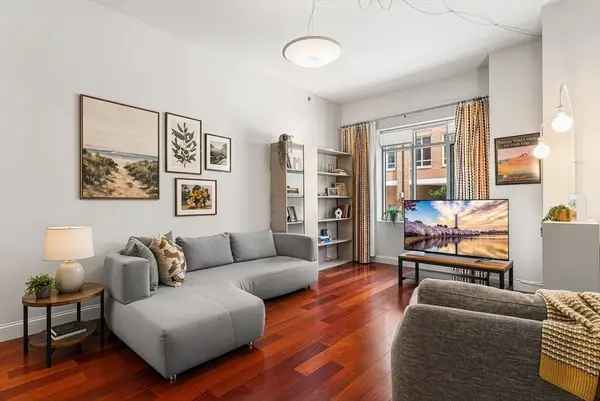 $1,075,000Active2 beds 2 baths1,095 sq. ft.
17 Otis St #105, Cambridge, MA 02141
MLS# 73556760Listed by: Redfin Corp. - New
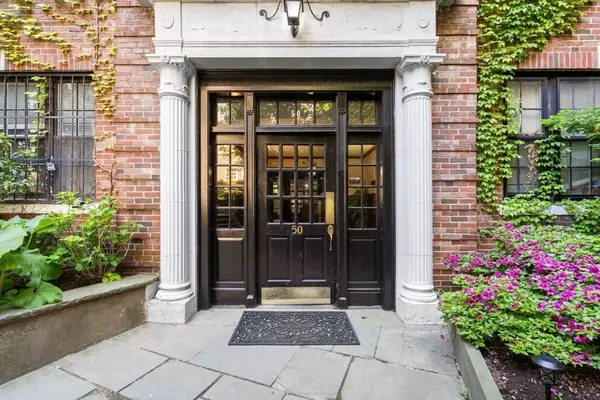 $659,000Active1 beds 1 baths800 sq. ft.
50 Follen Street #406, Cambridge, MA 02138
MLS# 73556660Listed by: Gibson Sotheby's International Realty - New
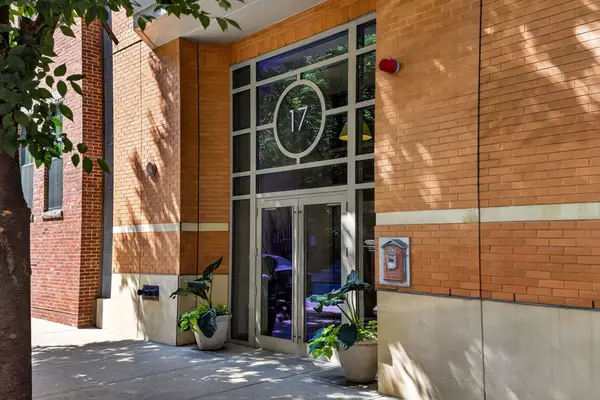 $1,015,000Active2 beds 2 baths939 sq. ft.
17 Otis #D308, Cambridge, MA 02141
MLS# 73556543Listed by: Donnelly + Co. - Open Fri, 12 to 1:30pmNew
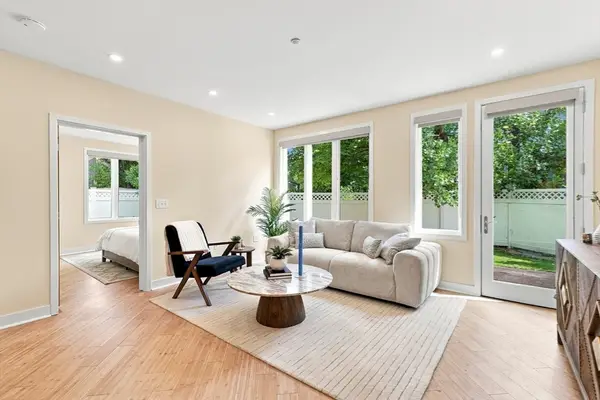 $1,200,000Active3 beds 3 baths1,273 sq. ft.
24 Bay State Rd #4, Cambridge, MA 02138
MLS# 73556437Listed by: Leading Edge Real Estate - Open Sat, 11:30am to 1:30pmNew
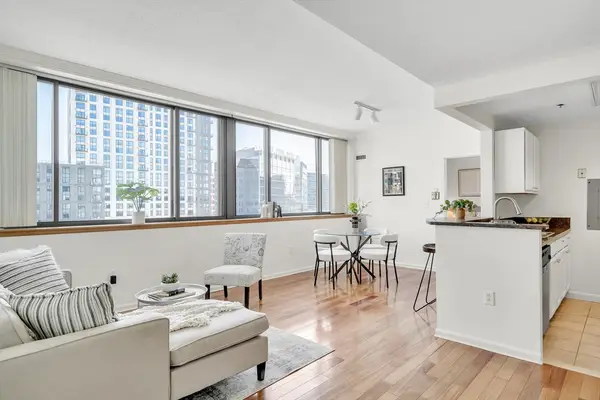 $849,000Active2 beds 2 baths903 sq. ft.
169 Monsignor Obrien Hwy #715, Cambridge, MA 02141
MLS# 73556204Listed by: Keller Williams Realty-Merrimack - New
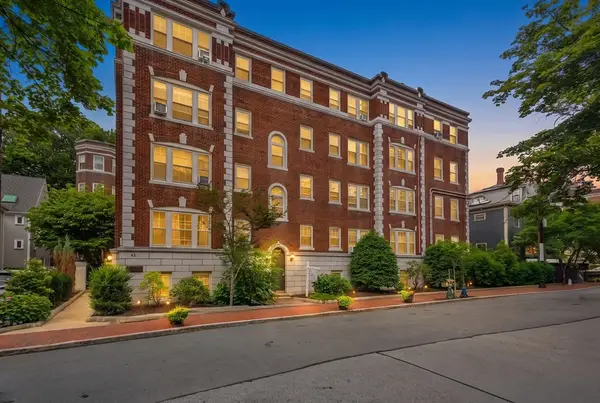 $599,000Active2 beds 1 baths701 sq. ft.
41 Bowdoin Street #25, Cambridge, MA 02138
MLS# 73556067Listed by: Smith and Oak Real Estate Co. - New
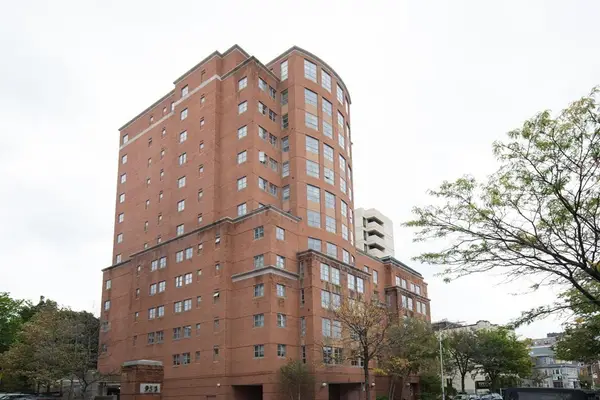 $710,000Active1 beds 2 baths823 sq. ft.
931 Massachusetts Ave. #801, Cambridge, MA 02139
MLS# 73555955Listed by: Codman Cambridge Side Realty - Open Sat, 11am to 1:30pmNew
 $495,000Active1 beds 1 baths495 sq. ft.
29 Concord Ave. #212, Cambridge, MA 02138
MLS# 73555670Listed by: Mr. Chaddles Real Estate


Protect your home and budget from life's surprises with an Assurant Home Warranty, backed by a partner that supports you through every step of homeownership. Explore Plans.
© 2023 - 2026 ERA Franchise Systems LLC. All rights reserved. ERA Franchise Systems LLC fully supports the principles of the Fair Housing Act and the Equal Opportunity Act. ERA, ERA Real Estate powered, and their respective logos are registered service marks of ERA Franchise Systems LLC. Each office is independently owned and operated.