
19 Acorn Street #19, Cambridge, MA 02139
Local realty services provided by:ERA Key Realty Services
19 Acorn Street #19,Cambridge, MA 02139
$3,150,000
- 4 Beds
- 4 Baths
- 2,708 sq. ft.
- Condominium
- Active
Upcoming open houses
- Sat, Oct 3111:00 am - 12:30 pm
- Sun, Nov 0112:30 pm - 02:00 pm
Listed by: lauren holleran team
Office: gibson sotheby's international realty
MLS#:73596239
Source:MLSPIN
Price summary
- Price:$3,150,000
- Price per sq. ft.:$1,163.22
- Monthly HOA dues:$322
About this home
Nestled on a quiet, tree-lined street in Cambridgeport, this thoughtfully reimagined home blends sophisticated contemporary design with the kind of everyday functionality that makes life easy. Renovated stem to stern in 2026, this southeast-facing home offers more than 2,700 square feet of living space ALL ABOVE GROUND, with natural light pouring in throughout. The expansive main level is designed for living well, with an open-concept layout that brings the living, dining, and kitchen areas together seamlessly. A convenient powder room and generous mudroom area add the practical touches that make all the difference. Upstairs, the primary suite feels like a private retreat, complete with a well-designed bath and an oversized walk-in closet. Two additional bedrooms, a second full bath, and laundry on the same level make for a thoughtful layout that delivers both comfort and convenience without sacrificing space. The top floor is where this home really shines. A stunning, sun-drenched open space spills out onto a sprawling, covered treetop deck—an irresistible setting for dinner parties, lazy afternoons, or a well-deserved cocktail at the end of the day. An additional bedroom and full bath complete this versatile level, ideal for guests, a home office, or whatever life calls for next. Need room for hobbies, gear, or the ever-growing collection of things that come with life? The semi-finished basement offers more than 800 square feet of storage space, ready to accommodate it all. Outside, a back patio sets the scene for summer grilling and relaxed get-togethers, while one off-street parking space adds everyday convenience. Enjoy easy access to Central Square, Harvard, MIT, and Kendall Square, along with the Red Line, the Charles River, nearby parks and green spaces, and major routes including I-90 and I-93. Contemporary style, generous space, and standout indoor-outdoor living—all in a neighborhood that puts the best of Cambridge within reach....
Contact an agent
Home facts
- Year built:1920
- Listing ID #:73596239
- Updated:October 29, 2026 at 03:07 AM
Rooms and interior
- Bedrooms:4
- Total bathrooms:4
- Full bathrooms:3
- Half bathrooms:1
- Rooms Total:7
- Flooring:Flooring - Hardwood, Flooring - Stone/Ceramic Tile, Hardwood, Tile
- Dining Description:Closet, Hardwood, Open Floorplan, Recessed Lighting
- Bathrooms Description:Bathroom, Bathroom - Full, Bathroom - Tiled With Shower Stall
- Kitchen Description:Closet/Cabinets - Custom Built, Countertops - Stone/Granite/Solid, Dishwasher, Disposal, Flooring - Hardwood, Kitchen Island, Lighting - Pendant, Microwave, Open Floorplan, Plumbed For Ice Maker, Range, Range Hood, Recessed Lighting, Refrigerator
- Living area:2,708 sq. ft.
Heating and cooling
- Cooling:3 Cooling Zones, 3 or More, Air Source Heat Pumps (ASHP), Central Air
- Heating:Air Source Heat Pumps (ASHP), Central, Forced Air, Hydronic Floor Heat(Radiant)
- Central air:Yes
Structure and exterior
- Roof:Rubber
- Year built:1920
- Building area:2,708 sq. ft.
- Lot area:0.1 Acres
- Construction Materials:Frame
- Exterior Features:Covered, Patio, Rain Gutters
Schools
- High school:Crls
- Middle school:Lottery
- Elementary school:Lottery
Utilities
- Water:Public
- Sewer:Public Sewer
Finances and disclosures
- Price:$3,150,000
- Price per sq. ft.:$1,163.22
- Tax amount:$9,999 (2026)
Features and amenities
- Appliances:Dishwasher, Disposal, Microwave, Range, Range Hood, Refrigerator
- Laundry features:Electric Dryer Hookup, Flooring - Hardwood, In Unit, Laundry Closet, Second Floor, Washer Hookup
- Amenities:Closet, Finish - Sheetrock, Foyer, Internet Available - Broadband, Lighting - Sconce, Open Floorplan, Recessed Lighting
Parking
- Total parking spaces:1
- Parking description:Deeded, Driveway, Off Street
New listings near 19 Acorn Street #19
- Coming Soon
 $759,900Coming Soon1 beds 1 baths682 sq. ft.
2161 Massachusettes Ave #202, Cambridge, MA 02140
MLS# 73591884Listed by: Steve Bremis Realty Group - Open Sat, 12:30 to 2pmNew
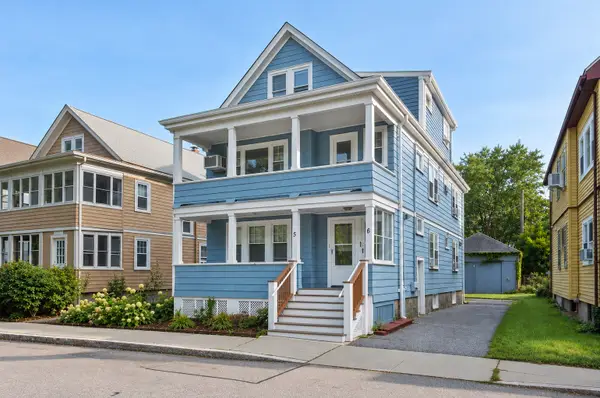 $1,550,000Active6 beds 3 baths2,838 sq. ft.
5-6 Seagrave Rd., Cambridge, MA 02140
MLS# 73596187Listed by: Coelho Realty Group LLC - Open Sat, 11am to 12:30pmNew
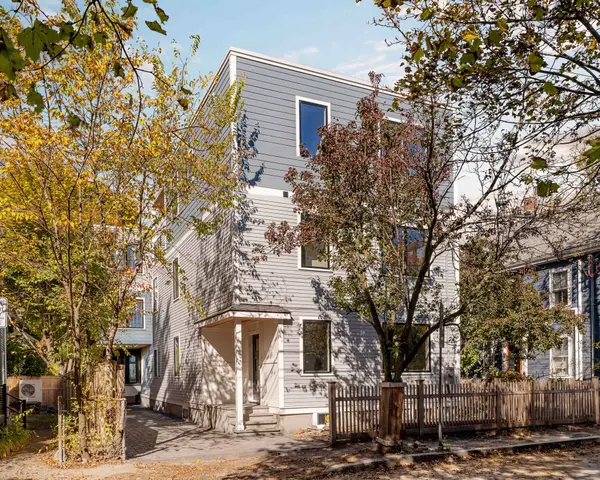 $3,150,000Active4 beds 4 baths2,708 sq. ft.
19 Acorn Street, Cambridge, MA 02139
MLS# 73596235Listed by: Gibson Sotheby's International Realty - New
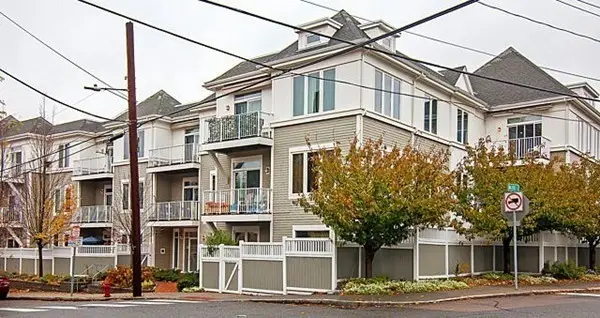 $1,325,000Active2 beds 2 baths1,252 sq. ft.
113 Richdale Ave #12, Cambridge, MA 02140
MLS# 73596186Listed by: Berkshire Hathaway HomeServices Commonwealth Real Estate - New
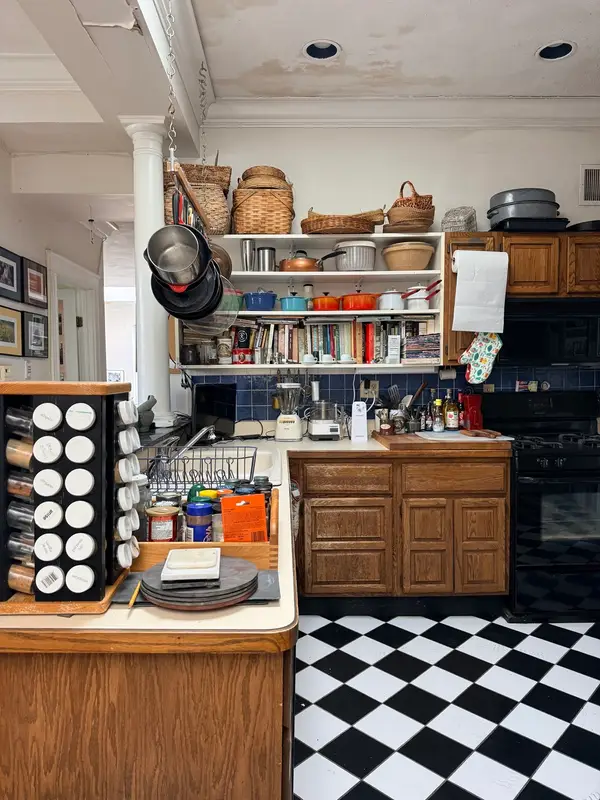 $575,000Active2 beds 1 baths920 sq. ft.
110 Kinnaird St #B, Cambridge, MA 02139
MLS# 73596236Listed by: Keller Williams Realty Boston-Metro | Back Bay - Open Sat, 12 to 1:30pmNew
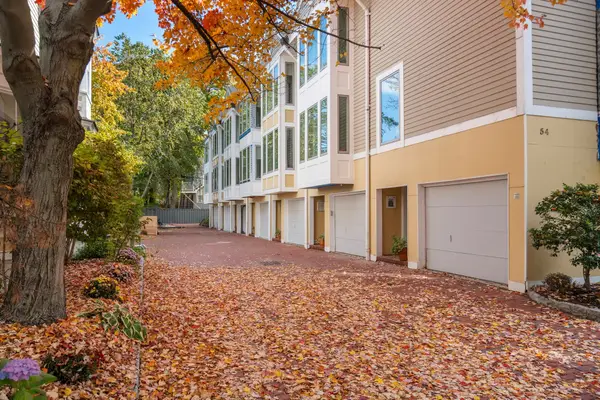 $1,550,000Active3 beds 2 baths1,704 sq. ft.
54 Trowbridge Street #B, Cambridge, MA 02138
MLS# 73596051Listed by: Coldwell Banker Realty - Cambridge - Open Sat, 12 to 1:30pmNew
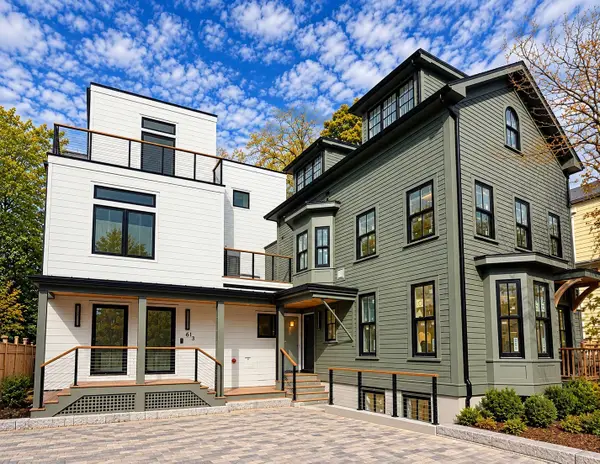 $1,787,000Active3 beds 3 baths2,286 sq. ft.
61 Pleasant Street #2, Cambridge, MA 02139
MLS# 73596056Listed by: Coldwell Banker Realty - Cambridge - Open Sun, 12 to 1:30pmNew
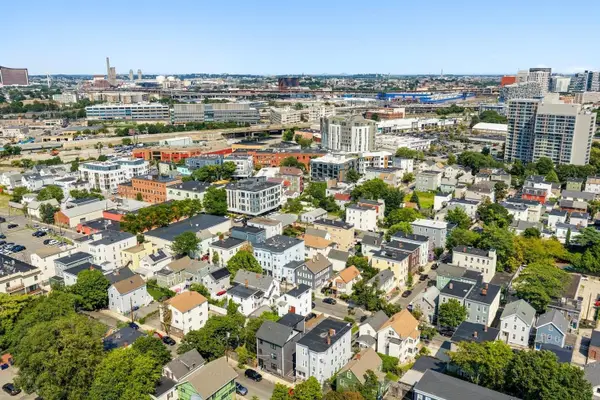 $749,000Active2 beds 2 baths1,225 sq. ft.
22 Hunting Street #3, Cambridge, MA 02141
MLS# 73596064Listed by: Compass - Open Sat, 11:30am to 1pmNew
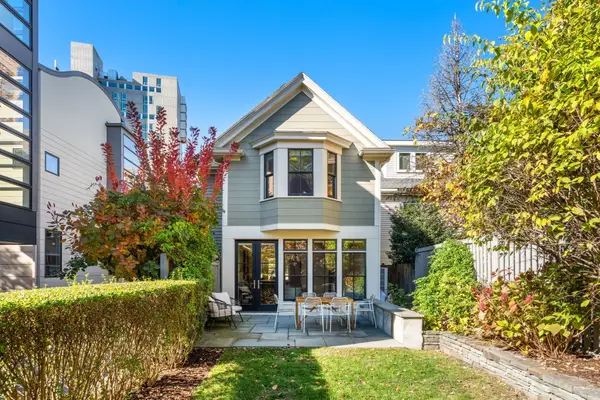 $2,500,000Active3 beds 4 baths2,434 sq. ft.
136 Banks St, Cambridge, MA 02138
MLS# 73595081Listed by: Compass


Protect your home and budget from life's surprises with an Assurant Home Warranty, backed by a partner that supports you through every step of homeownership. Explore Plans.
© 2023 - 2026 ERA Franchise Systems LLC. All rights reserved. ERA Franchise Systems LLC fully supports the principles of the Fair Housing Act and the Equal Opportunity Act. ERA, ERA Real Estate powered, and their respective logos are registered service marks of ERA Franchise Systems LLC. Each office is independently owned and operated.