
54 Trowbridge Street #B, Cambridge, MA 02138
Local realty services provided by:Metropolitan Homes
54 Trowbridge Street #B,Cambridge, MA 02138
$1,550,000
- 3 Beds
- 2 Baths
- 1,704 sq. ft.
- Condominium
- Active
Upcoming open houses
- Thu, Oct 2912:00 pm - 01:00 pm
- Sat, Oct 3112:00 pm - 01:30 pm
- Sun, Nov 0112:00 pm - 01:30 pm
Listed by: gail roberts, ed feijo & team
Office: coldwell banker realty - cambridge
MLS#:73596051
Source:MLSPIN
Price summary
- Price:$1,550,000
- Price per sq. ft.:$909.62
- Monthly HOA dues:$564
About this home
Tucked around the corner from the expansive Joan Lorentz Park, this contemporary home provides four levels of living areas plus tranquil private outdoor space. Through the attached garage is direct entry to the foyer, which ascends to the open living/dining area with a box window, floor-to-ceiling built-in bookcases, and fireplace. The kitchen provides new stainless steel appliances, new countertops, gas cooking, peninsula with bar seating, a greenhouse window, and pantry. Upstairs, the primary bedroom showcases a soaring cathedral ceiling, wall of built-in bookcases, wall of closets, and door to the hall bathroom. There's another bedroom on this level with many closets. The top floor hosts a study with walls of floor-to-ceiling built-in bookcases and access to the private roof deck. The first floor houses a bedroom/office with sliding glass doors to the private patio, as well as a full bathroom. Living here offers easy access to CRLS, Harvard Square, the Cambridge Public Library, tennis courts, public pools, and more....
Contact an agent
Home facts
- Year built:1986
- Listing ID #:73596051
- Updated:October 28, 2026 at 10:55 PM
Rooms and interior
- Bedrooms:3
- Total bathrooms:2
- Full bathrooms:2
- Rooms Total:7
- Living area:1,704 sq. ft.
Heating and cooling
- Cooling:Central Air
- Heating:Electric Baseboard, Forced Air, Natural Gas
- Central air:Yes
Structure and exterior
- Roof:Shingle
- Year built:1986
- Building area:1,704 sq. ft.
- Construction Materials:Frame
- Exterior Features:Deck - Roof, Patio - Enclosed
Utilities
- Water:Public
- Sewer:Public Sewer
Finances and disclosures
- Price:$1,550,000
- Price per sq. ft.:$909.62
- Tax amount:$10,944 (2027)
Features and amenities
- Laundry features:In Unit, Third Floor
Parking
- Total parking spaces:1
- Parking description:Attached, Garage Door Opener, Off Street
- Garage:Yes
- Garage spaces:1
New listings near 54 Trowbridge Street #B
- Coming Soon
 $759,900Coming Soon1 beds 1 baths682 sq. ft.
2161 Massachusettes Ave #202, Cambridge, MA 02140
MLS# 73591884Listed by: Steve Bremis Realty Group - Open Sat, 12:30 to 2pmNew
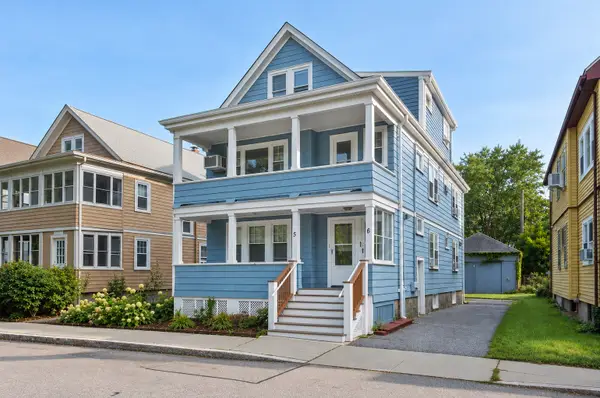 $1,550,000Active6 beds 3 baths2,838 sq. ft.
5-6 Seagrave Rd., Cambridge, MA 02140
MLS# 73596187Listed by: Coelho Realty Group LLC - New
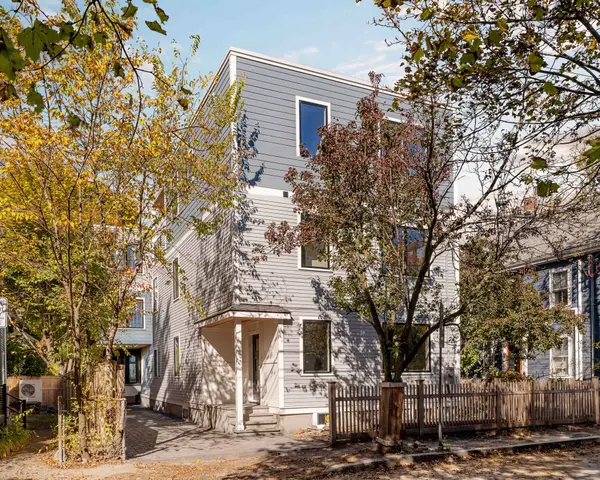 $3,150,000Active4 beds 4 baths2,708 sq. ft.
19 Acorn Street, Cambridge, MA 02139
MLS# 73596235Listed by: Gibson Sotheby's International Realty - New
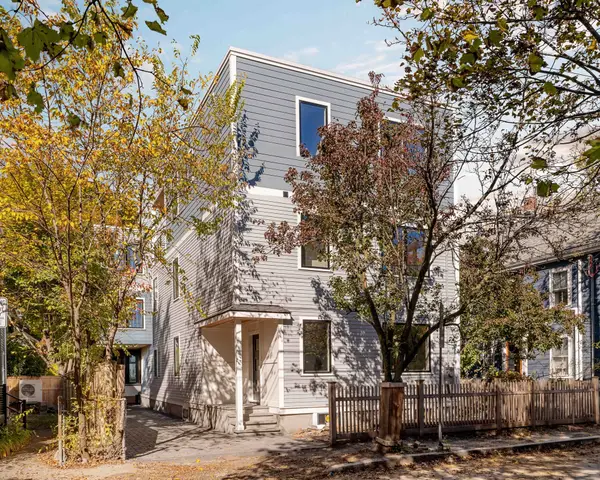 $3,150,000Active4 beds 4 baths2,708 sq. ft.
19 Acorn Street #19, Cambridge, MA 02139
MLS# 73596239Listed by: Gibson Sotheby's International Realty - New
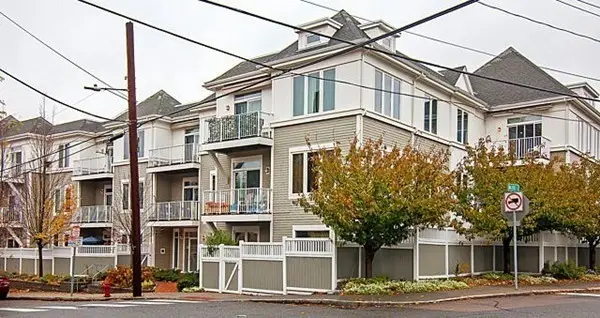 $1,325,000Active2 beds 2 baths1,252 sq. ft.
113 Richdale Ave #12, Cambridge, MA 02140
MLS# 73596186Listed by: Berkshire Hathaway HomeServices Commonwealth Real Estate - New
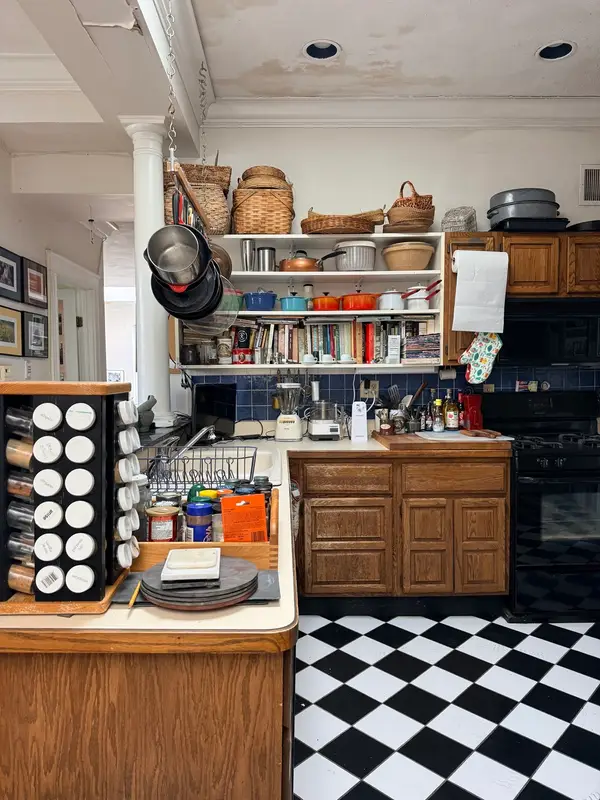 $575,000Active2 beds 1 baths920 sq. ft.
110 Kinnaird St #B, Cambridge, MA 02139
MLS# 73596236Listed by: Keller Williams Realty Boston-Metro | Back Bay - Open Thu, 11:30am to 12:30pmNew
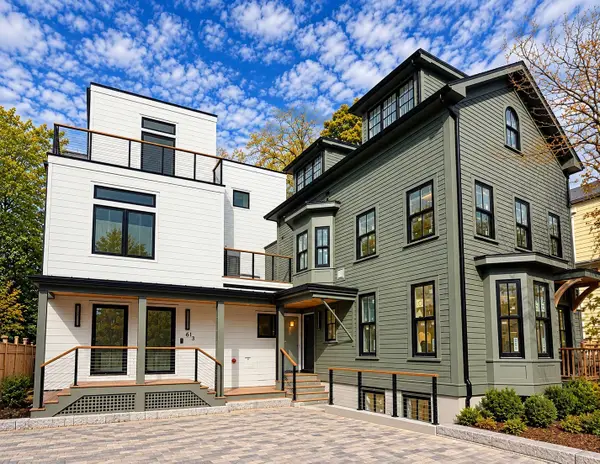 $1,787,000Active3 beds 3 baths2,286 sq. ft.
61 Pleasant Street #2, Cambridge, MA 02139
MLS# 73596056Listed by: Coldwell Banker Realty - Cambridge - Open Sun, 12 to 1:30pmNew
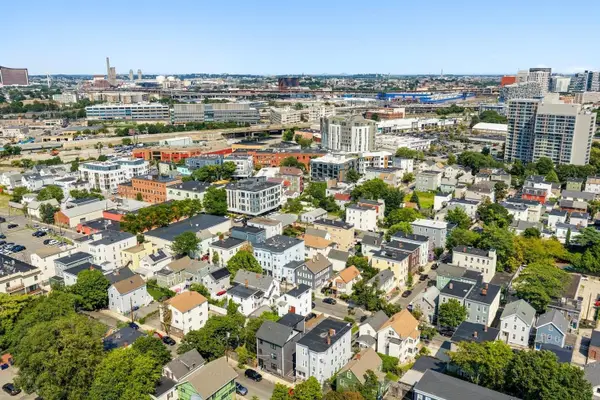 $749,000Active2 beds 2 baths1,225 sq. ft.
22 Hunting Street #3, Cambridge, MA 02141
MLS# 73596064Listed by: Compass - Open Thu, 11am to 1pmNew
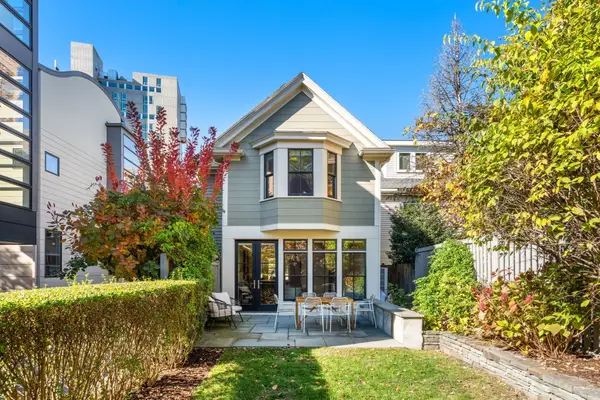 $2,500,000Active3 beds 4 baths2,434 sq. ft.
136 Banks St, Cambridge, MA 02138
MLS# 73595081Listed by: Compass


Protect your home and budget from life's surprises with an Assurant Home Warranty, backed by a partner that supports you through every step of homeownership. Explore Plans.
© 2023 - 2026 ERA Franchise Systems LLC. All rights reserved. ERA Franchise Systems LLC fully supports the principles of the Fair Housing Act and the Equal Opportunity Act. ERA, ERA Real Estate powered, and their respective logos are registered service marks of ERA Franchise Systems LLC. Each office is independently owned and operated.