
205 Harvard Street, Cambridge, MA 02139
Local realty services provided by:ERA Millennium Real Estate
205 Harvard Street,Cambridge, MA 02139
$3,149,000
- 11 Beds
- 6 Baths
- 3,300 sq. ft.
- Multi-family
- Active
Upcoming open houses
- Thu, Sep 1712:00 pm - 01:15 pm
Listed by: daniel alper, daniel alper
Office: boston realty advisors
MLS#:73576584
Source:MLSPIN
Price summary
- Price:$3,149,000
- Price per sq. ft.:$954.24
About this home
Rarely does a three-family investment arrive this polished. 205 Harvard Street has been reimagined from the studs up — a complete 2015 gut renovation to condominium-quality standards, followed by years of continued capital investment — delivering approximately 3,300 square feet of turnkey living across three exceptional units. The first floor and finished basement combine into an expansive 6-bedroom, 3-bath residence; the second floor offers a bright 3.5-bedroom, 2-bath layout; and crowning the building is a standout 2-bedroom, 1-bath penthouse with vaulted ceilings, skylights, a glass-floor loft, and a private roof deck framed by Boston skyline views. Every unit is outfitted with individual HVAC, separately metered electric and gas service, hardwood floors throughout, heated bathroom floors, and in-unit washer/dryers — the kind of infrastructure that makes for effortless ownership and lasting tenant appeal. Recent upgrades include a 2024 roof-deck replacement and full exterior repainting, layered atop an already institutional-grade building envelope, leaving a buyer with minimal near-term capital exposure. Three deeded parking spaces round out a rare offering. The location seals the case: an easy five-minute walk to the Central Square Red Line station, Whole Foods, and H Mart, with MIT and Kendall Square less than a mile away — placing the asset at the center of one of Cambridge's deepest and most resilient rental markets. With $201,300 in current effective gross income and a stabilized proforma of $209,649, 205 Harvard Street pairs immediate cash flow with meaningful upside in a submarket that continues to command premium rents....
Contact an agent
Home facts
- Year built:1890
- Listing ID #:73576584
- Updated:September 15, 2026 at 11:10 AM
Rooms and interior
- Bedrooms:11
- Total bathrooms:6
- Full bathrooms:6
- Rooms Total:22
- Flooring:Hardwood, Tile
- Dining Description:Living Room/Dining Room Combo
- Bathrooms Description:Bathroom With Tub & Shower, Bathroom with Shower Stall
- Kitchen Description:Dishwasher, Freezer, Kitchen, Microwave, Range, Refrigerator, Wine Refrigerator
- Basement Description:Finished, Interior Entry
- Living area:3,300 sq. ft.
Heating and cooling
- Cooling:3 Cooling Zones, Central Air, Individual
- Heating:Central, Forced Air, Individual, Natural Gas
- Central air:Yes
Structure and exterior
- Roof:Shingle
- Year built:1890
- Building area:3,300 sq. ft.
- Lot area:0.06 Acres
- Lot Features:Level
- Construction Materials:Frame
- Exterior Features:Balcony/Deck, Deck, Decorative Lighting
- Foundation Description:Concrete Perimeter
Schools
- High school:Cambridge Rindge And Latin Sch
- Middle school:Cambridge Street Upper School
- Elementary school:Fletcher-Maynard Academy
Utilities
- Water:Public
- Sewer:Public Sewer
Finances and disclosures
- Price:$3,149,000
- Price per sq. ft.:$954.24
- Tax amount:$17,811 (2026)
Features and amenities
- Appliances:Dishwasher, Dryer, Freezer, Microwave, Range, Refrigerator, Washer, Wine Refrigerator
- Laundry features:Dryer, Washer
- Amenities:Crown Molding, Loft, Storage, Walk-in Closet(s)
Parking
- Total parking spaces:3
- Parking description:Deeded, Off Street, Paved Drive, Shared Driveway
New listings near 205 Harvard Street
- Open Thu, 11am to 12:30pmNew
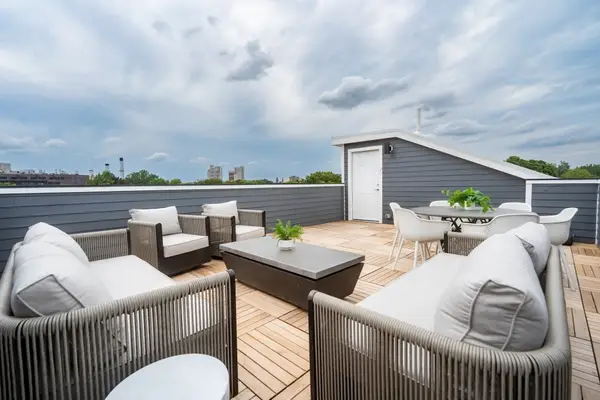 $1,699,000Active4 beds 4 baths1,615 sq. ft.
343 Allston Street #A, Cambridge, MA 02139
MLS# 73577054Listed by: Compass - New
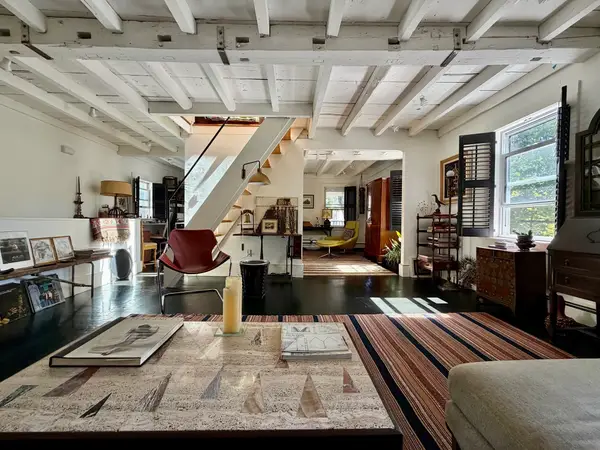 $2,195,000Active4 beds 3 baths2,700 sq. ft.
63 Sixth Street, Cambridge, MA 02141
MLS# 73577051Listed by: Melcher Real Estate Group - Open Thu, 11am to 12:30pmNew
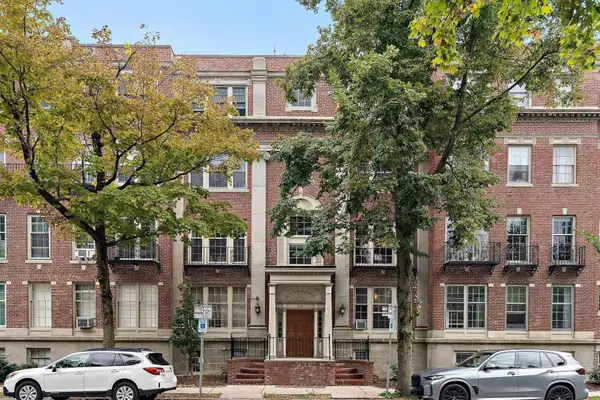 $725,000Active2 beds 1 baths852 sq. ft.
250 Brattle Street #22, Cambridge, MA 02138
MLS# 73577040Listed by: Compass - New
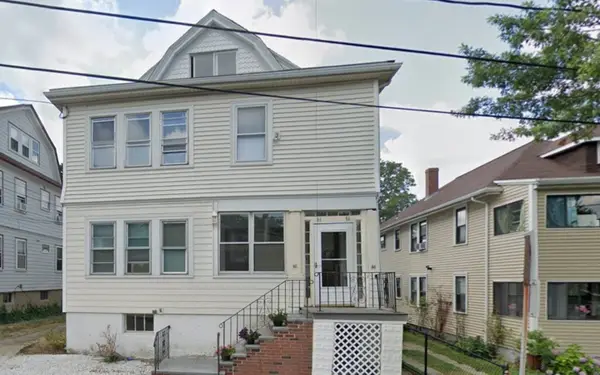 $1,875,000Active5 beds 2 baths3,277 sq. ft.
66 Matignon, Cambridge, MA 02140
MLS# 73571731Listed by: Acorn Properties - New
 $1,575,000Active3 beds 2 baths1,712 sq. ft.
345 Harvard St #2 E-F, Cambridge, MA 02138
MLS# 73576212Listed by: Engel & Volkers Newton - New
 $765,000Active2 beds 2 baths1,010 sq. ft.
104 Thorndike St #3, Cambridge, MA 02141
MLS# 73575988Listed by: Leading Edge Real Estate - New
 $539,000Active1 beds 1 baths458 sq. ft.
55 Magazine St. #17, Cambridge, MA 02139
MLS# 73575802Listed by: Olga Perelman - New
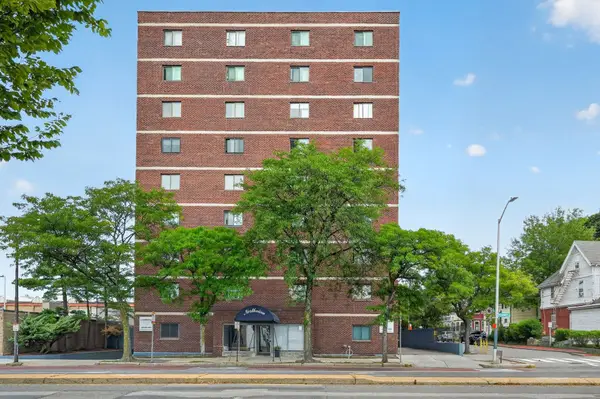 $650,000Active2 beds 1 baths903 sq. ft.
2353 Mass Ave #51, Cambridge, MA 02140
MLS# 73575789Listed by: PlanSmart Realty LLC - New
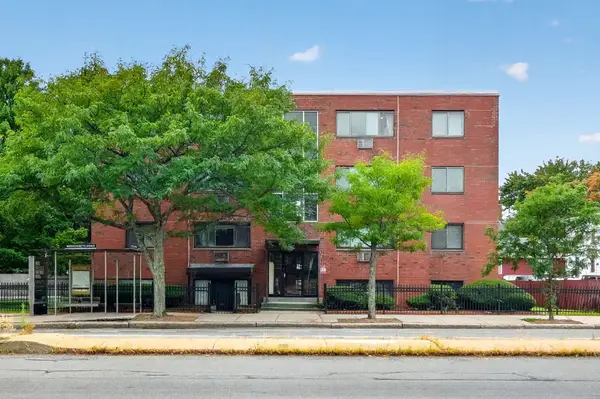 $620,000Active2 beds 1 baths693 sq. ft.
2192 Mass Ave #2-2, Cambridge, MA 02140
MLS# 73575788Listed by: PlanSmart Realty LLC


Protect your home and budget from life's surprises with an Assurant Home Warranty, backed by a partner that supports you through every step of homeownership. Explore Plans.
© 2023 - 2026 ERA Franchise Systems LLC. All rights reserved. ERA Franchise Systems LLC fully supports the principles of the Fair Housing Act and the Equal Opportunity Act. ERA, ERA Real Estate powered, and their respective logos are registered service marks of ERA Franchise Systems LLC. Each office is independently owned and operated.