
21 Cottage Park Ave, Cambridge, MA 02140
Local realty services provided by:ERA Key Realty Services
21 Cottage Park Ave,Cambridge, MA 02140
$3,499,900
- 5 Beds
- 5 Baths
- 4,087 sq. ft.
- Single family
- Active
Listed by: john raposo
Office: exp realty llc
MLS#:73584464
Source:MLSPIN
Price summary
- Price:$3,499,900
- Price per sq. ft.:$856.35
About this home
Price Improvement! Striking new-construction luxury single family on a quiet, tree lined North Cambridge street. Classic New England architecture meets modern finishes and smart-home readiness. Over 4,000 sq ft across four finished levels with 5 bedrooms and 4.5 baths. The open first floor is anchored by a chef’s kitchen featuring white oak shaker cabinetry, subway tile backsplash, quartz counters, Thermador stainless appliances, classic range hood, and an oversized island — all over herringbone oak floors, with a half bath and full pantry with water dispenser completing the level. The second floor is home to a primary suite with spa bath, soaking tub, and walk-in shower, along with a second en-suite bedroom and dedicated laundry room. The third floor offers two more bedrooms, a full bath, and eave storage. The finished lower level adds an entertainment room, private study, additional bedroom, and secondary laundry. Head outside for a private fenced yard and detached 1-car garage. Walk to Davis, Porter, and Alewife T stations, the Minuteman Bikeway, top schools, parks, and the best of Cambridge and Somerville dining....
Contact an agent
Home facts
- Year built:2026
- Listing ID #:73584464
- Updated:November 19, 2026 at 12:07 PM
Rooms and interior
- Bedrooms:5
- Total bathrooms:5
- Full bathrooms:4
- Half bathrooms:1
- Rooms Total:10
- Flooring:Engineered Hardwood, Tile
- Kitchen Description:Dishwasher, Disposal, Microwave, Range, Refrigerator
- Basement Description:Finished, Full
- Living area:4,087 sq. ft.
Heating and cooling
- Cooling:4 Cooling Zones, Air Source Heat Pumps (ASHP), Central Air
- Heating:Air Source Heat Pumps (ASHP)
- Central air:Yes
Structure and exterior
- Roof:Metal, Rubber, Shingle
- Year built:2026
- Building area:4,087 sq. ft.
- Lot area:0.1 Acres
- Architectural Style:Colonial
- Construction Materials:Frame
- Exterior Features:Deck, Deck - Composite, Porch, Professional Landscaping, Sprinkler System
- Foundation Description:Concrete Perimeter
Utilities
- Water:Public
- Sewer:Public Sewer
Finances and disclosures
- Price:$3,499,900
- Price per sq. ft.:$856.35
- Tax amount:$6,377 (2025)
Features and amenities
- Appliances:Dishwasher, Disposal, Dryer, Microwave, Range, Refrigerator, Washer
- Laundry features:Dryer, Electric Dryer Hookup, Washer
- Amenities:Wet Bar
- Smart home:Yes
Parking
- Total parking spaces:4
- Parking description:Detached, Off Street, Paved Drive
- Garage:Yes
- Garage spaces:1
New listings near 21 Cottage Park Ave
- New
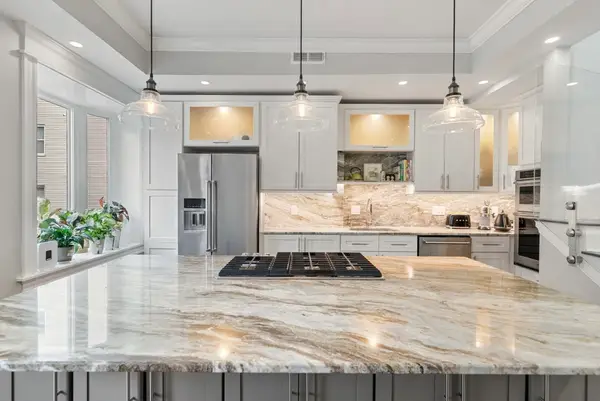 $1,050,000Active2 beds 3 baths1,184 sq. ft.
209 Green #2, Cambridge, MA 02139
MLS# 73602666Listed by: Gibson Sotheby's International Realty - New
 $1,900,000Active0.06 Acres
349 Cambridge St, Cambridge, MA 02141
MLS# 73602123Listed by: Steve Bremis Realty Group - Open Sat, 11am to 12pmNew
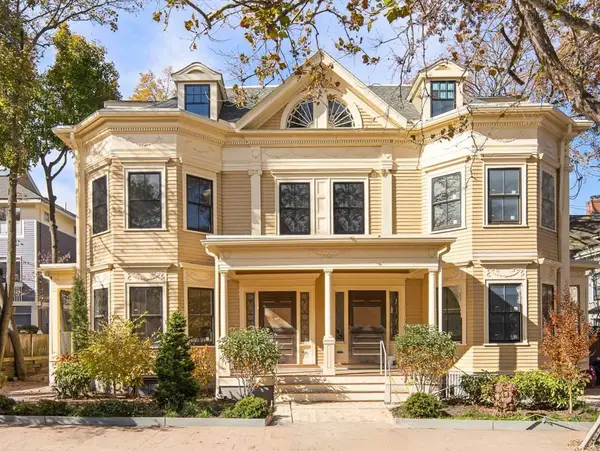 $1,550,000Active3 beds 3 baths1,666 sq. ft.
45 Dana St #1, Cambridge, MA 02138
MLS# 73601773Listed by: Compass - New
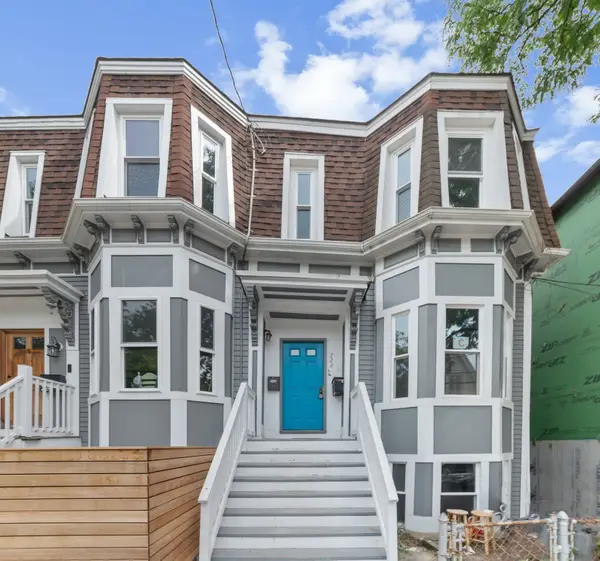 $630,000Active2 beds 1 baths746 sq. ft.
222 Columbia St #2, Cambridge, MA 02139
MLS# 73601131Listed by: eXp Realty LLC - Corporate Office - New
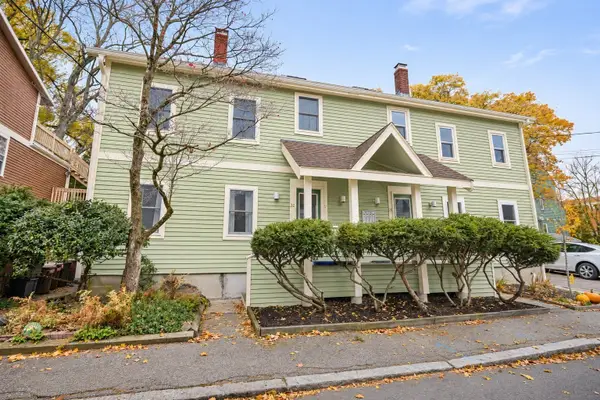 $749,000Active1 beds 1 baths741 sq. ft.
32 Winslow Street #32, Cambridge, MA 02138
MLS# 73600901Listed by: Berkshire Hathaway HomeServices Commonwealth Real Estate - New
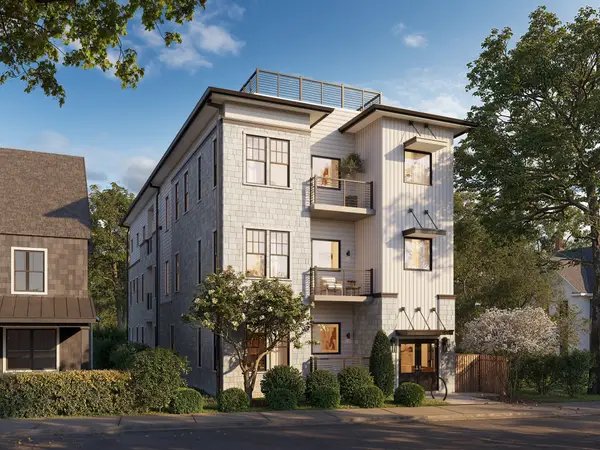 $799,900Active1 beds 1 baths737 sq. ft.
11 Ivy Street #VI, Cambridge, MA 02138
MLS# 73600826Listed by: Darwin Associates - New
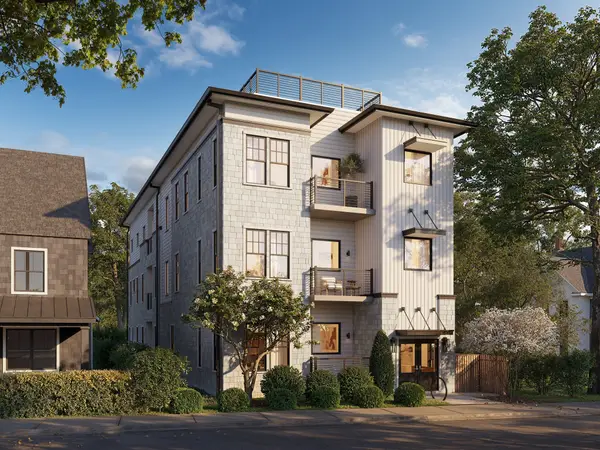 $1,249,900Active2 beds 3 baths1,246 sq. ft.
11 Ivy Street #VIII, Cambridge, MA 02138
MLS# 73600828Listed by: Darwin Associates - New
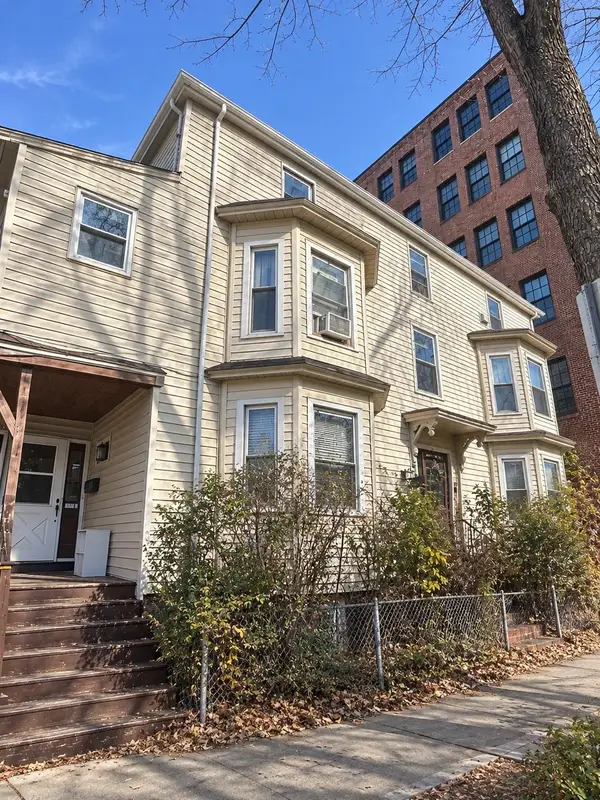 $3,880,000Active9 beds 5 baths6,119 sq. ft.
253 Broadway, Cambridge, MA 02139
MLS# 73600740Listed by: Coldwell Banker Realty - Newton - Open Sun, 2 to 3pmNew
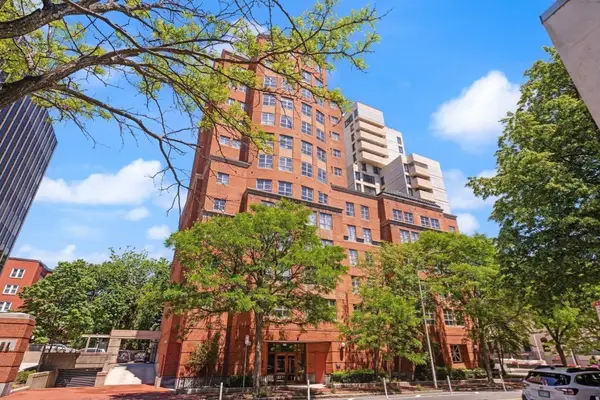 $629,000Active1 beds 2 baths784 sq. ft.
931 Massachusetts Avenue #606, Cambridge, MA 02139
MLS# 73600336Listed by: RE/MAX Real Estate Center  $680,000Active1 beds 1 baths721 sq. ft.
217 Thorndike #201A, Cambridge, MA 02141
MLS# 73599627Listed by: Bayside Realty


Protect your home and budget from life's surprises with an Assurant Home Warranty, backed by a partner that supports you through every step of homeownership. Explore Plans.
© 2023 - 2026 ERA Franchise Systems LLC. All rights reserved. ERA Franchise Systems LLC fully supports the principles of the Fair Housing Act and the Equal Opportunity Act. ERA, ERA Real Estate powered, and their respective logos are registered service marks of ERA Franchise Systems LLC. Each office is independently owned and operated.