
22 Centre St #3, Cambridge, MA 02139
Local realty services provided by:ERA Key Realty Services
22 Centre St #3,Cambridge, MA 02139
$1,249,000
- 3 Beds
- 2 Baths
- 1,287 sq. ft.
- Condominium
- Active
Upcoming open houses
- Sun, Oct 1812:00 pm - 01:00 pm
Listed by: gabrielle russo
Office: coldwell banker realty - boston
MLS#:73591251
Source:MLSPIN
Price summary
- Price:$1,249,000
- Price per sq. ft.:$970.47
- Monthly HOA dues:$694
About this home
Set in a boutique nine-unit building on a picturesque, tree-lined street between Harvard and Central Squares, this sun-filled three-bedroom, two-full-bath residence offers the space and versatility that are increasingly hard to find in Cambridge. Newly refreshed, the home features refinished hardwood floors throughout, freshly painted interiors, and thoughtful updates to the kitchen and full baths, including a brand-new Kohler bathtub. At the heart of the home, a spacious cherry-cabinet kitchen offers a center island, gas cooking, and generous storage, while a charming sunroom provides additional space to work or unwind. In-unit laundry, designated parking, and private basement storage complete the package. Walk to Harvard or Central Square in minutes, with Mass Ave restaurants, cafés, shops, parks, and the Red Line all close by. Enjoy exceptional Cambridge convenience with the rare benefit of parking right at home.
Contact an agent
Home facts
- Year built:1920
- Listing ID #:73591251
- Updated:October 17, 2026 at 01:29 PM
Rooms and interior
- Bedrooms:3
- Total bathrooms:2
- Full bathrooms:2
- Rooms Total:5
- Flooring:Flooring - Hardwood, Hardwood
- Kitchen Description:Cabinets - Upgraded, Countertops - Stone/Granite/Solid, Countertops - Upgraded, Dishwasher, Flooring - Hardwood, Freezer, Kitchen Island, Lighting - Pendant, Microwave, Open Floorplan, Range, Recessed Lighting, Refrigerator, Remodeled, Stainless Steel Appliances, Window(s) - Bay/Bow/Box
- Living area:1,287 sq. ft.
Heating and cooling
- Cooling:Window Unit(s)
- Heating:Common, Oil, Steam
Structure and exterior
- Roof:Rubber
- Year built:1920
- Building area:1,287 sq. ft.
- Construction Materials:Conventional (2x4-2x6)
Schools
- High school:Cambridge Rindge And Latin
Utilities
- Water:Public
- Sewer:Public Sewer
Finances and disclosures
- Price:$1,249,000
- Price per sq. ft.:$970.47
- Tax amount:$7,406 (2026)
Features and amenities
- Appliances:Dishwasher, Dryer, Freezer, Intercom, Microwave, Range, Refrigerator, Washer
- Laundry features:Dryer, Electric Dryer Hookup, First Floor, In Unit, Main Level, Washer
Parking
- Total parking spaces:1
- Parking description:Assigned, Exclusive Parking
- Garage:Yes
New listings near 22 Centre St #3
- Coming Soon
 $759,900Coming Soon1 beds 1 baths682 sq. ft.
2161 Massachusettes Ave #202, Cambridge, MA 02140
MLS# 73591884Listed by: Steve Bremis Realty Group - Open Sun, 11:30am to 1pmNew
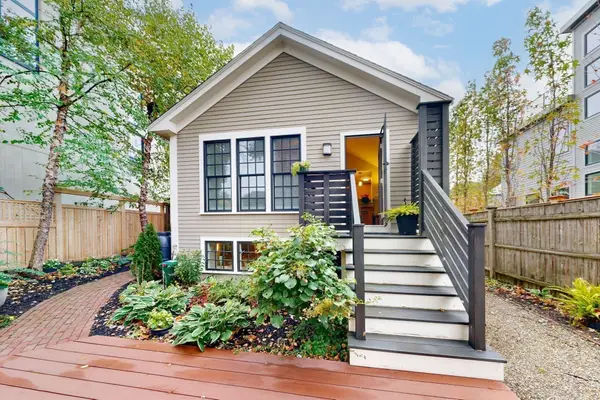 $1,595,000Active3 beds 3 baths1,620 sq. ft.
18 Hazel Street #18, Cambridge, MA 02138
MLS# 73591586Listed by: RE/MAX Real Estate Center - Open Sun, 11am to 1pmNew
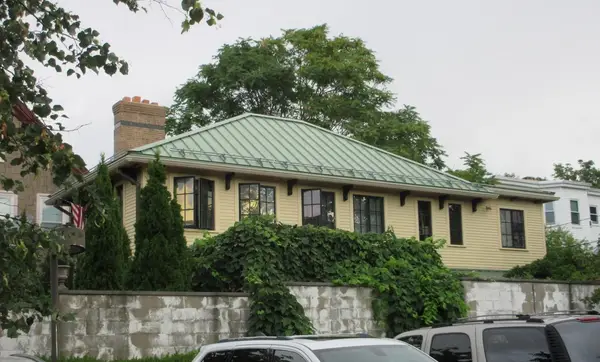 $2,300,000Active3 beds 4 baths1,700 sq. ft.
127 Cushing St, Cambridge, MA 02138
MLS# 73591492Listed by: Lamacchia Realty, Inc. - Open Sun, 11am to 12:30pmNew
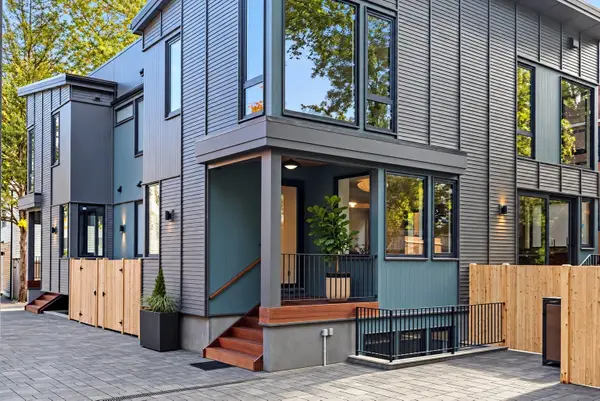 $2,995,000Active4 beds 5 baths2,955 sq. ft.
6 Holworthy Terrace #6, Cambridge, MA 02138
MLS# 73591552Listed by: Berkshire Hathaway HomeServices Commonwealth Real Estate - Open Sun, 11am to 1pmNew
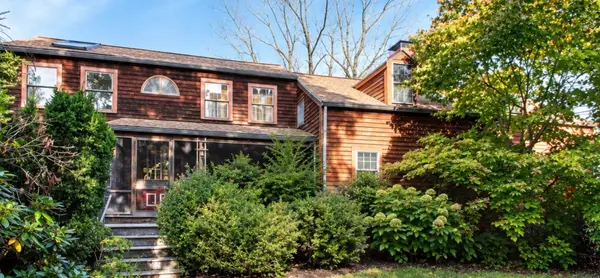 $1,670,000Active4 beds 4 baths2,327 sq. ft.
108 Auburn #108, Cambridge, MA 02139
MLS# 73591875Listed by: Ted Fairchild Real Estate - Open Sun, 12 to 1:30pmNew
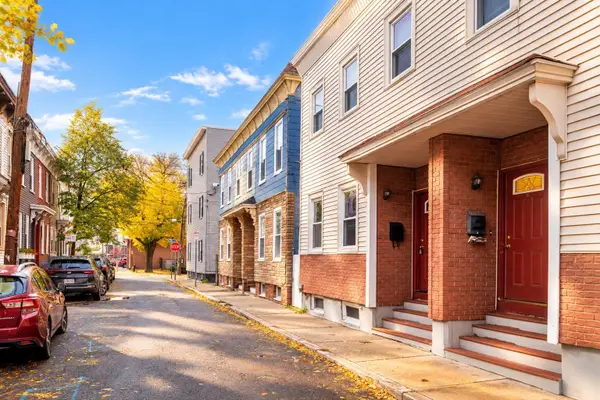 $628,000Active2 beds 1 baths752 sq. ft.
14 Seventh Street #14, Cambridge, MA 02141
MLS# 73590905Listed by: RE/MAX Real Estate Center - Open Sat, 11am to 12:30pmNew
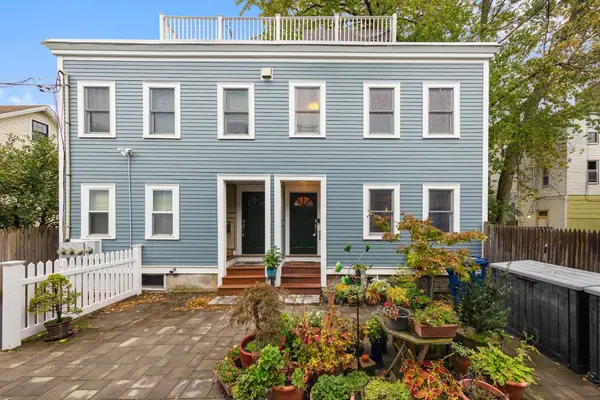 $999,000Active2 beds 3 baths1,210 sq. ft.
4 Union Terrace #4, Cambridge, MA 02141
MLS# 73590695Listed by: Gibson Sotheby's International Realty - Open Sun, 12 to 1:30pmNew
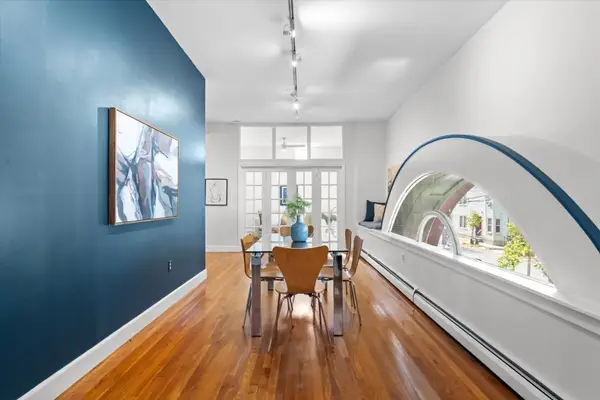 $900,000Active2 beds 1 baths1,115 sq. ft.
238 Columbia St #2W, Cambridge, MA 02139
MLS# 73590451Listed by: Keller Williams Realty Boston-Metro | Back Bay - New
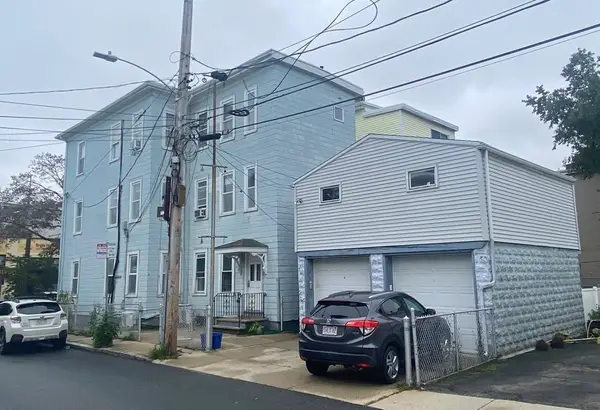 $2,595,000Active7 beds 4 baths3,792 sq. ft.
281 Cardinal Medeiros Ave, Cambridge, MA 02141
MLS# 73590354Listed by: Coldwell Banker Realty - Cambridge


Protect your home and budget from life's surprises with an Assurant Home Warranty, backed by a partner that supports you through every step of homeownership. Explore Plans.
© 2023 - 2026 ERA Franchise Systems LLC. All rights reserved. ERA Franchise Systems LLC fully supports the principles of the Fair Housing Act and the Equal Opportunity Act. ERA, ERA Real Estate powered, and their respective logos are registered service marks of ERA Franchise Systems LLC. Each office is independently owned and operated.