
6 Holworthy Terrace #6, Cambridge, MA 02138
Local realty services provided by:ERA Hart Sargis-Breen Real Estate
6 Holworthy Terrace #6,Cambridge, MA 02138
$2,995,000
- 4 Beds
- 5 Baths
- 2,955 sq. ft.
- Condominium
- Active
Upcoming open houses
- Sun, Oct 1811:00 am - 12:30 pm
Listed by: olinda cifuentes, duncan macarthur
Office: berkshire hathaway homeservices commonwealth real estate
MLS#:73591552
Source:MLSPIN
Price summary
- Price:$2,995,000
- Price per sq. ft.:$1,013.54
- Monthly HOA dues:$550
About this home
Welcome to No. 6 Holworthy Terrace, one of just three new homes set in a quiet, mews-like enclave in West Cambridge. Built by MacArthur Construction Company (MACCOCO), which has been building fine Cambridge homes since 1987. This residence pairs thoughtful design with craftsmanship you can see in every detail. The open-concept living and dining areas flow seamlessly into the kitchen, complemented by a spacious mudroom and a thoughtfully placed powder room for everyday convenience. It also features four bedrooms, three full baths, and two half baths, complemented by a dedicated office and a versatile bonus room ideal for a private fitness studio, media lounge, or tailored living space. The interiors are warm and grounded: rich Pale Oak trim throughout, Cottage Red kitchen cabinetry, and soft warm-gray walls make a palette that feels both modern and timeless. Outdoor living comes on two levels: a private fenced yard and a third-floor patio within the treetops, perfect for morning coffee or quiet evenings. Off-street parking is included, a true luxury in Cambridge. It's also solar-ready for owners who want to take efficiency further. Set in Cambridge’s desirable Strawberry Hill neighborhood, the home is just two blocks from the head of Holworthy Street, where Sofra Bakery and Intelligentsia coffee shop are local favorites. Enjoy the natural beauty of Mount Auburn Cemetery’s gardens and walking paths, with Star Market, the shops and restaurants of Huron Village, and the scenic trails around Fresh Pond all nearby. The 71 and 73 buses along Mount Auburn Street offer convenient connections directly to Harvard Square. It's a rare blend of tucked-away tranquility and easy access to neighborhood amenities....
Contact an agent
Home facts
- Year built:2026
- Listing ID #:73591552
- Updated:October 17, 2026 at 11:19 AM
Rooms and interior
- Bedrooms:4
- Total bathrooms:5
- Full bathrooms:3
- Half bathrooms:2
- Rooms Total:11
- Flooring:Carpet, Flooring - Hardwood, Flooring - Wall to Wall Carpet, Hardwood, Tile
- Dining Description:Beadboard, Decorative Molding, Hardwood, Open Floorplan, Overhead
- Bathrooms Description:Bathroom - Full, Bathroom - Half
- Kitchen Description:Balcony / Deck, Countertops - Stone/Granite/Solid, Dining Area, Dishwasher, Disposal, ENERGY STAR Qualified Refrigerator, Flooring - Hardwood, Kitchen Island, Lighting - Pendant, Microwave, Open Floorplan, Oven, Range
- Living area:2,955 sq. ft.
Heating and cooling
- Cooling:3 Cooling Zones, Central Air, Ductless
- Heating:Ductless, Electric, Forced Air, Radiant
- Central air:Yes
Structure and exterior
- Roof:Rubber
- Year built:2026
- Building area:2,955 sq. ft.
- Construction Materials:Frame
- Exterior Features:Deck - Roof, Deck - Wood, Patio - Enclosed, Permeable Paving, Sprinkler System
Utilities
- Water:Individual Meter, Public
- Sewer:Public Sewer
Finances and disclosures
- Price:$2,995,000
- Price per sq. ft.:$1,013.54
- Tax amount:$5,753 (2026)
Features and amenities
- Appliances:Dishwasher, Disposal, Dryer, ENERGY STAR Qualified Refrigerator, Microwave, Range, Washer
- Laundry features:Dryer, Electric Dryer Hookup, Flooring - Stone/Ceramic Tile, In Basement, In Unit, Washer
- Amenities:Cedar Closet(s)
Parking
- Total parking spaces:1
- Parking description:Deeded, Off Street
New listings near 6 Holworthy Terrace #6
- Coming Soon
 $759,900Coming Soon1 beds 1 baths682 sq. ft.
2161 Massachusettes Ave #202, Cambridge, MA 02140
MLS# 73591884Listed by: Steve Bremis Realty Group - Open Sun, 11:30am to 1pmNew
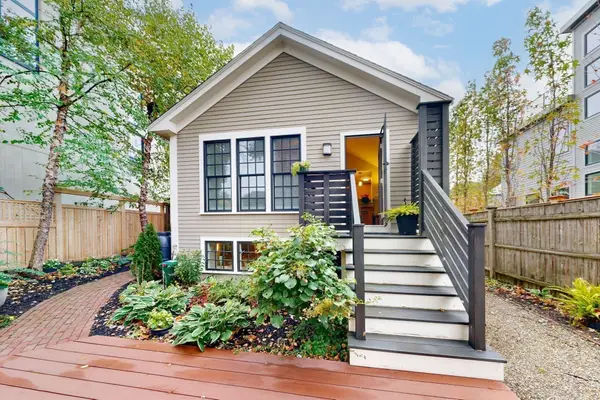 $1,595,000Active3 beds 3 baths1,620 sq. ft.
18 Hazel Street, Cambridge, MA 02138
MLS# 73591588Listed by: RE/MAX Real Estate Center - Open Sun, 11am to 1pmNew
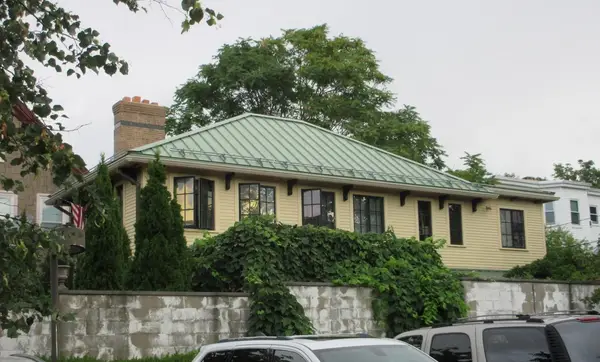 $2,300,000Active3 beds 4 baths1,700 sq. ft.
127 Cushing St, Cambridge, MA 02138
MLS# 73591492Listed by: Lamacchia Realty, Inc. - Open Sun, 12 to 1pmNew
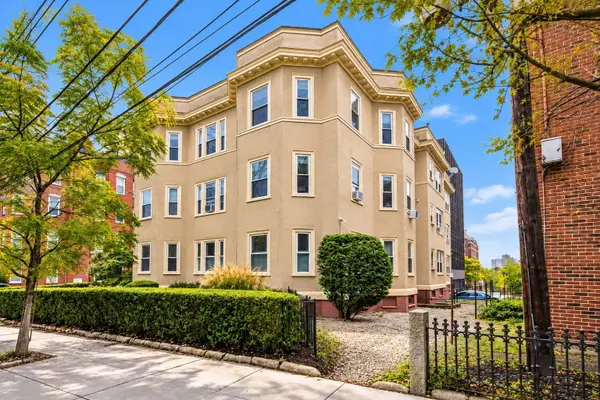 $1,249,000Active3 beds 2 baths1,287 sq. ft.
22 Centre St #3, Cambridge, MA 02139
MLS# 73591251Listed by: Coldwell Banker Realty - Boston - Open Sun, 11am to 1pmNew
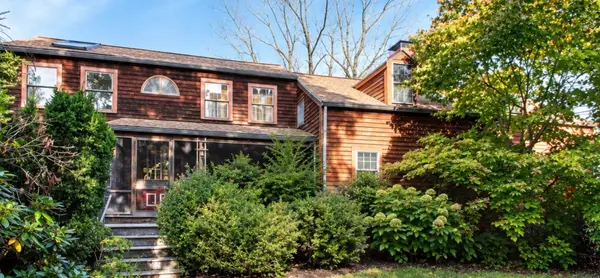 $1,670,000Active4 beds 4 baths2,327 sq. ft.
108 Auburn #108, Cambridge, MA 02139
MLS# 73591875Listed by: Ted Fairchild Real Estate - Open Sun, 12 to 1:30pmNew
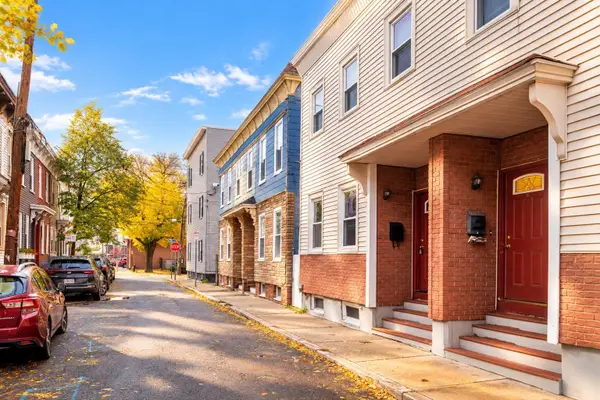 $628,000Active2 beds 1 baths752 sq. ft.
14 Seventh Street #14, Cambridge, MA 02141
MLS# 73590905Listed by: RE/MAX Real Estate Center - Open Sat, 11am to 12:30pmNew
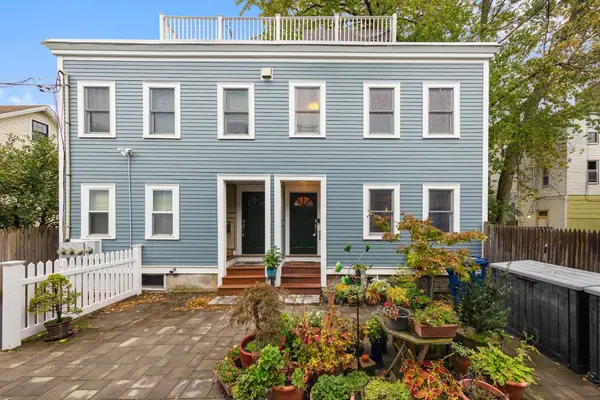 $999,000Active2 beds 3 baths1,210 sq. ft.
4 Union Terrace #4, Cambridge, MA 02141
MLS# 73590695Listed by: Gibson Sotheby's International Realty - Open Sun, 12 to 1:30pmNew
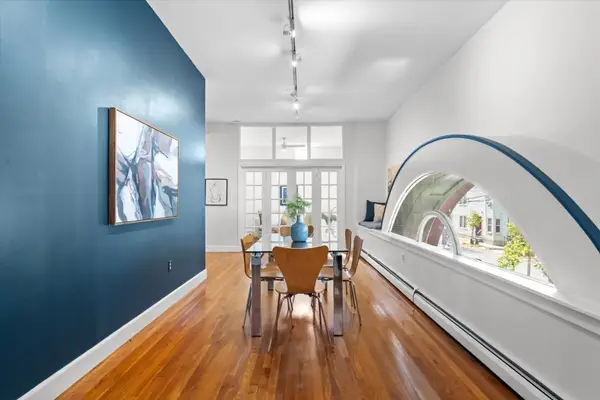 $900,000Active2 beds 1 baths1,115 sq. ft.
238 Columbia St #2W, Cambridge, MA 02139
MLS# 73590451Listed by: Keller Williams Realty Boston-Metro | Back Bay - New
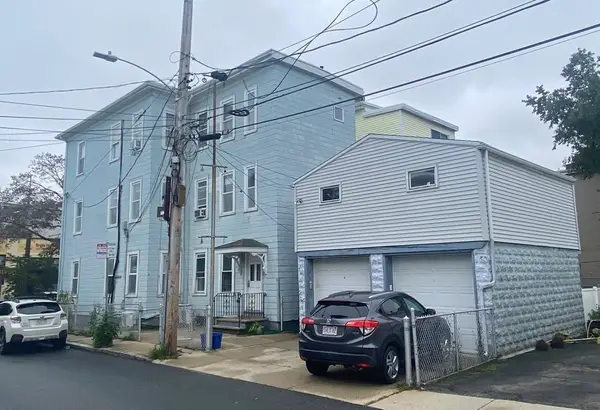 $2,595,000Active7 beds 4 baths3,792 sq. ft.
281 Cardinal Medeiros Ave, Cambridge, MA 02141
MLS# 73590354Listed by: Coldwell Banker Realty - Cambridge


Protect your home and budget from life's surprises with an Assurant Home Warranty, backed by a partner that supports you through every step of homeownership. Explore Plans.
© 2023 - 2026 ERA Franchise Systems LLC. All rights reserved. ERA Franchise Systems LLC fully supports the principles of the Fair Housing Act and the Equal Opportunity Act. ERA, ERA Real Estate powered, and their respective logos are registered service marks of ERA Franchise Systems LLC. Each office is independently owned and operated.