
293 Huron Avenue #2, Cambridge, MA 02138
Local realty services provided by:ERA Hart Sargis-Breen Real Estate
293 Huron Avenue #2,Cambridge, MA 02138
$1,485,000
- 3 Beds
- 3 Baths
- 1,833 sq. ft.
- Condominium
- Active
Listed by: gail roberts, ed feijo & team
Office: coldwell banker realty - cambridge
MLS#:73537823
Source:MLSPIN
Price summary
- Price:$1,485,000
- Price per sq. ft.:$810.15
- Monthly HOA dues:$330
About this home
Light-filled Huron Village home spanning the top two floors of a well-maintained residence. The open-concept main level features an updated eat-in kitchen, dining room, family room, office, sunroom, laundry, and full hall bath. Upstairs, the primary suite offers an ensuite bath, complemented by two additional bedrooms and another full bath. Highlights include central air, solar panels, a 1+ car garage, a private patio for grilling, abundant natural light from the home’s corner location, and sunsets through the west-facing windows. In the heart of Huron Village, the neighborhood offers something for everyone. Discover Formaggio Kitchen, La Saison, and numerous cafés and restaurants just a short stroll away. Enjoy easy access to Fresh Pond, the Charles River, and the Greenway for walking, running, and cycling. Take advantage of beloved playgrounds, well-regarded preschools, and close proximity to many public and private schools, with a school bus stop right on the corner. Convenient to public transportation and just a 25-minute walk to Harvard Square....
Contact an agent
Home facts
- Year built:1905
- Listing ID #:73537823
- Updated:November 11, 2026 at 12:41 PM
Rooms and interior
- Bedrooms:3
- Total bathrooms:3
- Full bathrooms:3
- Rooms Total:7
- Living area:1,833 sq. ft.
Heating and cooling
- Cooling:Central Air
- Heating:Forced Air, Natural Gas
- Central air:Yes
Structure and exterior
- Roof:Shingle
- Year built:1905
- Building area:1,833 sq. ft.
- Construction Materials:Frame
- Exterior Features:Deck - Wood, Patio
Utilities
- Water:Public
- Sewer:Public Sewer
Finances and disclosures
- Price:$1,485,000
- Price per sq. ft.:$810.15
- Tax amount:$7,313 (2026)
Parking
- Total parking spaces:3
- Parking description:Detached, Off Street
- Garage:Yes
- Garage spaces:2
New listings near 293 Huron Avenue #2
- Open Sat, 11am to 1pmNew
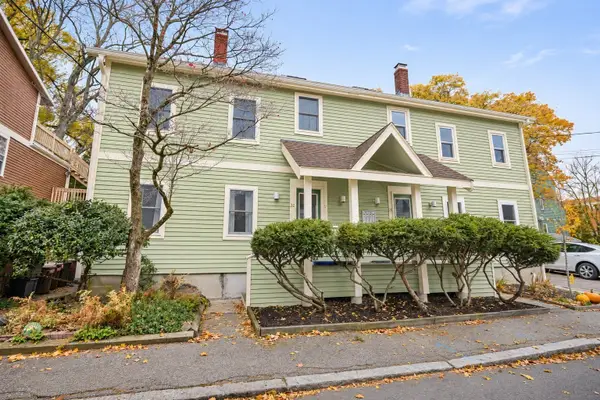 $749,000Active1 beds 1 baths741 sq. ft.
32 Winslow Street #32, Cambridge, MA 02138
MLS# 73600901Listed by: Berkshire Hathaway HomeServices Commonwealth Real Estate - New
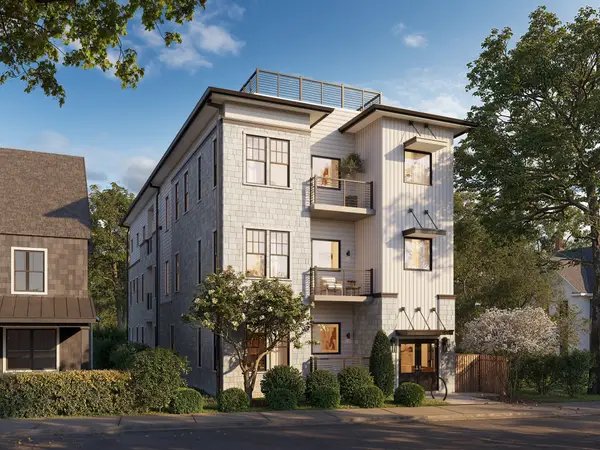 $799,900Active1 beds 1 baths737 sq. ft.
11 Ivy Street #VI, Cambridge, MA 02138
MLS# 73600826Listed by: Darwin Associates - New
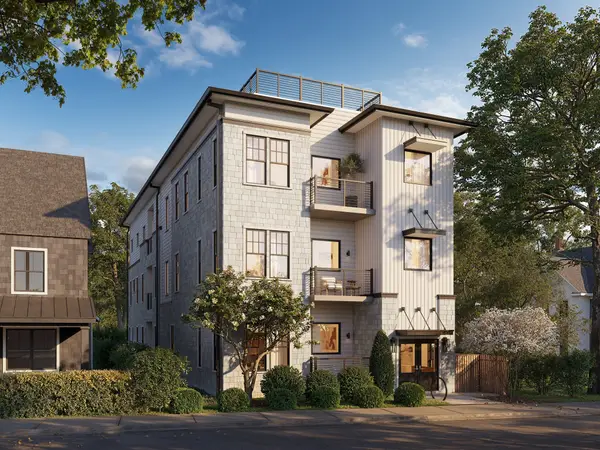 $1,249,900Active2 beds 3 baths1,246 sq. ft.
11 Ivy Street #VIII, Cambridge, MA 02138
MLS# 73600828Listed by: Darwin Associates - New
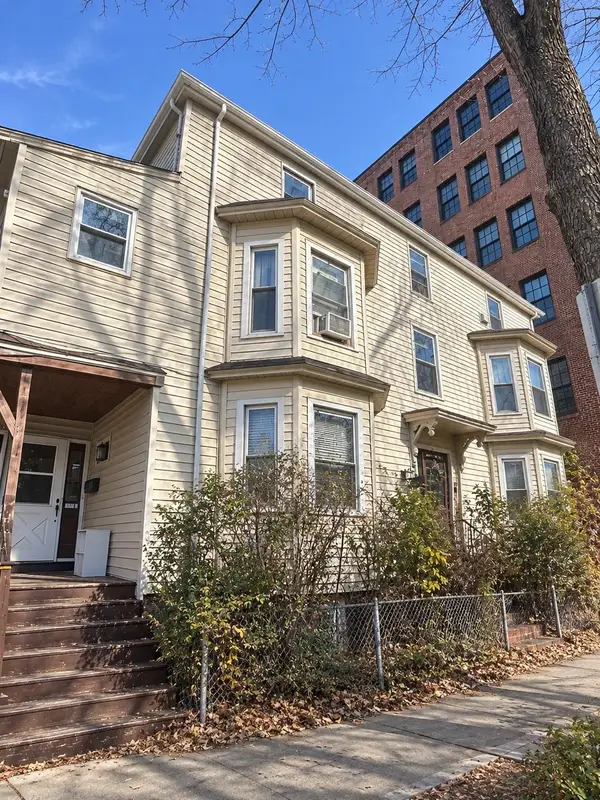 $3,880,000Active9 beds 5 baths6,119 sq. ft.
253 Broadway, Cambridge, MA 02139
MLS# 73600740Listed by: Coldwell Banker Realty - Newton - Open Sun, 2:30 to 3:30pmNew
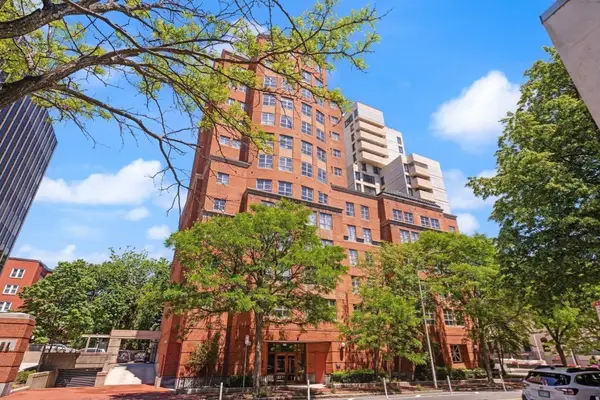 $629,000Active1 beds 2 baths784 sq. ft.
931 Massachusetts Avenue #606, Cambridge, MA 02139
MLS# 73600336Listed by: RE/MAX Real Estate Center - New
 $680,000Active1 beds 1 baths721 sq. ft.
217 Thorndike #201A, Cambridge, MA 02141
MLS# 73599627Listed by: Bayside Realty - Open Thu, 11am to 1pmNew
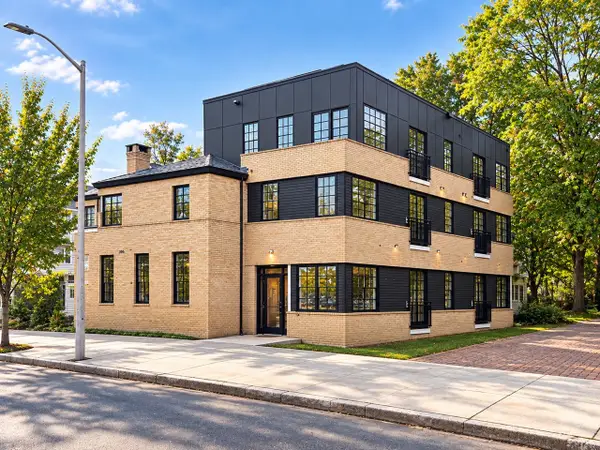 $759,990Active1 beds 1 baths681 sq. ft.
2161 Massachsetts Ave #202, Cambridge, MA 02140
MLS# 73599504Listed by: Steve Bremis Realty Group - Open Thu, 11:30am to 1pmNew
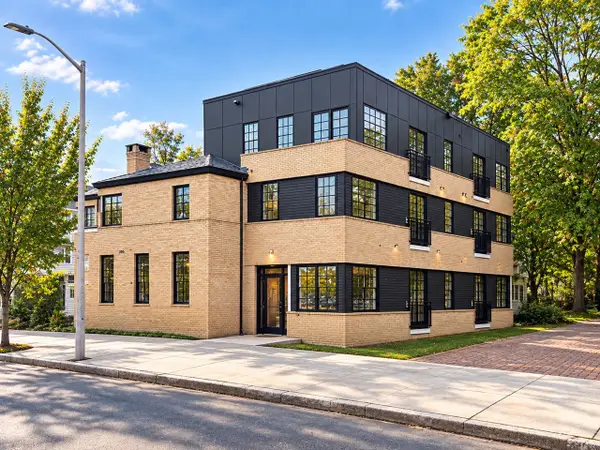 $829,990Active1 beds 1 baths788 sq. ft.
2161 Massachsetts Ave #204, Cambridge, MA 02140
MLS# 73599509Listed by: Steve Bremis Realty Group - New
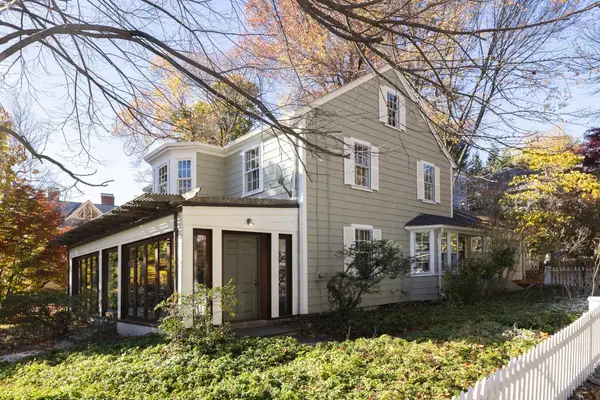 $2,685,000Active5 beds 2 baths1,948 sq. ft.
3 Bates Street, Cambridge, MA 02140
MLS# 73599455Listed by: Compass - New
 $1,875,000Active5 beds 3 baths2,464 sq. ft.
43 Lincoln Street, Cambridge, MA 02141
MLS# 73599400Listed by: Coldwell Banker Realty - Belmont


Protect your home and budget from life's surprises with an Assurant Home Warranty, backed by a partner that supports you through every step of homeownership. Explore Plans.
© 2023 - 2026 ERA Franchise Systems LLC. All rights reserved. ERA Franchise Systems LLC fully supports the principles of the Fair Housing Act and the Equal Opportunity Act. ERA, ERA Real Estate powered, and their respective logos are registered service marks of ERA Franchise Systems LLC. Each office is independently owned and operated.