
30-32 Granville Rd #2, Cambridge, MA 02138
Local realty services provided by:ERA Key Realty Services
30-32 Granville Rd #2,Cambridge, MA 02138
$875,000
- 2 Beds
- 1 Baths
- 965 sq. ft.
- Condominium
- Active
Upcoming open houses
- Sun, Sep 1311:30 am - 01:00 pm
Listed by: melanie collard
Office: compass
MLS#:73575217
Source:MLSPIN
Price summary
- Price:$875,000
- Price per sq. ft.:$906.74
About this home
A labor of love in the heart of Huron Village, this thoughtfully renovated second-floor condominium blends timeless Cambridge character with modern comfort. Bright, inviting living spaces showcase antique heart pine floors and charming period details, while the beautifully renovated kitchen and bathroom complement the home’s original character. Freshly painted and move-in ready, with front and rear decks that extend the living space outdoors. Enjoy a shared yard and garden area with a dedicated garden bed for vegetables, herbs, or flowers. Additional amenities include basement storage and dedicated laundry. Ideally situated on a charming residential street just moments from Huron Village shops, restaurants and beloved Formaggio Kitchen. Fresh Pond Reservation is just a five-minute walk away for walking, running and biking, with neighborhood parks and schools nearby and convenient bus service to Harvard Square and the Red Line. A distinctive and lovingly cared-for West Cambridge home.
Contact an agent
Home facts
- Year built:1912
- Listing ID #:73575217
- Updated:September 13, 2026 at 11:07 AM
Rooms and interior
- Bedrooms:2
- Total bathrooms:1
- Full bathrooms:1
- Rooms Total:5
- Living area:965 sq. ft.
Heating and cooling
- Cooling:Window Unit(s)
- Heating:Hot Water
Structure and exterior
- Year built:1912
- Building area:965 sq. ft.
Utilities
- Water:Public
- Sewer:Public Sewer
Finances and disclosures
- Price:$875,000
- Price per sq. ft.:$906.74
- Tax amount:$4,553 (2026)
Features and amenities
- Laundry features:In Building
Parking
- Parking description:On Street
New listings near 30-32 Granville Rd #2
- Open Sun, 11:30am to 1pmNew
 $1,575,000Active3 beds 2 baths1,712 sq. ft.
345 Harvard St #2 E-F, Cambridge, MA 02138
MLS# 73576212Listed by: Engel & Volkers Newton - Open Sun, 1 to 2:30pmNew
 $765,000Active2 beds 2 baths1,010 sq. ft.
104 Thorndike St #3, Cambridge, MA 02141
MLS# 73575988Listed by: Leading Edge Real Estate - New
 $539,000Active1 beds 1 baths458 sq. ft.
55 Magazine St. #17, Cambridge, MA 02139
MLS# 73575802Listed by: Olga Perelman - Open Sun, 2 to 3:30pmNew
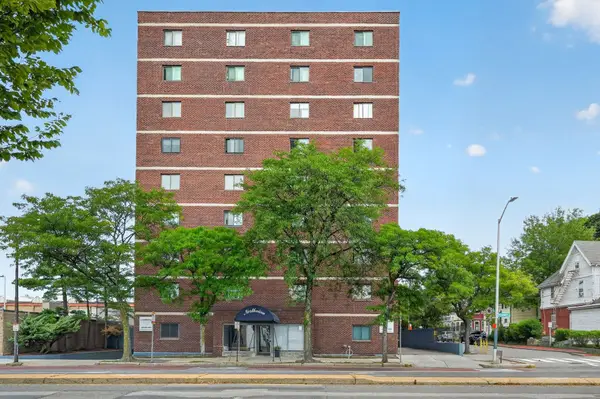 $650,000Active2 beds 1 baths903 sq. ft.
2353 Mass Ave #51, Cambridge, MA 02140
MLS# 73575789Listed by: PlanSmart Realty LLC - Open Sun, 2 to 3:30pmNew
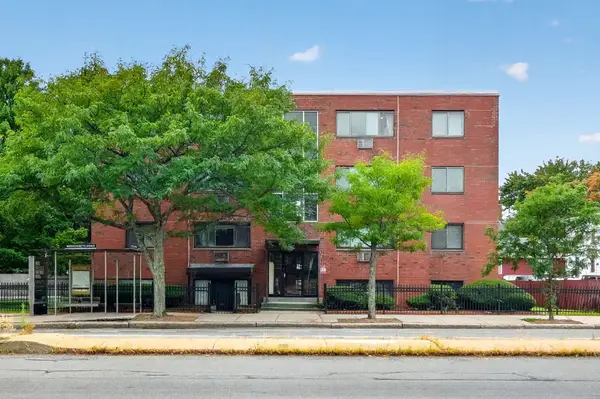 $620,000Active2 beds 1 baths693 sq. ft.
2192 Mass Ave #2-2, Cambridge, MA 02140
MLS# 73575788Listed by: PlanSmart Realty LLC - New
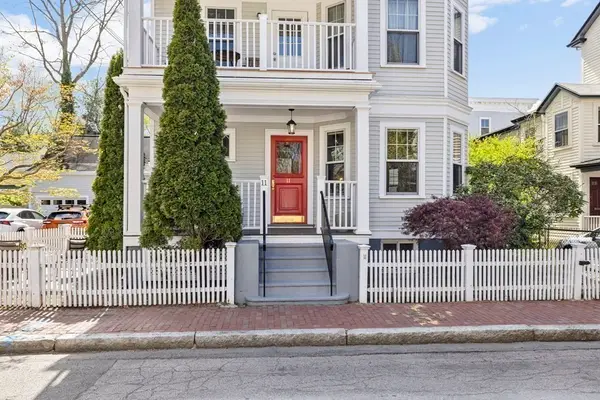 $1,999,500Active3 beds 3 baths2,197 sq. ft.
11 Wright St #1, Cambridge, MA 02138
MLS# 73575587Listed by: CBC Realty LLC - Open Sun, 11:30am to 1:30pmNew
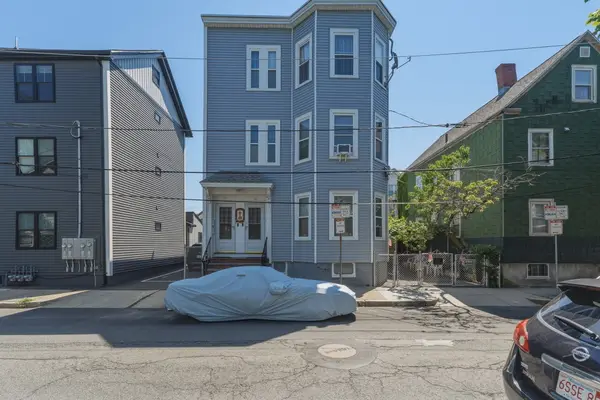 $1,950,000Active6 beds 3 baths3,186 sq. ft.
20 Hunting St, Cambridge, MA 02141
MLS# 73575628Listed by: Compass - Open Sun, 12 to 1pmNew
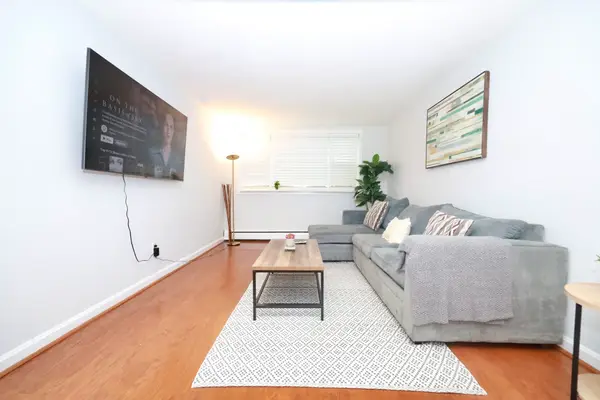 $590,900Active2 beds 1 baths745 sq. ft.
11 Cogswell Ave #6, Cambridge, MA 02140
MLS# 73575537Listed by: Blue Real Estate LLC - New
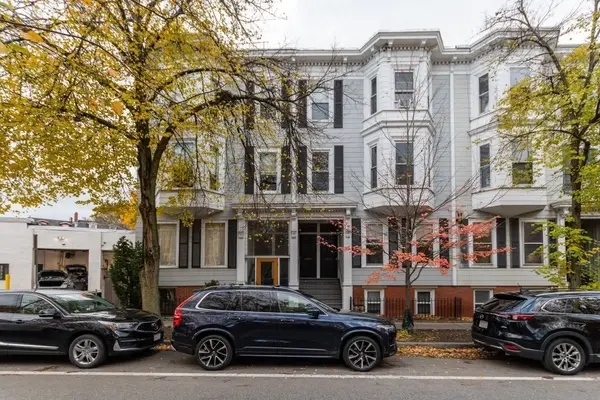 $1,898,000Active4 beds 4 baths2,115 sq. ft.
44-46 Western Avenue, Cambridge, MA 02139
MLS# 73575507Listed by: Berkshire Hathaway HomeServices Commonwealth Real Estate - Open Sun, 2 to 3pmNew
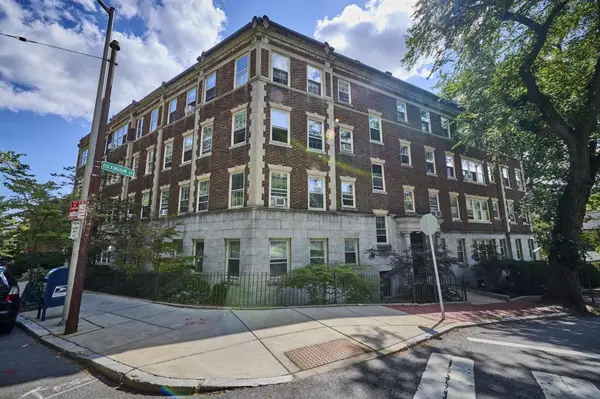 $795,000Active2 beds 1 baths845 sq. ft.
86 Buckingham St #32, Cambridge, MA 02138
MLS# 73574193Listed by: RE/MAX Real Estate Center


Protect your home and budget from life's surprises with an Assurant Home Warranty, backed by a partner that supports you through every step of homeownership. Explore Plans.
© 2023 - 2026 ERA Franchise Systems LLC. All rights reserved. ERA Franchise Systems LLC fully supports the principles of the Fair Housing Act and the Equal Opportunity Act. ERA, ERA Real Estate powered, and their respective logos are registered service marks of ERA Franchise Systems LLC. Each office is independently owned and operated.