
37-39 Homer #39-2, Cambridge, MA 02138
Local realty services provided by:ERA Key Realty Services
37-39 Homer #39-2,Cambridge, MA 02138
$939,000
- 3 Beds
- 2 Baths
- 1,400 sq. ft.
- Condominium
- Active
Listed by: susan brunelli
Office: coldwell banker realty - westwood
MLS#:73560719
Source:MLSPIN
Price summary
- Price:$939,000
- Price per sq. ft.:$670.71
- Monthly HOA dues:$280
About this home
NEW PRICE & STUNNING STAGING, COME SEE IT! Experience the ultimate blend of quiet residential privacy and urban convenience in West Cambridge. Freshly polished, staged, and priced to sell, this beautifully updated 3-bedroom, 2-bathroom townhouse-style condo feels remarkably secluded. Tucked below the street line in the peaceful Strawberry Hill neighborhood, its unique topography creates a quiet, tree-buffered oasis. Spanning 1,400+ sq ft across two light-filled levels, the open-concept layout features gleaming hardwoods and an expansive living/dining space perfect for remote work or entertaining. Step out to your private outdoor retreat—an oversized deck overlooking a magnificent, mature Willow tree. Modern checkboxes are fully covered: refreshing central AC, low $280 monthly HOA fee, dedicated storage, and a coveted off-street parking space. Unrivaled walkability with step-out-your-door access to Star Market, local cafes, Fresh Pond Reservation, and the Watertown-Cambridge Greenway bike trail. Minutes to Huron Village, Harvard Square, and BB&N and Shady Hill. Mechanical peace of mind: New Induction Range (2026), Hot Water Tank (2025), Roof (2019), and Furnace (2015)....
Contact an agent
Home facts
- Year built:1887
- Listing ID #:73560719
- Updated:November 11, 2026 at 12:41 PM
Rooms and interior
- Bedrooms:3
- Total bathrooms:2
- Full bathrooms:2
- Rooms Total:5
- Flooring:Hardwood, Tile
- Kitchen Description:Countertops - Stone/Granite/Solid, Dishwasher, Disposal, Flooring - Hardwood, Kitchen Island, Microwave, Open Floorplan, Range, Refrigerator
- Living area:1,400 sq. ft.
Heating and cooling
- Cooling:1 Cooling Zone, Central Air
- Heating:Forced Air, Natural Gas
- Central air:Yes
Structure and exterior
- Roof:Shingle
- Year built:1887
- Building area:1,400 sq. ft.
- Construction Materials:Frame
- Exterior Features:Deck - Composite
Utilities
- Water:Public
- Sewer:Public Sewer
Finances and disclosures
- Price:$939,000
- Price per sq. ft.:$670.71
- Tax amount:$5,417 (2026)
Features and amenities
- Appliances:Dishwasher, Disposal, Dryer, Microwave, Range, Refrigerator, Washer
- Laundry features:Dryer, Electric Dryer Hookup, Flooring - Hardwood, In Unit, Main Level, Second Floor, Washer, Washer Hookup
- Amenities:Internet Available - Broadband
Parking
- Total parking spaces:1
- Parking description:Assigned, Off Street, On Street, Paved
New listings near 37-39 Homer #39-2
- Open Sat, 11am to 1pmNew
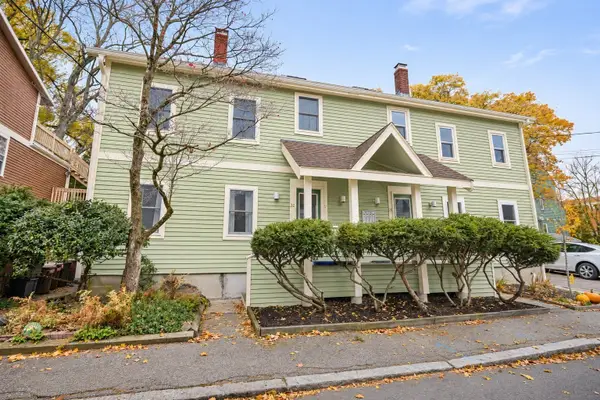 $749,000Active1 beds 1 baths741 sq. ft.
32 Winslow Street #32, Cambridge, MA 02138
MLS# 73600901Listed by: Berkshire Hathaway HomeServices Commonwealth Real Estate - New
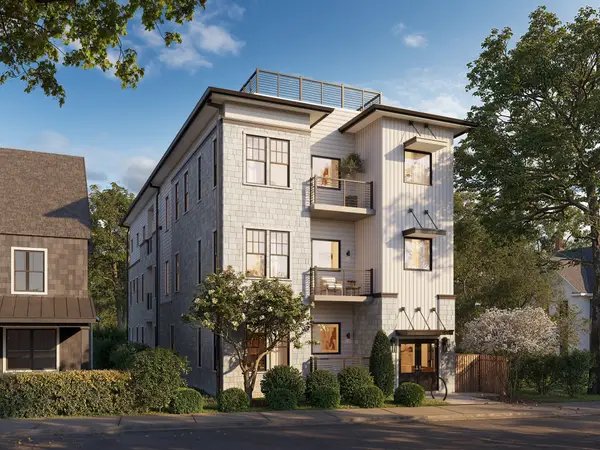 $799,900Active1 beds 1 baths737 sq. ft.
11 Ivy Street #VI, Cambridge, MA 02138
MLS# 73600826Listed by: Darwin Associates - New
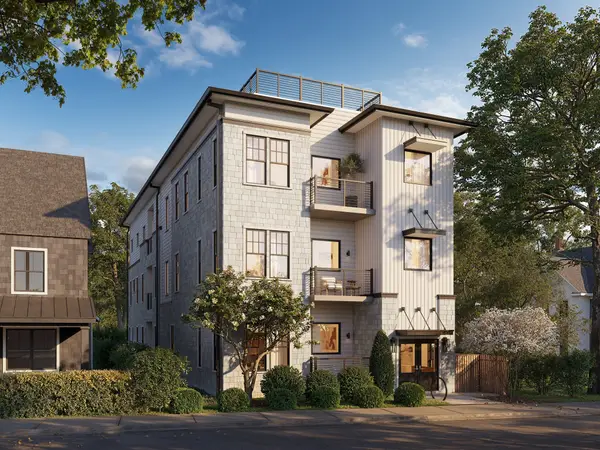 $1,249,900Active2 beds 3 baths1,246 sq. ft.
11 Ivy Street #VIII, Cambridge, MA 02138
MLS# 73600828Listed by: Darwin Associates - New
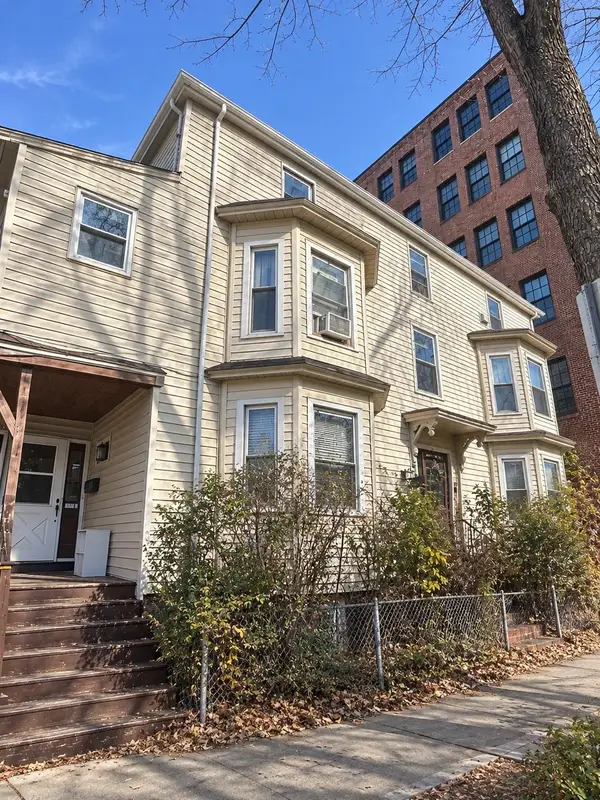 $3,880,000Active9 beds 5 baths6,119 sq. ft.
253 Broadway, Cambridge, MA 02139
MLS# 73600740Listed by: Coldwell Banker Realty - Newton - Open Sun, 2:30 to 3:30pmNew
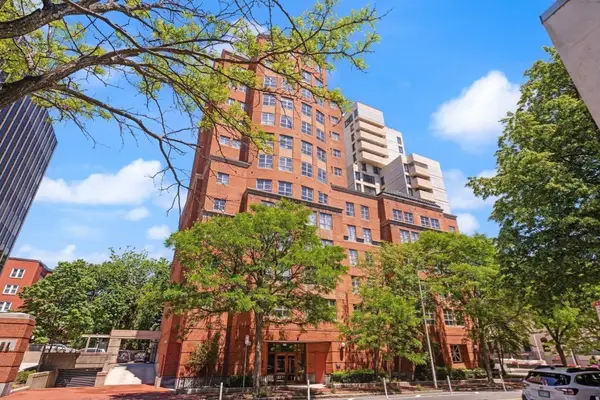 $629,000Active1 beds 2 baths784 sq. ft.
931 Massachusetts Avenue #606, Cambridge, MA 02139
MLS# 73600336Listed by: RE/MAX Real Estate Center - New
 $680,000Active1 beds 1 baths721 sq. ft.
217 Thorndike #201A, Cambridge, MA 02141
MLS# 73599627Listed by: Bayside Realty - Open Thu, 11am to 1pmNew
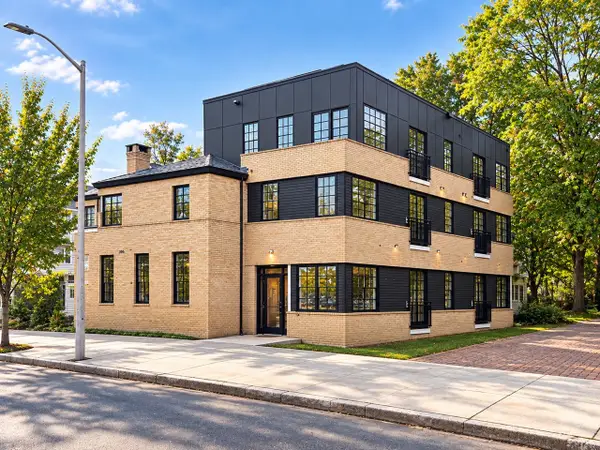 $759,990Active1 beds 1 baths681 sq. ft.
2161 Massachsetts Ave #202, Cambridge, MA 02140
MLS# 73599504Listed by: Steve Bremis Realty Group - Open Thu, 11:30am to 1pmNew
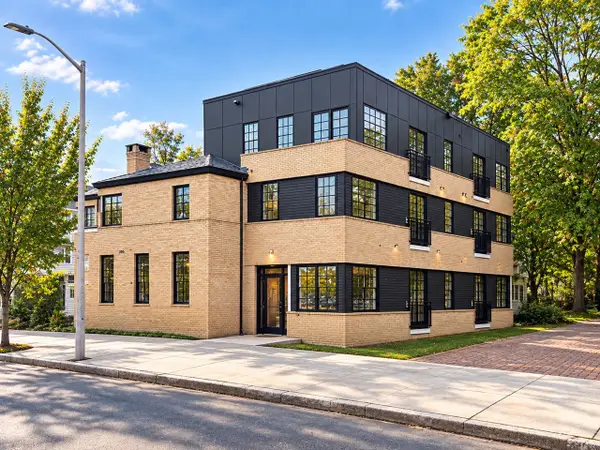 $829,990Active1 beds 1 baths788 sq. ft.
2161 Massachsetts Ave #204, Cambridge, MA 02140
MLS# 73599509Listed by: Steve Bremis Realty Group - New
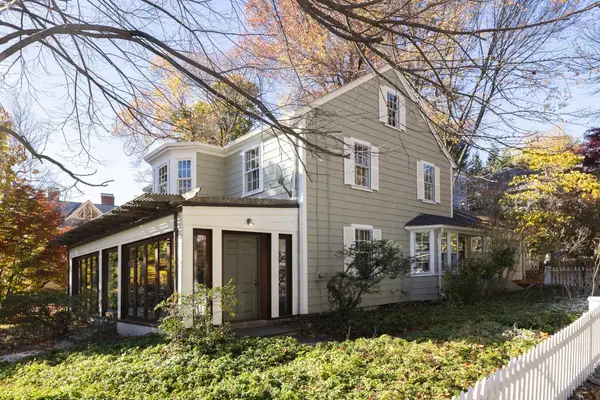 $2,685,000Active5 beds 2 baths1,948 sq. ft.
3 Bates Street, Cambridge, MA 02140
MLS# 73599455Listed by: Compass - New
 $1,875,000Active5 beds 3 baths2,464 sq. ft.
43 Lincoln Street, Cambridge, MA 02141
MLS# 73599400Listed by: Coldwell Banker Realty - Belmont


Protect your home and budget from life's surprises with an Assurant Home Warranty, backed by a partner that supports you through every step of homeownership. Explore Plans.
© 2023 - 2026 ERA Franchise Systems LLC. All rights reserved. ERA Franchise Systems LLC fully supports the principles of the Fair Housing Act and the Equal Opportunity Act. ERA, ERA Real Estate powered, and their respective logos are registered service marks of ERA Franchise Systems LLC. Each office is independently owned and operated.