
44 Roberts Rd #2, Cambridge, MA 02138
Local realty services provided by:ERA M. Connie Laplante Real Estate
44 Roberts Rd #2,Cambridge, MA 02138
$950,000
- 2 Beds
- 1 Baths
- 1,090 sq. ft.
- Condominium
- Active
Upcoming open houses
- Sun, Nov 2212:00 pm - 03:00 pm
Listed by: team hallowell devnew, robin markella
Office: waterfront realty group
MLS#:73604148
Source:MLSPIN
Price summary
- Price:$950,000
- Price per sq. ft.:$871.56
- Monthly HOA dues:$350
About this home
Experience the timeless character of 44 Roberts Rd U:2 in Cambridge, Massachusetts. Constructed in 1893, this condominium offers 958 square feet of thoughtfully utilized living space, blending the enduring appeal of historic architecture with the convenience of modern urban living. The interior layout encompasses two bedrooms, full bath, providing for guest quarters, and a home office. Positioned on the second floor of this single-story condominium unit, the home offers a sense of privacy and elevation above the surrounding streetscape.Enjoy natural light from the extra large windows throughout the open layout, plus wide pine floors and high ceilings in every room. The large 3 season porch/sunroom overlooks private fenced in back yard and gardens, driveway for 3 cars one per unit tandem parking. Energy efficient boiler (2015); Anderson Windows (2017); 3 new mini splits (2022). Enjoy easy access to the Cambridge Public Library countless parks, and the nearby shops and restaurants in nearby Inman, Harvard & Union Square. Ready for you to move right in for the New Year!...
Contact an agent
Home facts
- Year built:1893
- Listing ID #:73604148
- Updated:November 21, 2026 at 01:36 PM
Rooms and interior
- Bedrooms:2
- Total bathrooms:1
- Full bathrooms:1
- Rooms Total:6
- Flooring:Pine, Wood
- Dining Description:Wood
- Kitchen Description:Closet/Cabinets - Custom Built, Countertops - Stone/Granite/Solid, Dishwasher, Flooring - Wood, Gas Stove, Range, Recessed Lighting, Refrigerator, Remodeled, Stainless Steel Appliances
- Living area:1,090 sq. ft.
Heating and cooling
- Cooling:3 Cooling Zones, Ductless
- Heating:Baseboard, Natural Gas
Structure and exterior
- Roof:Rubber
- Year built:1893
- Building area:1,090 sq. ft.
- Construction Materials:Frame
- Exterior Features:Enclosed, Garden
Utilities
- Water:Public
- Sewer:Public Sewer
Finances and disclosures
- Price:$950,000
- Price per sq. ft.:$871.56
- Tax amount:$6,079 (2026)
Features and amenities
- Appliances:Dishwasher, Range, Refrigerator
- Laundry features:Common Area, In Basement, In Building
Parking
- Total parking spaces:1
- Parking description:Off Street, On Street, Tandem
New listings near 44 Roberts Rd #2
- New
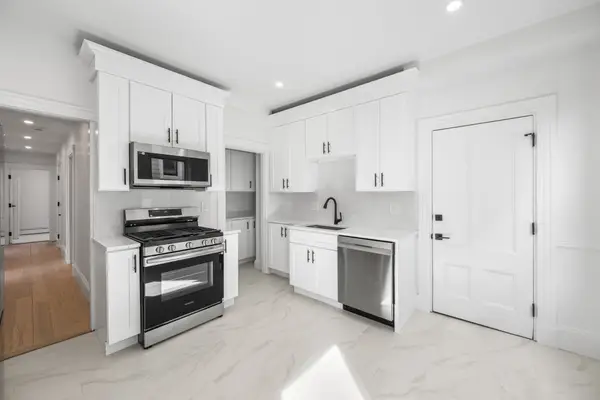 $799,000Active3 beds 3 baths1,154 sq. ft.
64-66 Sixth St #1, Cambridge, MA 02141
MLS# 73604222Listed by: Keller Williams Realty Boston Northwest - Open Sun, 11am to 1pmNew
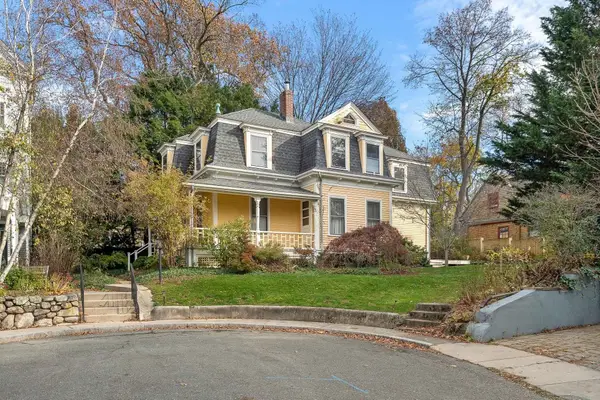 $2,150,000Active4 beds 2 baths2,568 sq. ft.
48 Bellevue Ave, Cambridge, MA 02140
MLS# 73603880Listed by: Compass - New
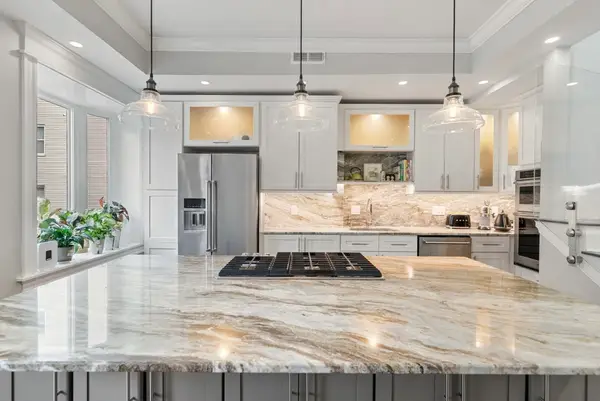 $1,050,000Active2 beds 3 baths1,184 sq. ft.
209 Green #2, Cambridge, MA 02139
MLS# 73602666Listed by: Gibson Sotheby's International Realty - New
 $1,900,000Active0.06 Acres
349 Cambridge St, Cambridge, MA 02141
MLS# 73602123Listed by: Steve Bremis Realty Group - Open Sat, 11am to 12pmNew
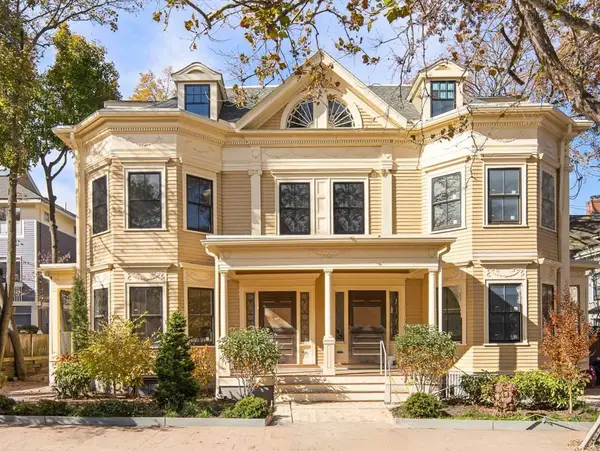 $1,550,000Active3 beds 3 baths1,666 sq. ft.
45 Dana St #1, Cambridge, MA 02138
MLS# 73601773Listed by: Compass - New
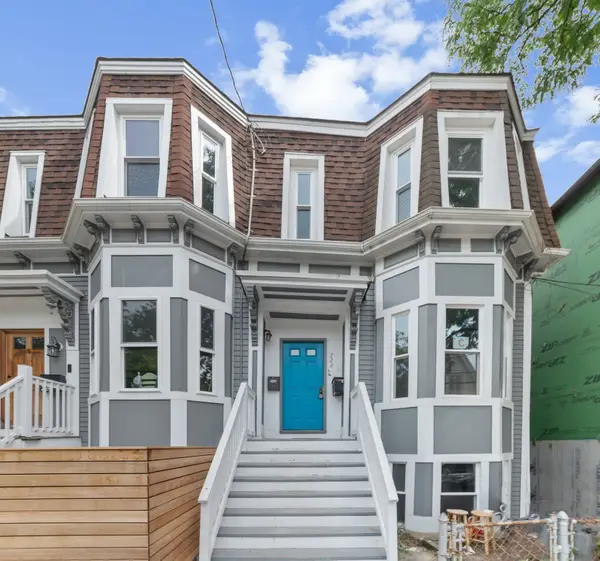 $630,000Active2 beds 1 baths746 sq. ft.
222 Columbia St #2, Cambridge, MA 02139
MLS# 73601131Listed by: eXp Realty LLC - Corporate Office - New
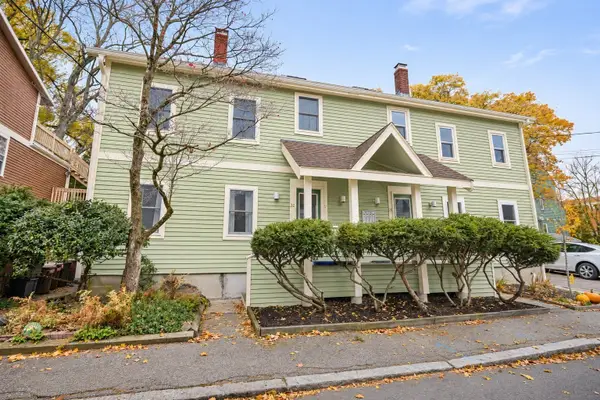 $749,000Active1 beds 1 baths741 sq. ft.
32 Winslow Street #32, Cambridge, MA 02138
MLS# 73600901Listed by: Berkshire Hathaway HomeServices Commonwealth Real Estate - New
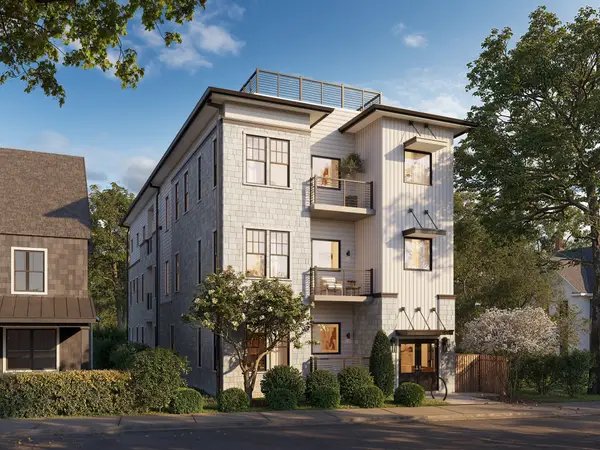 $799,900Active1 beds 1 baths737 sq. ft.
11 Ivy Street #VI, Cambridge, MA 02138
MLS# 73600826Listed by: Darwin Associates - New
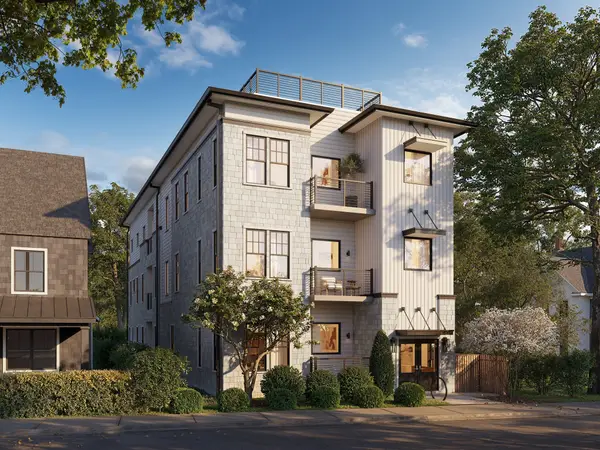 $1,249,900Active2 beds 3 baths1,246 sq. ft.
11 Ivy Street #VIII, Cambridge, MA 02138
MLS# 73600828Listed by: Darwin Associates


Protect your home and budget from life's surprises with an Assurant Home Warranty, backed by a partner that supports you through every step of homeownership. Explore Plans.
© 2023 - 2026 ERA Franchise Systems LLC. All rights reserved. ERA Franchise Systems LLC fully supports the principles of the Fair Housing Act and the Equal Opportunity Act. ERA, ERA Real Estate powered, and their respective logos are registered service marks of ERA Franchise Systems LLC. Each office is independently owned and operated.