
48 Hawthorn Street, Cambridge, MA 02138
Local realty services provided by:ERA Millennium Real Estate
48 Hawthorn Street,Cambridge, MA 02138
$1,989,000
- 4 Beds
- 4 Baths
- 2,153 sq. ft.
- Single family
- Active
Upcoming open houses
- Fri, May 2903:30 pm - 05:00 pm
- Sat, May 3011:30 am - 01:00 pm
- Sun, May 3111:30 am - 01:00 pm
Listed by: the carol kelly team, shannah hall
Office: compass
MLS#:73523867
Source:MLSPIN
Price summary
- Price:$1,989,000
- Price per sq. ft.:$923.83
About this home
Home sweet home is this attached townhome (legally a condo) in 2-unit Victorian building in Harvard Square. Built in1894, it boasts original wide pine floorboards, high ceilings, and loads of natural light throughout the house.The first floor features a massive eat-in-kitchen, a separate dining room with china closet, a back staircase leading to the 2nd and 3rd floors, an enclosed glass porch at main entrance, living room w/wood burning fireplace and two walls of windows. The main staircase leads to the 2nd level where there's a large bedroom plus a separate office room, a full bath w/ tub and shower, and another large bedroom with walk-in closet.The back staircase continues up to the 3rd floor replete with charming eaves, 2 very large bedrooms and a full bath with tub and shower. There's ample closet space everywhere, and lots of nooks and crannies. Large unfinished basement. Ideal access to Memorial Drive, and public transport. Brickpatio, gardens, river views + tandem parking (2)!
Contact an agent
Home facts
- Year built:1894
- Listing ID #:73523867
- Updated:May 26, 2026 at 05:04 PM
Rooms and interior
- Bedrooms:4
- Total bathrooms:4
- Full bathrooms:2
- Half bathrooms:2
- Rooms Total:8
- Flooring:Hardwood, Pine, Wood
- Kitchen Description:Dishwasher, Disposal, Freezer, Oven, Range, Refrigerator
- Basement Description:Bulkhead, Concrete, Full, Interior Entry, Partially Finished
- Living area:2,153 sq. ft.
Heating and cooling
- Heating:Hot Water, Natural Gas, Steam
Structure and exterior
- Roof:Rubber, Shingle
- Year built:1894
- Building area:2,153 sq. ft.
- Lot Features:Corner Lot
- Architectural Style:Victorian
- Construction Materials:Frame
- Exterior Features:Garden, Patio, Porch - Enclosed, Sprinkler System
- Foundation Description:Stone
Utilities
- Water:Public
- Sewer:Public Sewer
Finances and disclosures
- Price:$1,989,000
- Price per sq. ft.:$923.83
- Tax amount:$13,009 (2025)
Features and amenities
- Appliances:Dishwasher, Disposal, Dryer, Freezer, Range, Refrigerator, Washer
- Laundry features:Dryer, Electric Dryer Hookup, Washer
- Amenities:Gas Water Heater
Parking
- Total parking spaces:2
- Parking description:Off Street, Paved, Paved Drive, Tandem
New listings near 48 Hawthorn Street
- New
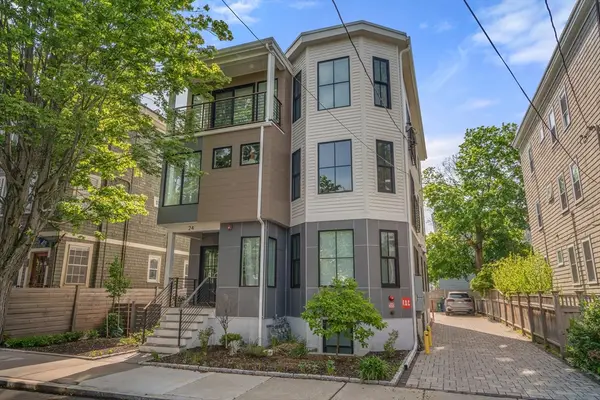 $1,265,000Active2 beds 2 baths1,284 sq. ft.
24 Camp St #3, Cambridge, MA 02140
MLS# 73523818Listed by: Coldwell Banker Realty - Wellesley - New
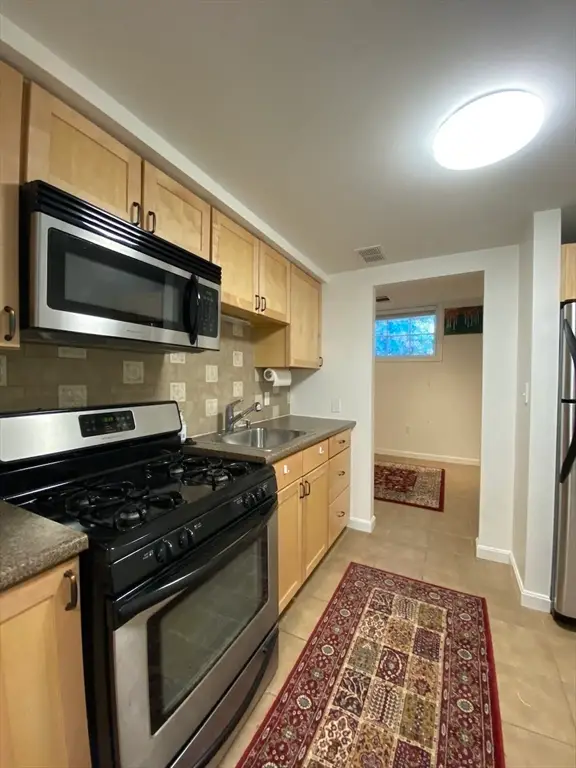 $456,000Active1 beds 1 baths408 sq. ft.
1 Dana Street #2, Cambridge, MA 02138
MLS# 73523522Listed by: Real Broker MA, LLC - Open Sat, 12 to 2pmNew
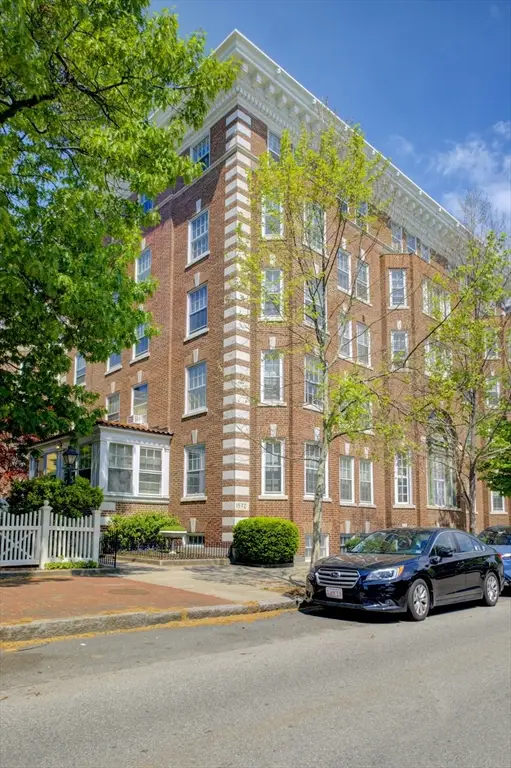 $510,000Active1 beds 1 baths389 sq. ft.
1572 Massachusetts Avenue #41, Cambridge, MA 02138
MLS# 73523225Listed by: Oxford Street Realty - New
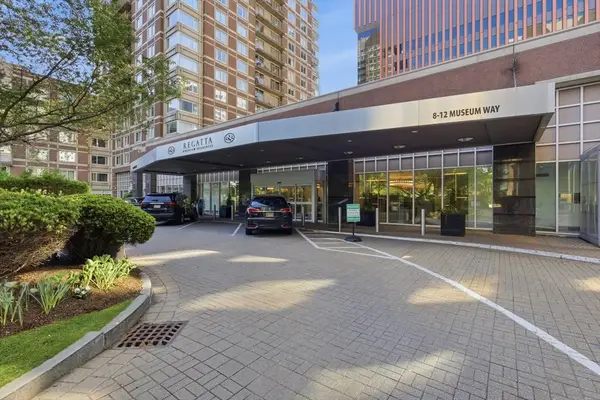 $1,116,250Active2 beds 1 baths1,067 sq. ft.
8-12 Museum Way #1506, Cambridge, MA 02141
MLS# 73522440Listed by: Red Tree Real Estate - New
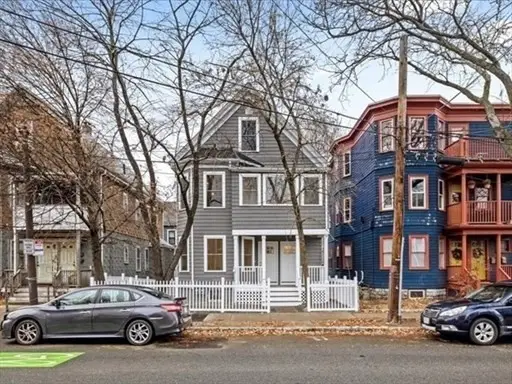 $830,000Active2 beds 1 baths820 sq. ft.
17 Cameron Avenue #17, Cambridge, MA 02410
MLS# 73514911Listed by: Century 21 North East - New
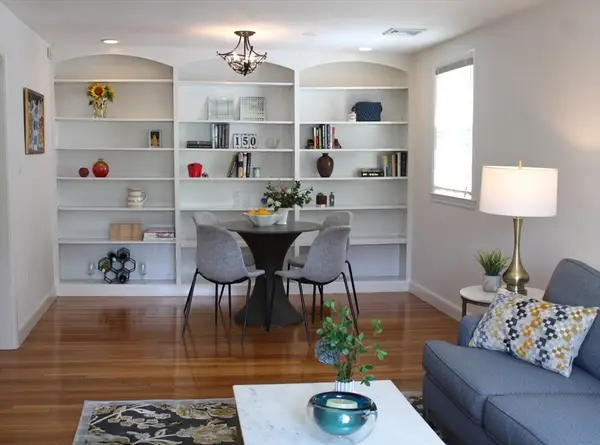 $1,500,000Active2 beds 2 baths1,970 sq. ft.
150 Chilton St, Cambridge, MA 02138
MLS# 73522057Listed by: eXp Realty - New
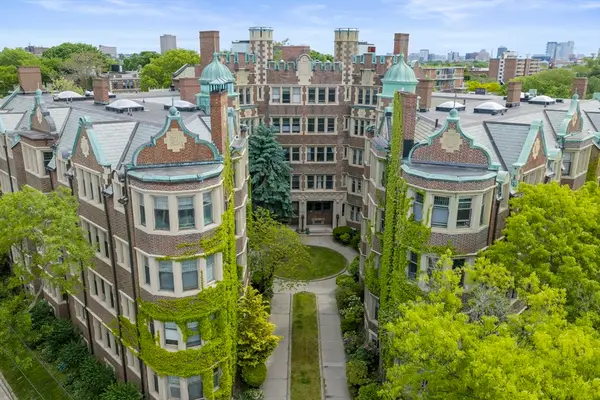 $539,900Active1 beds 1 baths615 sq. ft.
10 Dana St #BWA, Cambridge, MA 02138
MLS# 73521807Listed by: Real Broker MA, LLC - New
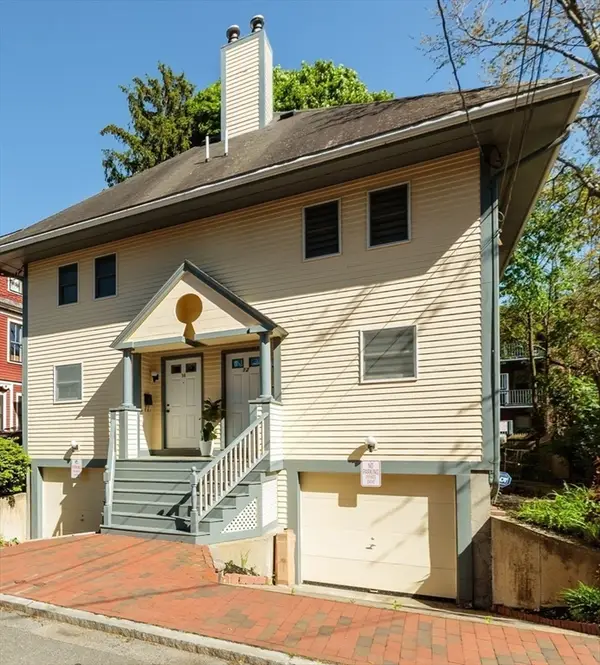 $1,195,000Active3 beds 3 baths1,606 sq. ft.
12 Shea Road, Cambridge, MA 02140
MLS# 73521843Listed by: Thalia Tringo & Associates Real Estate, Inc. - New
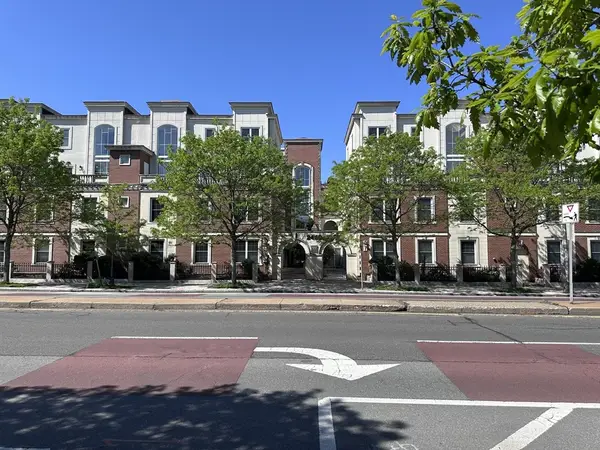 $859,000Active2 beds 2 baths1,001 sq. ft.
2240 Massachusetts Ave #3, Cambridge, MA 02140
MLS# 73521728Listed by: Century 21 Limitless


Protect your home and budget from life's surprises with an Assurant Home Warranty, backed by a partner that supports you through every step of homeownership. Explore Plans.
© 2023 - 2026 ERA Franchise Systems LLC. All rights reserved. ERA Franchise Systems LLC fully supports the principles of the Fair Housing Act and the Equal Opportunity Act. ERA, ERA Real Estate powered, and their respective logos are registered service marks of ERA Franchise Systems LLC. Each office is independently owned and operated.