
1 Dana Street #2, Cambridge, MA 02138
Local realty services provided by:Metropolitan Homes
1 Dana Street #2,Cambridge, MA 02138
$369,000
- 1 Beds
- 1 Baths
- 408 sq. ft.
- Condominium
- Active
Listed by: the abundant group, carlina nabatoff
Office: real broker ma, llc
MLS#:73523522
Source:MLSPIN
Price summary
- Price:$369,000
- Price per sq. ft.:$904.41
- Monthly HOA dues:$290
About this home
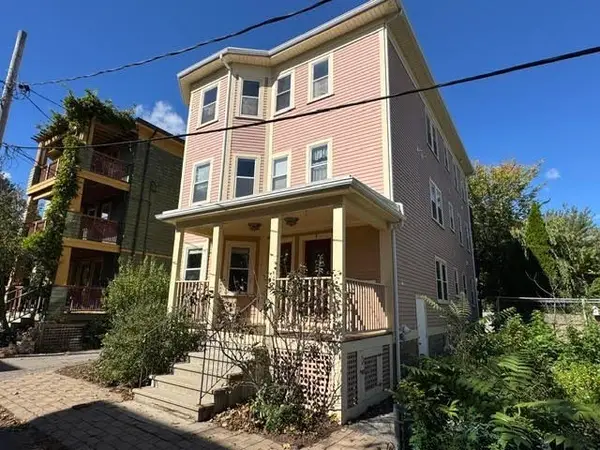
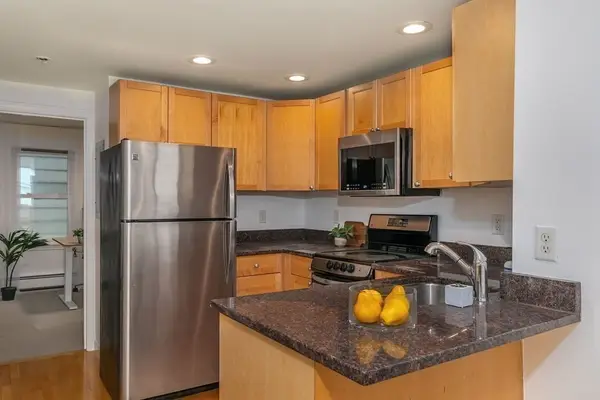
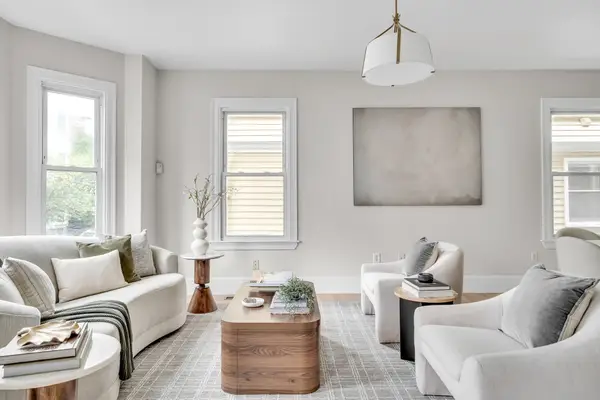
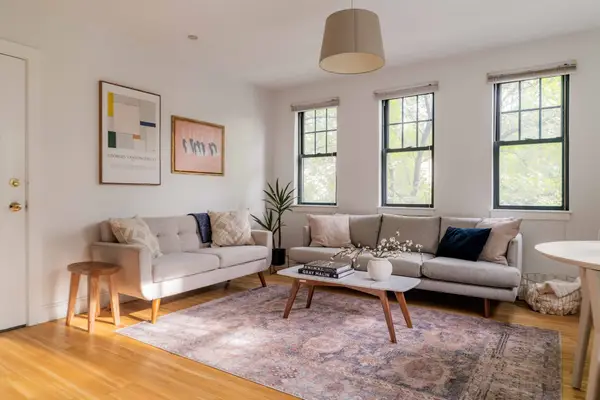
NEW PRICE — $369,000! An exceptional opportunity to own in Cambridge. This bright, updated one-bedroom feels larger than its square footage, with semi-private front and rear entrances and direct access to the large shared patio and yard.A VERY peaceful Mid-Cambridge oasis with semi-private FRONT AND BACK entrances! WHY RENT when you can literally OWN this condo for the same OR LESS than you can RENT for in Cambridge! This stylish, cozy, well-laid-out garden/lower-level condo offers lots of natural light, nice windows, and a surprisingly spacious feel. Freshly painted, with an updated granite and stainless-steel kitchen and an updated bathroom. The unit can even be sold furnished if you’d like to keep the furniture! This is a true 1-bedroom — the prior owner removed the bedroom door, but a door or curtain can easily be added if you prefer to close off the space. The bedroom is generously sized, and the unit offers large closets plus a good-sized private storage unit. One of the BEST features is the direct access from your back door to the large patio and yard — a gorgeous spot to sit with your morning coffee, work outside, or simply relax. The unit is located in a quiet part of the building and truly feels more like a home than a condo. Indoor AND outdoor bike storage, mail and intercom right outside your front door, and a well-managed association complete the package. A fantastic starter condo, pied-à-terre, or investment opportunity in Mid-Cambridge. This home truly feels larger than the square footage suggests — MUST SEE!...
Contact an agent
Home facts
- Year built:1910
- Listing ID #:73523522
- Updated:October 07, 2026 at 11:28 AM
Rooms and interior
- Bedrooms:1
- Total bathrooms:1
- Full bathrooms:1
- Rooms Total:3
- Flooring:Tile
- Kitchen Description:Countertops - Stone/Granite/Solid, Dishwasher, Disposal, Flooring - Stone/Ceramic Tile, Freezer, Microwave, Range, Refrigerator
- Living area:408 sq. ft.
Heating and cooling
- Cooling:Window Unit(s)
- Heating:Central, Electric Baseboard
Structure and exterior
- Year built:1910
- Building area:408 sq. ft.
- Construction Materials:Brick
- Exterior Features:Patio
Utilities
- Water:Public
- Sewer:Public Sewer
Finances and disclosures
- Price:$369,000
- Price per sq. ft.:$904.41
- Tax amount:$2,703 (2026)
Features and amenities
- Appliances:Dishwasher, Disposal, Freezer, Microwave, Range, Refrigerator
- Laundry features:First Floor, In Building
- Amenities:Elevator(s), Garden Area, Storage
Parking
- Parking description:On Street
New listings near 1 Dana Street #2
- Coming Soon
 $1,100,000Coming Soon2 beds 2 baths1,075 sq. ft.
5 Adams Terrace #3, Cambridge, MA 02138
MLS# 73587352Listed by: Real Broker MA, LLC - Open Sun, 12 to 1pmNew
 $550,000Active2 beds 1 baths507 sq. ft.
95 Second St #3, Cambridge, MA 02141
MLS# 73587201Listed by: Compass - Open Thu, 12 to 1:30pmNew
 $1,125,000Active3 beds 4 baths1,648 sq. ft.
40 Prince Street #40, Cambridge, MA 02139
MLS# 73587136Listed by: Compass - New
 $898,000Active3 beds 2 baths854 sq. ft.
241-255 River Street #6, Cambridge, MA 02139
MLS# 73586543Listed by: Gibson Sotheby's International Realty - New
 $995,000Active3 beds 1 baths1,056 sq. ft.
59 Blanchard Rd, Cambridge, MA 02138
MLS# 73586313Listed by: Commonwealth Standard Realty Advisors - New
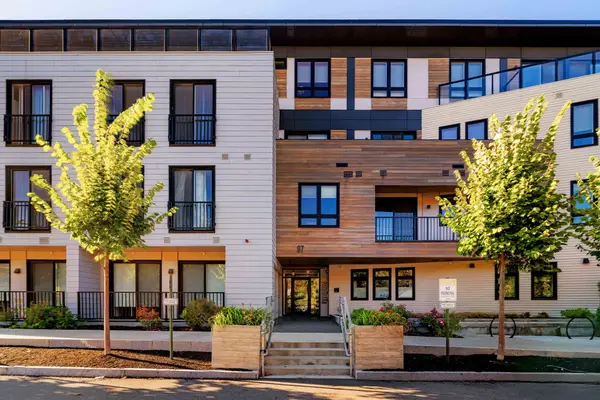 $599,000Active1 beds 1 baths516 sq. ft.
97-99 Elmwood Street #109, Cambridge, MA 02140
MLS# 73586270Listed by: Gibson Sotheby's International Realty - New
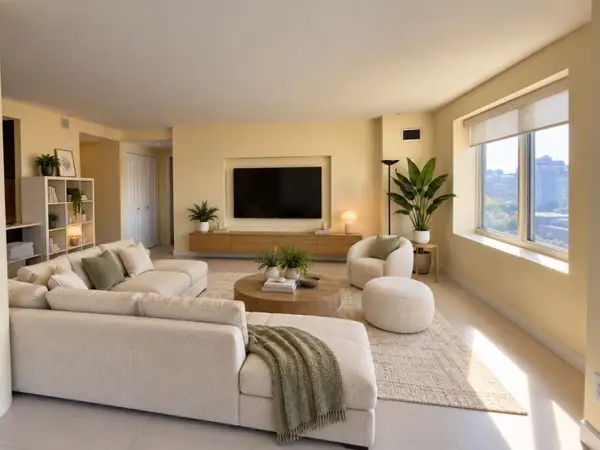 $1,390,000Active2 beds 2 baths1,266 sq. ft.
8-10 Museum Way #2324, Cambridge, MA 02141
MLS# 73586224Listed by: Compass - New
 $3,900,000Active10 beds 10 baths4,320 sq. ft.
48 Kirkland Street, Cambridge, MA 02138
MLS# 73586029Listed by: Coldwell Banker Realty - Belmont - New
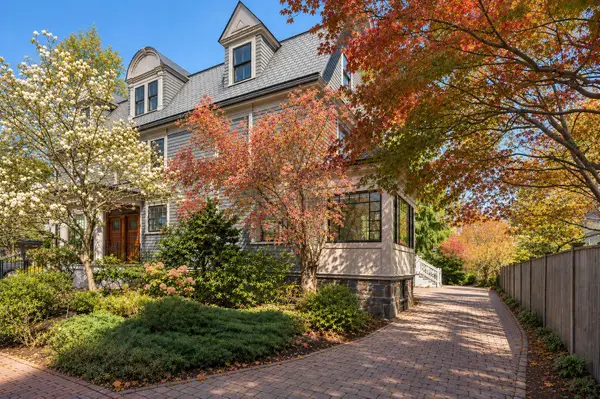 $3,485,000Active5 beds 5 baths4,002 sq. ft.
9 Farrar Street #9, Cambridge, MA 02138
MLS# 73586047Listed by: Coldwell Banker Realty - Cambridge - New
 $649,000Active2 beds 1 baths1,047 sq. ft.
14 Notre Dame Ave #C, Cambridge, MA 02140
MLS# 73585820Listed by: Gibson Sotheby's International Realty


Protect your home and budget from life's surprises with an Assurant Home Warranty, backed by a partner that supports you through every step of homeownership. Explore Plans.
© 2023 - 2026 ERA Franchise Systems LLC. All rights reserved. ERA Franchise Systems LLC fully supports the principles of the Fair Housing Act and the Equal Opportunity Act. ERA, ERA Real Estate powered, and their respective logos are registered service marks of ERA Franchise Systems LLC. Each office is independently owned and operated.