
66 Walden St #2, Cambridge, MA 02140
Local realty services provided by:Metropolitan Homes
66 Walden St #2,Cambridge, MA 02140
$1,075,000
- 3 Beds
- 2 Baths
- 1,319 sq. ft.
- Condominium
- Active
Listed by: sage jankowitz
Office: cambridge sage inc.
MLS#:73545911
Source:MLSPIN
Price summary
- Price:$1,075,000
- Price per sq. ft.:$815.01
- Monthly HOA dues:$287
About this home
Perfectly positioned on a corner lot in North Cambridge, this spacious 3-bed, 2-bath condo over the top two floors puts you just 0.3 miles to Porter + Davis Squares and the Red Line. The light and bright living room impresses with tall ceilings, flowing into a dining room with a charming built-in hutch. The chef's kitchen features granite countertops, stove, dishwasher, microwave and refrigerator. The property has a newer central AC/heating system from 2023, smart thermostat and laundry in-unit. Start your mornings on the private screened-in front porch and enjoy two off-street tandem parking spots deeded to the unit. Walk to Porter and Davis Squares, Pemberton Farms, Somerville Bike Path, dozens of restaurants, parks and playgrounds, with easy access to Fresh Pond and Route 2. Excellent opportunity to get into the North Cambridge market at a stellar price!
Contact an agent
Home facts
- Year built:1903
- Listing ID #:73545911
- Updated:August 20, 2026 at 10:35 AM
Rooms and interior
- Bedrooms:3
- Total bathrooms:2
- Full bathrooms:2
- Rooms Total:6
- Flooring:Wood
- Kitchen Description:Dishwasher, Disposal, Freezer, Microwave, Oven, Range, Refrigerator
- Living area:1,319 sq. ft.
Heating and cooling
- Cooling:Central Air
- Heating:Forced Air
- Central air:Yes
Structure and exterior
- Roof:Shingle
- Year built:1903
- Building area:1,319 sq. ft.
- Exterior Features:Rain Gutters, Screened
Utilities
- Water:Public
- Sewer:Public Sewer
Finances and disclosures
- Price:$1,075,000
- Price per sq. ft.:$815.01
- Tax amount:$5,832 (2025)
Features and amenities
- Appliances:Dishwasher, Disposal, Dryer, Freezer, Microwave, Range, Refrigerator, Washer
- Laundry features:Dryer, In Unit, Washer
Parking
- Total parking spaces:2
- Parking description:Off Street
New listings near 66 Walden St #2
- Open Sat, 1:30 to 3pmNew
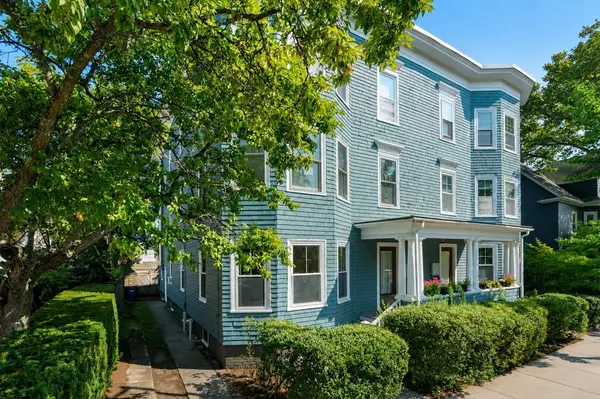 $875,000Active2 beds 1 baths1,270 sq. ft.
503 Huron Avenue #4, Cambridge, MA 02138
MLS# 73565597Listed by: Coldwell Banker Realty - Cambridge - New
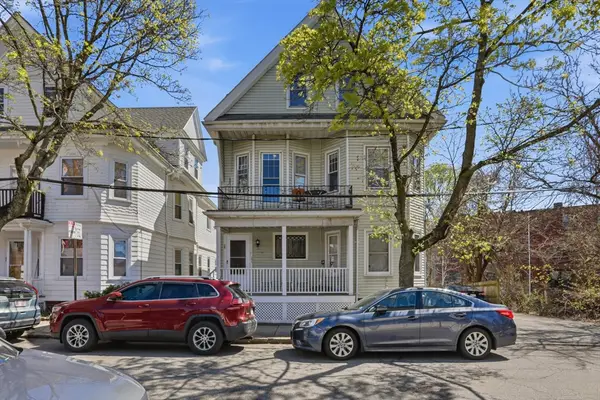 $1,825,000Active7 beds 3 baths2,988 sq. ft.
26-28 Porter Rd, Cambridge, MA 02140
MLS# 73565472Listed by: Charles Associates Real Estate LLC - Open Sat, 1 to 2:30pmNew
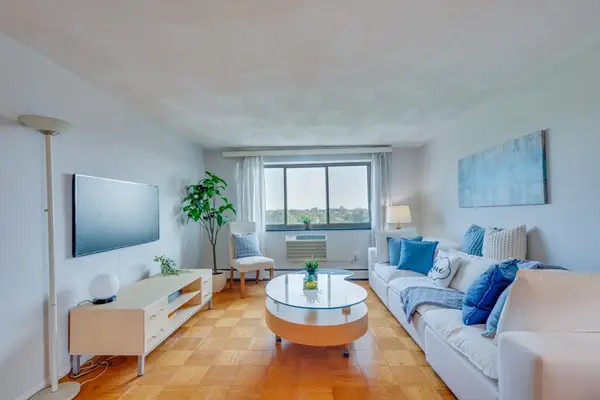 $759,000Active2 beds 1 baths760 sq. ft.
287 Harvard St #79, Cambridge, MA 02139
MLS# 73565322Listed by: United Real Estate, LLC - Open Fri, 4 to 6pmNew
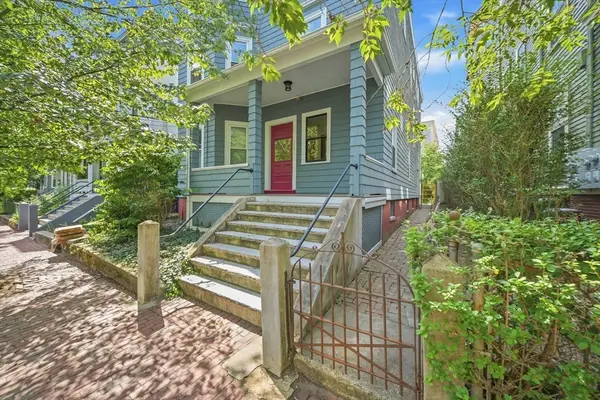 $999,000Active3 beds 1 baths1,623 sq. ft.
113 Antrim St #3, Cambridge, MA 02139
MLS# 73565239Listed by: Splice Realty - Open Sat, 12 to 2pmNew
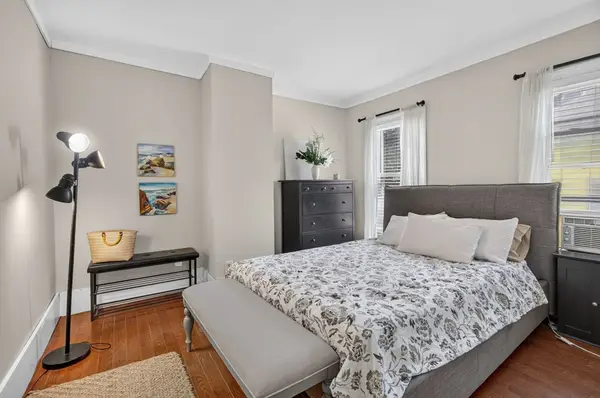 $790,900Active2 beds 1 baths810 sq. ft.
65 Howard St #2, Cambridge, MA 02139
MLS# 73565102Listed by: Chinatti Realty Group, Inc. - New
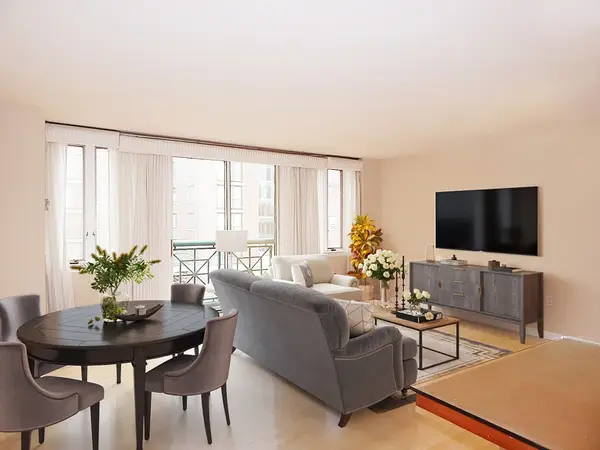 $779,000Active1 beds 1 baths822 sq. ft.
10 Rogers #211, Cambridge, MA 02142
MLS# 73564369Listed by: Codman Cambridge Side Realty - Open Sat, 12 to 1:30pmNew
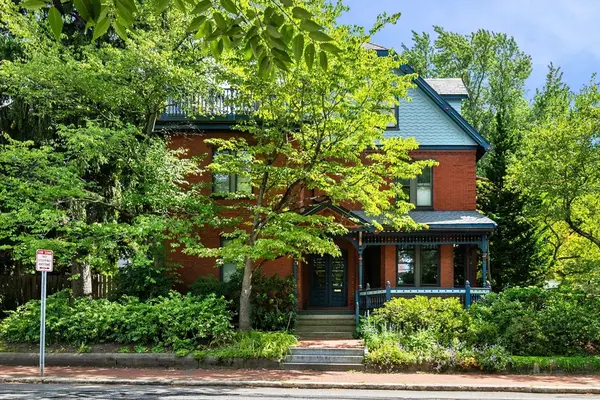 $4,595,000Active6 beds 5 baths4,255 sq. ft.
140 Upland Road, Cambridge, MA 02140
MLS# 73564377Listed by: Compass - New
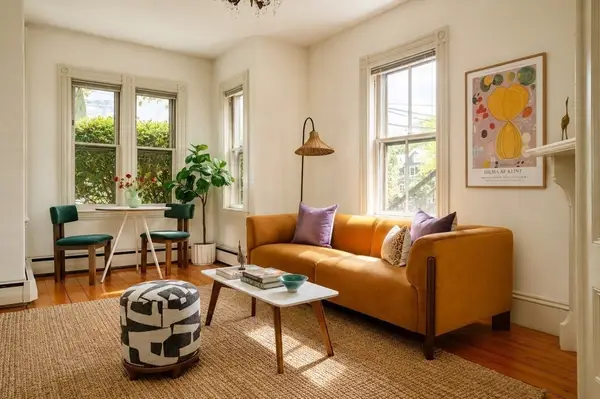 $549,000Active1 beds 1 baths452 sq. ft.
70-1 Cushing Street #1, Cambridge, MA 02138
MLS# 73564052Listed by: Compass - New
 $488,000Active1 beds 1 baths459 sq. ft.
6 Bristol Street #6, Cambridge, MA 02141
MLS# 73563466Listed by: Compass - New
 $840,000Active3 beds 2 baths1,335 sq. ft.
52 Garden St #B2, Cambridge, MA 02138
MLS# 73563331Listed by: LAER Realty Partners


Protect your home and budget from life's surprises with an Assurant Home Warranty, backed by a partner that supports you through every step of homeownership. Explore Plans.
© 2023 - 2026 ERA Franchise Systems LLC. All rights reserved. ERA Franchise Systems LLC fully supports the principles of the Fair Housing Act and the Equal Opportunity Act. ERA, ERA Real Estate powered, and their respective logos are registered service marks of ERA Franchise Systems LLC. Each office is independently owned and operated.