
503 Huron Avenue #4, Cambridge, MA 02138
Local realty services provided by:Metropolitan Homes
503 Huron Avenue #4,Cambridge, MA 02138
$837,000
- 2 Beds
- 1 Baths
- 1,270 sq. ft.
- Condominium
- Active
Listed by: gail roberts, ed feijo & team
Office: coldwell banker realty - cambridge
MLS#:73565597
Source:MLSPIN
Price summary
- Price:$837,000
- Price per sq. ft.:$659.06
- Monthly HOA dues:$310
About this home
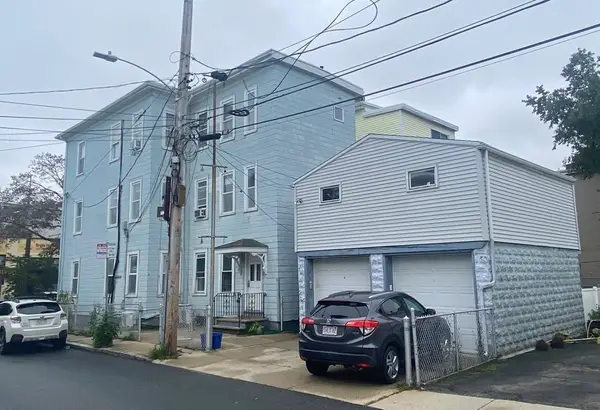
Situated between Formaggio Kitchen and Fresh Pond, this beautifully updated home blends restored period details with modern updates, featuring high ceilings, and tall windows that fill the interiors with southwestern exposures. The center hall spans the length of the home, and provides two closets. The living room has a bay window. A fully renovated eat-in kitchen showcases an island, exposed brick, stone countertops, gorgeous cabinetry, gas cooking, and direct access to the large private covered porch overlooking the common backyard. There's also an adjacent family room and door to the back stairwell. Down the hall, both bedrooms have double closets and are across from the stylishly renovated hall bathroom. Other amenities of this pet-friendly association include an assigned storage unit, laundry room, shared garage for bike & stroller storage, and a common driveway for short-term pick-up and drop-off parking. While leasing is permitted, the association is currently 100% owner-occupied....
Contact an agent
Home facts
- Year built:1920
- Listing ID #:73565597
- Updated:October 17, 2026 at 11:19 AM
Rooms and interior
- Bedrooms:2
- Total bathrooms:1
- Full bathrooms:1
- Rooms Total:5
- Living area:1,270 sq. ft.
Heating and cooling
- Heating:Natural Gas
Structure and exterior
- Roof:Rubber
- Year built:1920
- Building area:1,270 sq. ft.
- Architectural Style:Shingle
- Exterior Features:Enclosed, Garden
Utilities
- Water:Public
- Sewer:Public Sewer
Finances and disclosures
- Price:$837,000
- Price per sq. ft.:$659.06
- Tax amount:$2,930 (2026)
Features and amenities
- Laundry features:In Basement, In Building
New listings near 503 Huron Avenue #4
- Coming Soon
 $759,900Coming Soon1 beds 1 baths682 sq. ft.
2161 Massachusettes Ave #202, Cambridge, MA 02140
MLS# 73591884Listed by: Steve Bremis Realty Group - Open Sun, 11:30am to 1pmNew
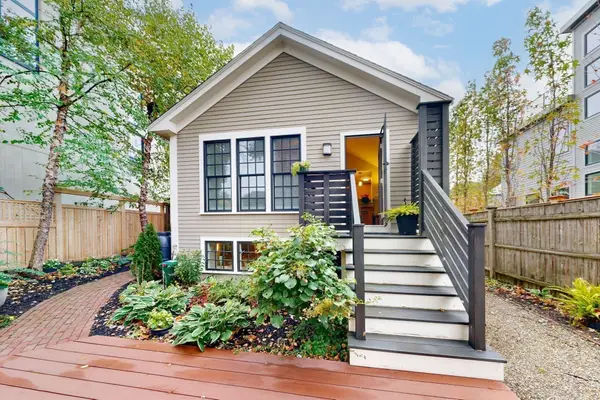 $1,595,000Active3 beds 3 baths1,620 sq. ft.
18 Hazel Street, Cambridge, MA 02138
MLS# 73591588Listed by: RE/MAX Real Estate Center - Open Sun, 11am to 1pmNew
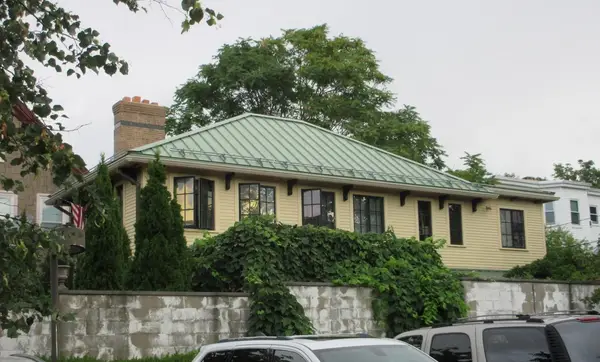 $2,300,000Active3 beds 4 baths1,700 sq. ft.
127 Cushing St, Cambridge, MA 02138
MLS# 73591492Listed by: Lamacchia Realty, Inc. - Open Sun, 11am to 12:30pmNew
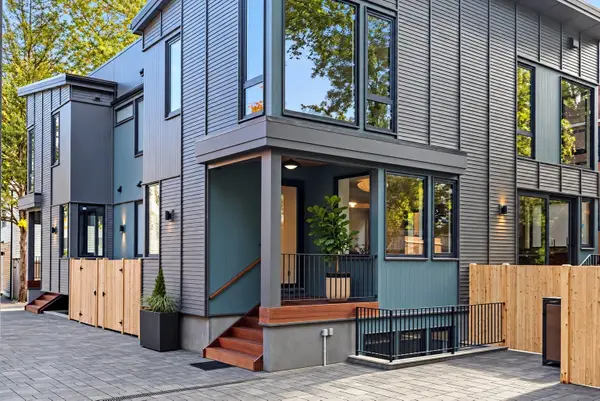 $2,995,000Active4 beds 5 baths2,955 sq. ft.
6 Holworthy Terrace #6, Cambridge, MA 02138
MLS# 73591552Listed by: Berkshire Hathaway HomeServices Commonwealth Real Estate - Open Sun, 12 to 1pmNew
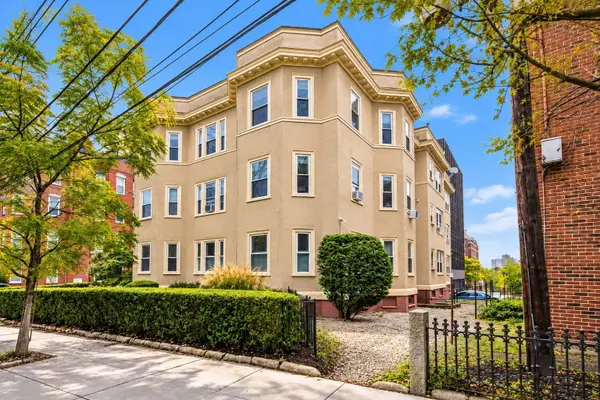 $1,249,000Active3 beds 2 baths1,287 sq. ft.
22 Centre St #3, Cambridge, MA 02139
MLS# 73591251Listed by: Coldwell Banker Realty - Boston - Open Sun, 11am to 1pmNew
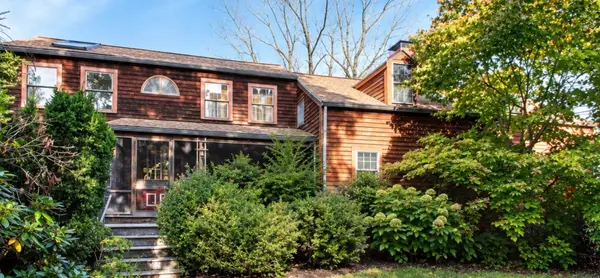 $1,670,000Active4 beds 4 baths2,327 sq. ft.
108 Auburn #108, Cambridge, MA 02139
MLS# 73591875Listed by: Ted Fairchild Real Estate - Open Sun, 12 to 1:30pmNew
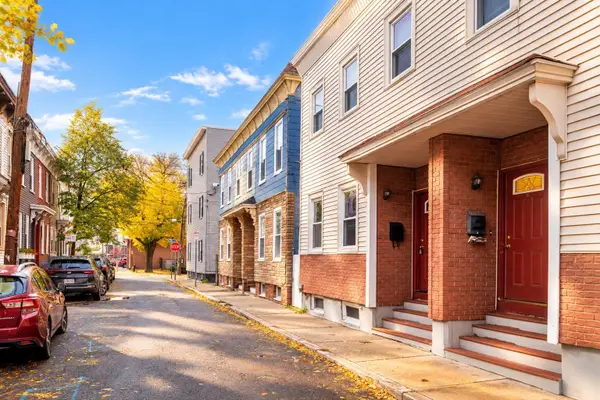 $628,000Active2 beds 1 baths752 sq. ft.
14 Seventh Street #14, Cambridge, MA 02141
MLS# 73590905Listed by: RE/MAX Real Estate Center - Open Sat, 11am to 12:30pmNew
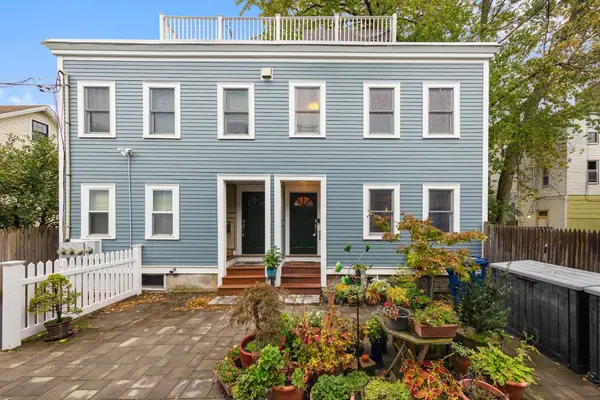 $999,000Active2 beds 3 baths1,210 sq. ft.
4 Union Terrace #4, Cambridge, MA 02141
MLS# 73590695Listed by: Gibson Sotheby's International Realty - Open Sun, 12 to 1:30pmNew
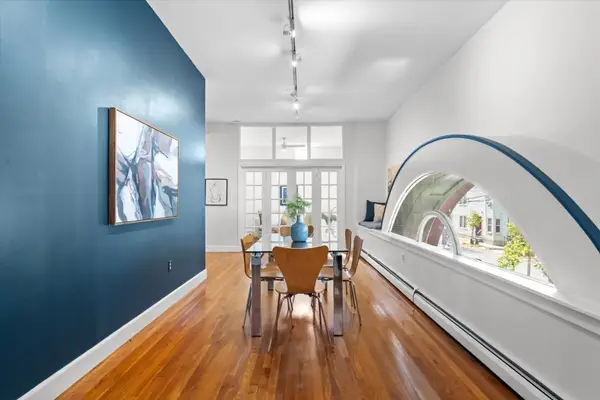 $900,000Active2 beds 1 baths1,115 sq. ft.
238 Columbia St #2W, Cambridge, MA 02139
MLS# 73590451Listed by: Keller Williams Realty Boston-Metro | Back Bay - New
 $2,595,000Active7 beds 4 baths3,792 sq. ft.
281 Cardinal Medeiros Ave, Cambridge, MA 02141
MLS# 73590354Listed by: Coldwell Banker Realty - Cambridge


Protect your home and budget from life's surprises with an Assurant Home Warranty, backed by a partner that supports you through every step of homeownership. Explore Plans.
© 2023 - 2026 ERA Franchise Systems LLC. All rights reserved. ERA Franchise Systems LLC fully supports the principles of the Fair Housing Act and the Equal Opportunity Act. ERA, ERA Real Estate powered, and their respective logos are registered service marks of ERA Franchise Systems LLC. Each office is independently owned and operated.