
8 Museum Way #1902, Cambridge, MA 02141
Local realty services provided by:ERA Millennium Real Estate
8 Museum Way #1902,Cambridge, MA 02141
$959,900
- 2 Beds
- 2 Baths
- 1,050 sq. ft.
- Condominium
- Active
Listed by: eric yu, huiting yang
Office: keller williams realty
MLS#:73546309
Source:MLSPIN
Price summary
- Price:$959,900
- Price per sq. ft.:$914.19
- Monthly HOA dues:$1,210
About this home
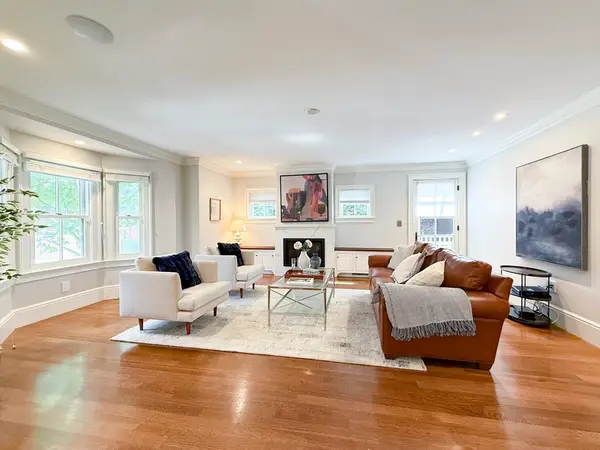
Limited time offer! Seller offers $5000 closing credit to the buyer! Corner Unit on the 19th floor! Full-service condo living at its finest. This pristine unit offers breathtaking, panoramic views overlooking the Charlestown skyline and the iconic Bunker Hill Monument.The thoughtfully updated interior features custom-designed closets in both bedrooms, brand-new modern bathroom vanities, and a sleek kitchen complete with a brand-new French door refrigerator. Enjoy uncompromised luxury and convenience with a 24/7 concierge, valet parking, a fully equipped fitness center, a swimming pool, a club room, and a private movie theater. Perfectly situated just minutes from downtown Boston, commuting is effortless with a free shuttle to Kendall Square picking up right from your front door. With the heavy lifting of updates already done and the seller motivated to welcome the next owner, this turnkey 19th-floor sanctuary is ready for you.
Contact an agent
Home facts
- Year built:1998
- Listing ID #:73546309
- Updated:August 18, 2026 at 10:32 AM
Rooms and interior
- Bedrooms:2
- Total bathrooms:2
- Full bathrooms:2
- Rooms Total:4
- Flooring:Wood
- Kitchen Description:Dishwasher, Disposal, Microwave, Range, Refrigerator
- Living area:1,050 sq. ft.
Heating and cooling
- Cooling:2 Cooling Zones, Central Air
- Heating:Central, Electric
- Central air:Yes
Structure and exterior
- Year built:1998
- Building area:1,050 sq. ft.
Utilities
- Water:Public
- Sewer:Public Sewer
Finances and disclosures
- Price:$959,900
- Price per sq. ft.:$914.19
- Tax amount:$6,117 (2025)
Features and amenities
- Appliances:Dishwasher, Disposal, Dryer, Microwave, Range, Refrigerator, Washer
- Laundry features:Dryer, Electric Dryer Hookup, Washer, Washer Hookup
- Amenities:Elevator(s)
Parking
- Total parking spaces:1
- Parking description:Attached, Deeded
- Garage:Yes
- Garage spaces:1
New listings near 8 Museum Way #1902
- New
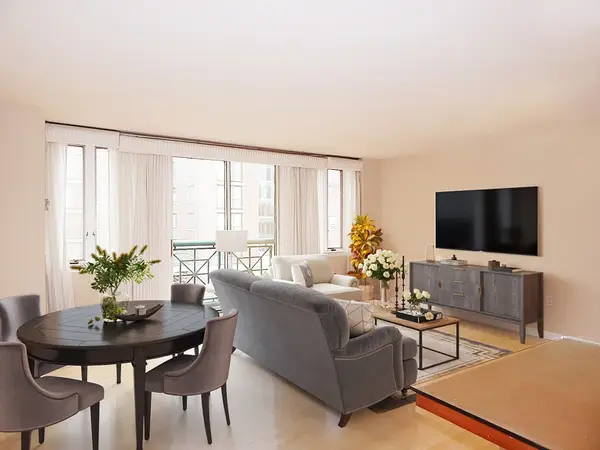 $779,000Active1 beds 1 baths822 sq. ft.
10 Rogers #211, Cambridge, MA 02142
MLS# 73564369Listed by: Codman Cambridge Side Realty - Open Sat, 12 to 1:30pmNew
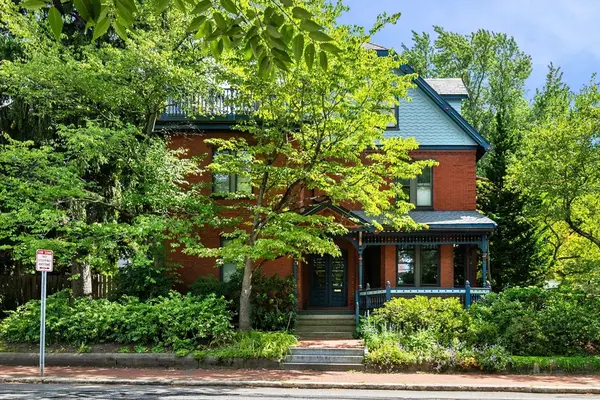 $4,595,000Active6 beds 5 baths4,255 sq. ft.
140 Upland Road, Cambridge, MA 02140
MLS# 73564377Listed by: Compass - New
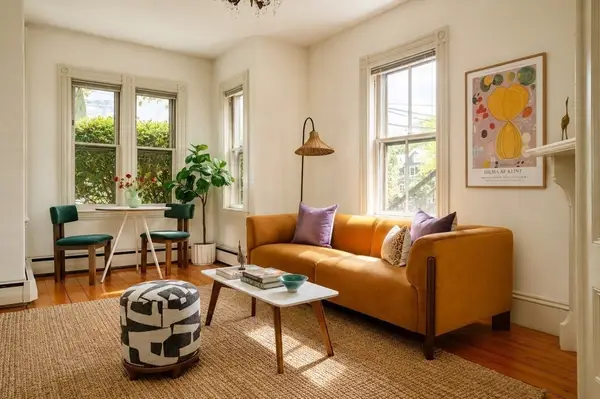 $549,000Active1 beds 1 baths452 sq. ft.
70-1 Cushing Street #1, Cambridge, MA 02138
MLS# 73564052Listed by: Compass - New
 $488,000Active1 beds 1 baths459 sq. ft.
6 Bristol Street #6, Cambridge, MA 02141
MLS# 73563466Listed by: Compass - New
 $840,000Active3 beds 2 baths1,335 sq. ft.
52 Garden St #B2, Cambridge, MA 02138
MLS# 73563331Listed by: LAER Realty Partners - New
 $2,550,000Active7 beds 4 baths3,936 sq. ft.
311-313 Cardinal Medeiros Ave, Cambridge, MA 02141
MLS# 73563191Listed by: Coldwell Banker Realty - Lexington - New
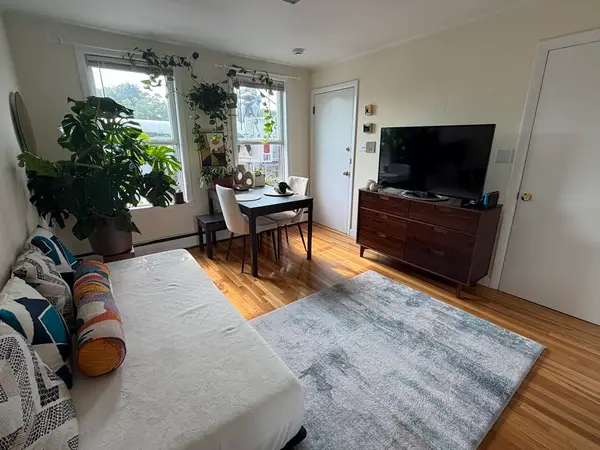 $515,000Active1 beds 1 baths370 sq. ft.
67-69 Ellery Street #6, Cambridge, MA 02138
MLS# 73563197Listed by: Coldwell Banker Realty - Boston - New
 $790,000Active2 beds 2 baths1,005 sq. ft.
21 Washburn Ave #2, Cambridge, MA 02140
MLS# 73563230Listed by: Hestia - New
 $399,900Active1 beds 1 baths369 sq. ft.
16 Chauncy St #B, Cambridge, MA 02138
MLS# 73563076Listed by: Legacy Summit Realty LLC - New
 $4,880,000Active6 beds 7 baths4,800 sq. ft.
35 Willard St, Cambridge, MA 02138
MLS# 73562908Listed by: Regatta Realty


Protect your home and budget from life's surprises with an Assurant Home Warranty, backed by a partner that supports you through every step of homeownership. Explore Plans.
© 2023 - 2026 ERA Franchise Systems LLC. All rights reserved. ERA Franchise Systems LLC fully supports the principles of the Fair Housing Act and the Equal Opportunity Act. ERA, ERA Real Estate powered, and their respective logos are registered service marks of ERA Franchise Systems LLC. Each office is independently owned and operated.