
98 Willow Street, Cambridge, MA 02141
Local realty services provided by:Cohn & Company ERA Powered
98 Willow Street,Cambridge, MA 02141
$1,500,000
- 6 Beds
- 3 Baths
- 2,526 sq. ft.
- Multi-family
- Active
Listed by: chrisanne connolly
Office: wilson wolfe real estate
MLS#:73567006
Source:MLSPIN
Price summary
- Price:$1,500,000
- Price per sq. ft.:$593.82
About this home
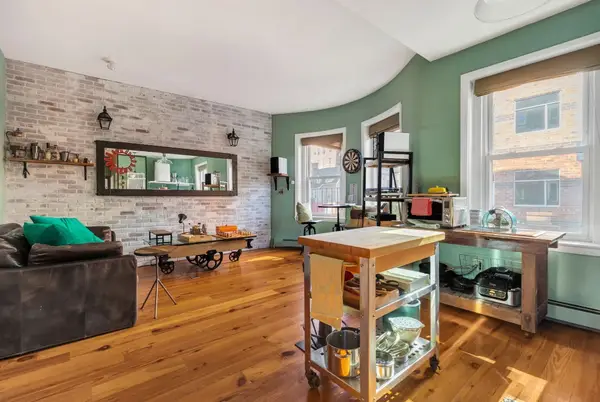
Terrific Multifamily Opportunity in Well-Located East Cambridge!! This 3-unit multifamily property presents an exciting opportunity for owner-occupants, investors, or buyers seeking a renovation project in one of Greater Boston’s most desirable and low inventory markets.Enjoy the property in it's current, completely operational condition-live in one unit while generating rental income from the others, while investors can rent all three units immediately. For those looking to add value, the property also offers significant potential through renovation and improvements—with the opportunity to build equity in a highly sought-after Location! Location! Location! The property is conveniently positioned near some of Cambridge's most sought-after destinations, including:Inman Square,Union Square, Kendall Square and the MBTA Green Line,Cambridge Crossing (CX),King Open School and Donnelly Field,Cambridge Public Library — Valente Branch & MIT.Residents benefit from easy access to transportation, restaurants, retail, employment, parks,and schools. Aquire a well-located, long-held multifamily asset, invest strategically and benefit from the long-term demand in East Cambridge....
Contact an agent
Home facts
- Year built:1902
- Listing ID #:73567006
- Updated:September 29, 2026 at 11:45 AM
Rooms and interior
- Bedrooms:6
- Total bathrooms:3
- Full bathrooms:3
- Rooms Total:14
- Flooring:Carpet, Laminate, Vinyl
- Dining Description:Dining Room
- Kitchen Description:Kitchen, Range, Refrigerator
- Basement Description:Concrete, Full, Interior Entry, Unfinished
- Living area:2,526 sq. ft.
Structure and exterior
- Roof:Rubber
- Year built:1902
- Building area:2,526 sq. ft.
- Lot area:0.05 Acres
- Lot Features:Cleared, Level
- Construction Materials:Frame
- Exterior Features:Patio, Rain Gutters
- Foundation Description:Brick/Mortar, Stone
Utilities
- Water:Public
- Sewer:Public Sewer
Finances and disclosures
- Price:$1,500,000
- Price per sq. ft.:$593.82
- Tax amount:$8,118 (2025)
Features and amenities
- Appliances:Range, Refrigerator
- Laundry features:Electric Dryer Hookup, Washer Hookup
- Amenities:Ceiling Fan(s), Storage
Parking
- Parking description:On Street
New listings near 98 Willow Street
- Coming Soon
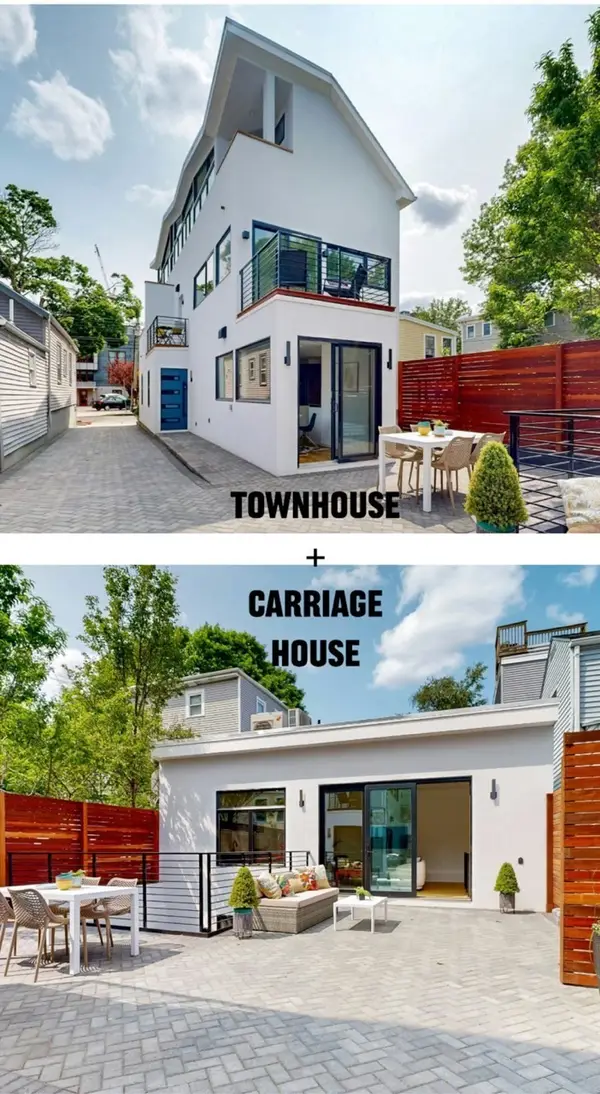 $2,948,000Coming Soon4 beds 5 baths3,419 sq. ft.
131-135 Charles Street #133, Cambridge, MA 02141
MLS# 73583511Listed by: RE/MAX Real Estate Center - Coming Soon
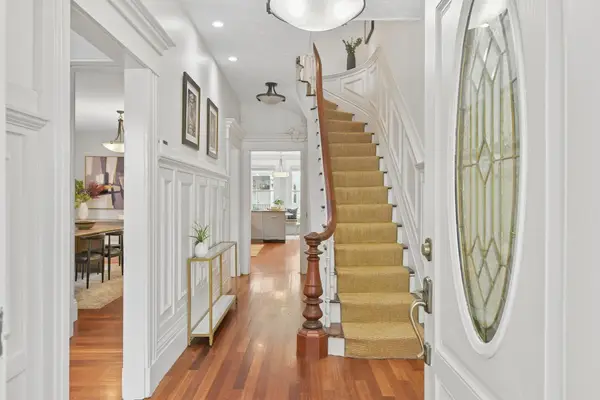 $2,799,999Coming Soon6 beds 4 baths3,414 sq. ft.
350 Washington Street, Cambridge, MA 02139
MLS# 73583213Listed by: Hope Real Estate Enterprises - Open Thu, 4:30 to 6pmNew
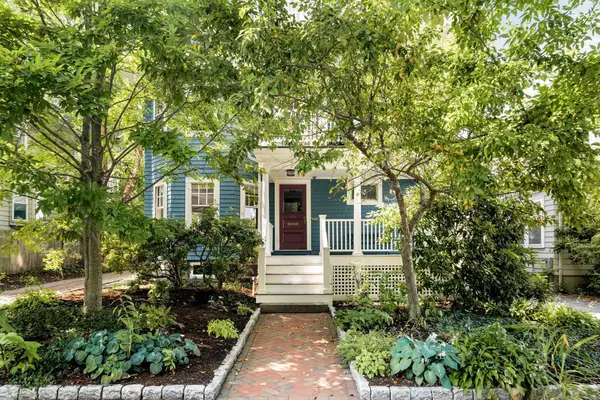 $1,498,000Active2 beds 2 baths1,326 sq. ft.
174 Lexington Avenue #1, Cambridge, MA 02138
MLS# 73583484Listed by: Compass - Open Fri, 5 to 7pmNew
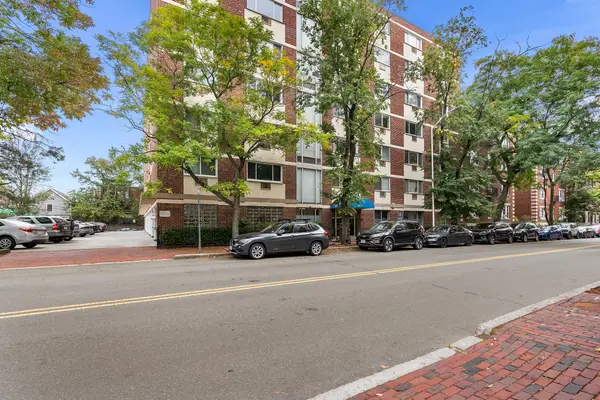 $749,000Active2 beds 1 baths760 sq. ft.
287 Harvard St #26, Cambridge, MA 02139
MLS# 73583493Listed by: Redfin Corp. - New
 $849,000Active2 beds 2 baths914 sq. ft.
292 Western Ave #1, Cambridge, MA 02139
MLS# 73583034Listed by: The Agency Boston - New
 $499,500Active1 beds 1 baths650 sq. ft.
170 Gore St #208, Cambridge, MA 02141
MLS# 73582762Listed by: C&D Realty Services - New
 $1,350,000Active3 beds 3 baths1,771 sq. ft.
15 Hunting Street #2, Cambridge, MA 02141
MLS# 73582440Listed by: Turn Key Realty - New
 $3,685,000Active4 beds 3 baths3,029 sq. ft.
16 Coolidge Ave, Cambridge, MA 02138
MLS# 73582280Listed by: Real Estate 109 - New
 $1,678,000Active5 beds 4 baths2,398 sq. ft.
52 Kirkland Street, Cambridge, MA 02138
MLS# 73582176Listed by: Compass - New
 $559,990Active1 beds 1 baths450 sq. ft.
863 Massachusetts Ave #32, Cambridge, MA 02139
MLS# 73582136Listed by: Dreamega International Realty LLC


Protect your home and budget from life's surprises with an Assurant Home Warranty, backed by a partner that supports you through every step of homeownership. Explore Plans.
© 2023 - 2026 ERA Franchise Systems LLC. All rights reserved. ERA Franchise Systems LLC fully supports the principles of the Fair Housing Act and the Equal Opportunity Act. ERA, ERA Real Estate powered, and their respective logos are registered service marks of ERA Franchise Systems LLC. Each office is independently owned and operated.