
1209 Davenport Ave #1209, Canton, MA 02021
Local realty services provided by:Metropolitan Homes
1209 Davenport Ave #1209,Canton, MA 02021
$594,900
- 2 Beds
- 2 Baths
- 1,180 sq. ft.
- Condominium
- Active
Upcoming open houses
- Sun, Nov 1502:00 pm - 03:00 pm
Listed by: angela r rodrigues
Office: primary national residential brokerage
MLS#:73584735
Source:MLSPIN
Price summary
- Price:$594,900
- Price per sq. ft.:$504.15
- Monthly HOA dues:$608
About this home
TRIPLE BONUS! EXTRA ROOM + EXTRA GARAGE PARKING + EXTRA STORAGE! Discover what sets this beautifully maintained 5-room condo at desirable Blue Hill Commons apart from the competition! While many units offer just 4 rooms, this exceptional residence features a BONUS sitting room within the spacious primary bedroom, perfect for a private retreat, reading nook, or home office. But the extras don't stop there! Enjoy TWO underground garage parking spaces and TWO spacious storage units, offering the added convenience and flexibility rarely found together. Freshly painted in warm, inviting tones, this home features hardwood floors, stainless steel appliances, granite countertops, and tiled kitchen and baths. Wake up to picturesque Blue Hills views from your bedroom or relax on your private balcony overlooking the scenic surroundings. Just minutes from Route 95, shopping, dining, and outdoor recreation. MORE ROOM. MORE PARKING. MORE STORAGE. MORE VALUE!
Contact an agent
Home facts
- Year built:2006
- Listing ID #:73584735
- Updated:November 15, 2026 at 12:08 PM
Rooms and interior
- Bedrooms:2
- Total bathrooms:2
- Full bathrooms:2
- Rooms Total:5
- Flooring:Tile, Wood
- Kitchen Description:Countertops - Stone/Granite/Solid, Dishwasher, Flooring - Stone/Ceramic Tile, Gas Stove, Lighting - Overhead, Microwave, Peninsula, Range, Recessed Lighting, Refrigerator, Stainless Steel Appliances
- Living area:1,180 sq. ft.
Heating and cooling
- Cooling:1 Cooling Zone, Central Air
- Heating:Forced Air, Natural Gas
- Central air:Yes
Structure and exterior
- Year built:2006
- Building area:1,180 sq. ft.
- Exterior Features:Balcony, Courtyard
Utilities
- Water:Public
- Sewer:Public Sewer
Finances and disclosures
- Price:$594,900
- Price per sq. ft.:$504.15
- Tax amount:$5,046 (2026)
Features and amenities
- Appliances:Dishwasher, Dryer, Microwave, Range, Refrigerator, Washer
- Laundry features:Dryer, Electric Dryer Hookup, Gas Dryer Hookup, In Unit, Washer
- Amenities:Closet/Cabinets - Custom Built, Elevator, Elevator(s), Recessed Lighting
Parking
- Total parking spaces:2
- Parking description:Deeded, Under
- Garage:Yes
- Garage spaces:2
New listings near 1209 Davenport Ave #1209
- New
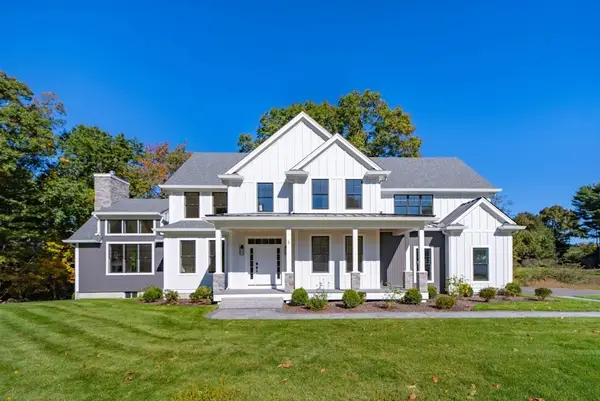 $1,999,000Active5 beds 6 baths5,141 sq. ft.
20 Sapphire Circle, Canton, MA 02021
MLS# 73602272Listed by: Berkshire Hathaway HomeServices Commonwealth Real Estate - Open Sun, 11am to 12:30pmNew
 $679,900Active4 beds 3 baths2,184 sq. ft.
3 Pecunit St, Canton, MA 02021
MLS# 73601042Listed by: William Raveis R.E. & Home Services - Open Sun, 12 to 2pmNew
 $825,000Active3 beds 2 baths1,710 sq. ft.
3 Casey St., Canton, MA 02021
MLS# 73600320Listed by: Coldwell Banker Realty - Canton - Open Sun, 11am to 3pmNew
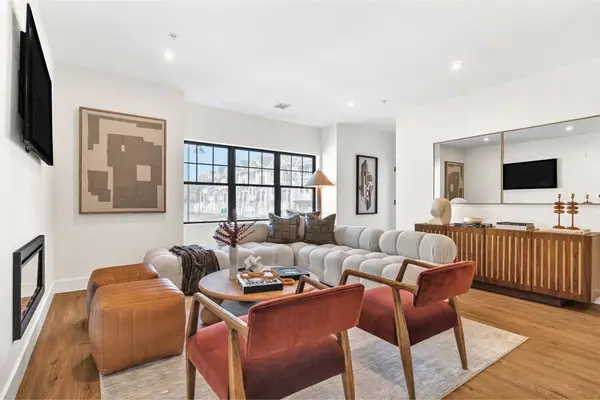 $659,900Active2 beds 3 baths1,440 sq. ft.
20 Audubon Way #102, Canton, MA 02021
MLS# 73599991Listed by: JD Advisors, Inc - Open Sun, 11am to 1pmNew
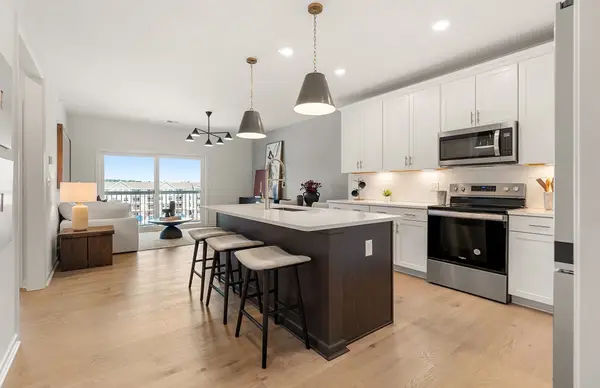 $559,995Active1 beds 1 baths1,027 sq. ft.
399 Neponset #403, Canton, MA 02021
MLS# 73599341Listed by: Pulte Homes of New England - Open Sun, 11am to 1pmNew
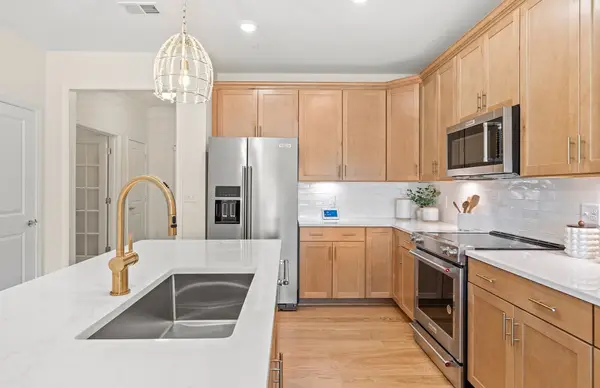 $519,995Active1 beds 1 baths1,129 sq. ft.
399 Neponset St #208, Canton, MA 02021
MLS# 73599337Listed by: Pulte Homes of New England - Open Sun, 1 to 2:30pmNew
 $1,399,999Active5 beds 4 baths3,715 sq. ft.
5 Emerson Rd, Canton, MA 02021
MLS# 73599131Listed by: Century 21 Custom Home Realty - New
 $750,000Active3 beds 2 baths1,430 sq. ft.
780 Pleasant St, Canton, MA 02021
MLS# 73599023Listed by: Coldwell Banker Realty - Westwood - Open Sun, 11am to 1pmNew
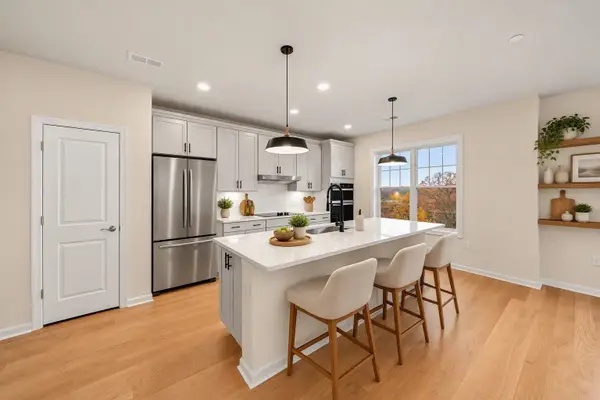 $689,995Active2 beds 2 baths1,582 sq. ft.
30 Coppersmith Way #306, Canton, MA 02021
MLS# 73598879Listed by: Pulte Homes of New England - Open Sun, 11am to 1pmNew
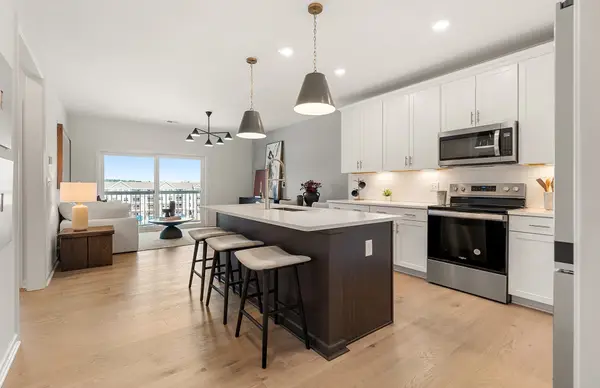 $544,995Active1 beds 1 baths1,027 sq. ft.
30 Coppersmith Way #502, Canton, MA 02021
MLS# 73598886Listed by: Pulte Homes of New England


Protect your home and budget from life's surprises with an Assurant Home Warranty, backed by a partner that supports you through every step of homeownership. Explore Plans.
© 2023 - 2026 ERA Franchise Systems LLC. All rights reserved. ERA Franchise Systems LLC fully supports the principles of the Fair Housing Act and the Equal Opportunity Act. ERA, ERA Real Estate powered, and their respective logos are registered service marks of ERA Franchise Systems LLC. Each office is independently owned and operated.