
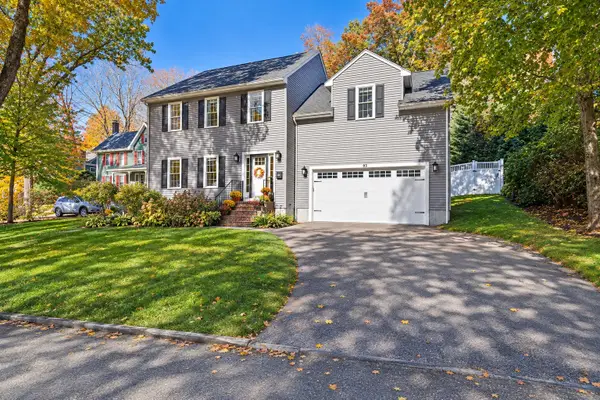
2 Pine Cone Rd, Canton, MA 02021
Local realty services provided by:ERA Hart Sargis-Breen Real Estate
2 Pine Cone Rd,Canton, MA 02021
$1,025,000
- 4 Beds
- 2 Baths
- 2,460 sq. ft.
- Single family
- Active
Upcoming open houses
- Sun, Nov 0112:00 pm - 01:30 pm
Listed by: britta reissfelder group, britta s. reissfelder
Office: coldwell banker realty - westwood
MLS#:73596471
Source:MLSPIN
Price summary
- Price:$1,025,000
- Price per sq. ft.:$416.67
About this home
Welcome to sought-after Spring Valley Estates, where timeless Colonial charm meets modern comfort in this beautifully appointed four-bedroom home. Offering nine spacious rooms, two full baths, and an inviting floor plan, this residence showcases elegant decorative moldings, a dramatic two-story foyer, and wonderful architectural details throughout. The well-appointed kitchen features granite countertops, ample cabinetry, and generous space for everyday living and entertaining. Upstairs, the spacious primary bedroom offers a walk-in closet, while three additional bedrooms provide flexibility for family, guests, or a home office. Abundant storage and a one-car garage add everyday convenience.The home's exceptional outdoor spaces are equally impressive! Relax on the charming covered farmer's porch, entertain on the rear patio, or enjoy summer days by the newer above-ground swimming pool. The level, fully fenced backyard offers privacy, room for recreation, and a convenient storage shed. Ideally situated in one of the area's most desirable neighborhoods, this property offers the convenience of walking to the commuter rail, neighborhood streets, and highly sought-after Kennedy School. A wonderful opportunity to own a distinctive home in a premier neighborhood, offering the perfect combination of charm, comfort, location, and lifestyle....
Contact an agent
Home facts
- Year built:1956
- Subdivision & Development:Spring Valley Estates
- Listing ID #:73596471
- Updated:October 30, 2026 at 12:10 PM
Rooms and interior
- Bedrooms:4
- Total bathrooms:2
- Full bathrooms:2
- Rooms Total:9
- Flooring:Hardwood, Tile
- Dining Description:Hardwood, Slider
- Kitchen Description:Closet/Cabinets - Custom Built, Countertops - Stone/Granite/Solid, Dishwasher, Flooring - Stone/Ceramic Tile, Range, Refrigerator, Stainless Steel Appliances
- Living area:2,460 sq. ft.
Heating and cooling
- Cooling:Window Unit(s)
- Heating:Baseboard
Structure and exterior
- Roof:Shingle
- Year built:1956
- Building area:2,460 sq. ft.
- Lot area:0.34 Acres
- Lot Features:Level
- Architectural Style:Colonial
- Construction Materials:Frame
- Exterior Features:Decorative Lighting, Patio, Porch, Professional Landscaping, Rain Gutters, Storage
- Foundation Description:Slab
Schools
- High school:Canton Sr
- Middle school:Galvin Middle
- Elementary school:Kennedy
Utilities
- Water:Public
- Sewer:Public Sewer
Finances and disclosures
- Price:$1,025,000
- Price per sq. ft.:$416.67
- Tax amount:$8,947 (2026)
Features and amenities
- Appliances:Dishwasher, Range, Refrigerator
- Laundry features:Electric Dryer Hookup, First Floor, Flooring - Stone/Ceramic Tile, Washer Hookup
- Pool features:Above Ground, Private Pool
Parking
- Total parking spaces:6
- Parking description:Attached, Driveway, Off Street
- Garage:Yes
- Garage spaces:1
New listings near 2 Pine Cone Rd
- New
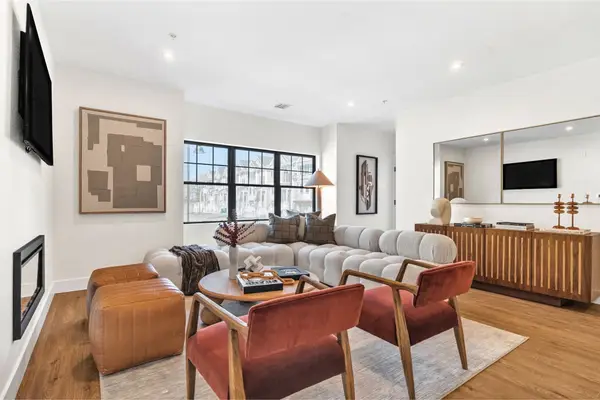 $719,900Active2 beds 3 baths1,421 sq. ft.
20 Audubon Way #Unit 109, Canton, MA 02021
MLS# 73596890Listed by: JD Advisors, Inc - New
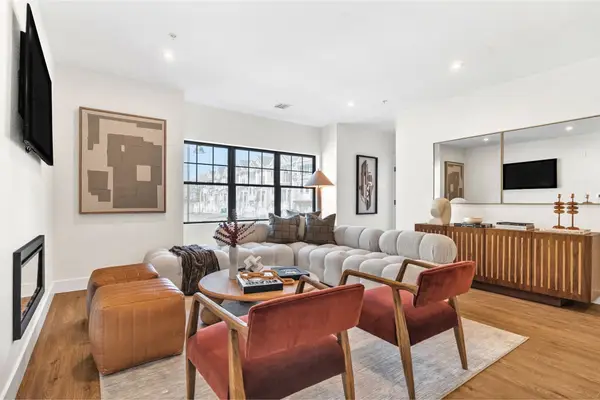 $824,900Active2 beds 3 baths1,421 sq. ft.
20 Audubon Way #409, Canton, MA 02021
MLS# 73596895Listed by: JD Advisors, Inc - New
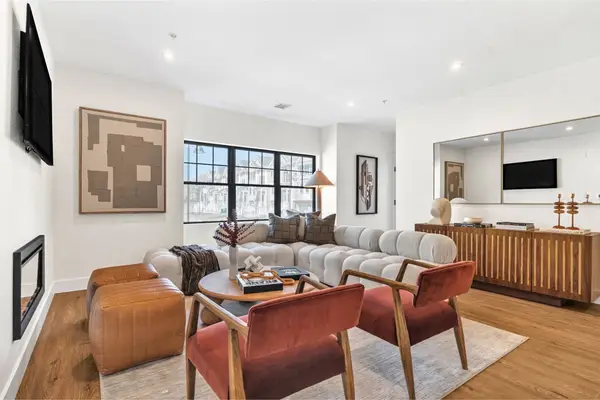 $699,900Active2 beds 3 baths1,440 sq. ft.
20 Audubon Way #202, Canton, MA 02021
MLS# 73596787Listed by: JD Advisors, Inc - New
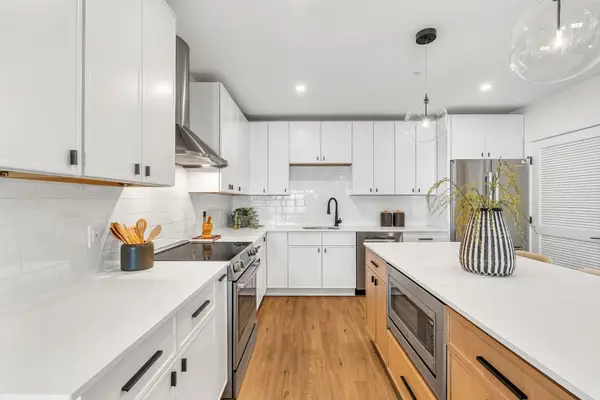 $749,900Active2 beds 3 baths1,471 sq. ft.
20 Audubon Way #101, Canton, MA 02021
MLS# 73596790Listed by: JD Advisors, Inc - Open Sat, 11am to 12:30pmNew
 $899,900Active4 beds 4 baths2,596 sq. ft.
93 Sherman St, Canton, MA 02021
MLS# 73595974Listed by: Compass - Open Sat, 12 to 2pmNew
 $550,000Active3 beds 2 baths1,132 sq. ft.
853 Washington St #6, Canton, MA 02021
MLS# 73595693Listed by: Shea Realty Group - Open Sat, 12 to 2pmNew
 $575,000Active3 beds 3 baths1,290 sq. ft.
861 Washington Street #2, Canton, MA 02021
MLS# 73595699Listed by: Shea Realty Group - Open Fri, 11am to 12:30pmNew
 $1,195,000Active5 beds 3 baths4,221 sq. ft.
5 Surrey Ln, Canton, MA 02021
MLS# 73594771Listed by: William Raveis R.E. & Home Services - New
 $822,500Active2 beds 2 baths2,054 sq. ft.
87 Neponset St #87, Canton, MA 02021
MLS# 73594400Listed by: Simply Sell Realty


Protect your home and budget from life's surprises with an Assurant Home Warranty, backed by a partner that supports you through every step of homeownership. Explore Plans.
© 2023 - 2026 ERA Franchise Systems LLC. All rights reserved. ERA Franchise Systems LLC fully supports the principles of the Fair Housing Act and the Equal Opportunity Act. ERA, ERA Real Estate powered, and their respective logos are registered service marks of ERA Franchise Systems LLC. Each office is independently owned and operated.