
93 Sherman St, Canton, MA 02021
Local realty services provided by:ERA Hart Sargis-Breen Real Estate
93 Sherman St,Canton, MA 02021
$899,900
- 4 Beds
- 4 Baths
- 2,596 sq. ft.
- Single family
- Active
Upcoming open houses
- Sat, Oct 3111:00 am - 12:30 pm
- Sun, Nov 0112:00 pm - 01:30 pm
Listed by: melissa mayer, gabrielle robinson
Office: compass
MLS#:73595974
Source:MLSPIN
Price summary
- Price:$899,900
- Price per sq. ft.:$346.65
About this home
Built in 2014, this four-bedroom Colonial offers the open layout, updated systems, and convenient location that make everyday life easier. You’re just minutes from the commuter rail, Canton Center, and the Luce Elementary School, with a private fenced yard that feels like your own retreat. The first floor is designed for the way people live today. The kitchen’s center island is the natural gathering spot, flowing into the dining area and family room so you can cook, chat, and stay connected with everyone at once. A gas fireplace adds warmth on chilly New England evenings, hardwood floors run throughout, and a slider opens to the deck for easy indoor-outdoor living. A half bath on this level is handy for guests. Upstairs, the primary suite gives you a private bath and a generous walk-in closet. Three additional bedrooms share a full bath, and second-floor laundry keeps the weekly routine simple. The finished lower level, completed in 2018, adds flexible space with its own half bath. Set it up as a media room, playroom, home office, or gym, whatever fits your life right now and whatever comes next. Outside, the composite deck with a dedicated gas line for grilling overlooks a landscaped yard framed by stone walls, with irrigation to keep it looking its best. A 2-car garage, central air, on-demand hot water, and a radon mitigation system already in place. The location is a big part of the story. You’re just minutes from the Paul Revere Heritage Site, where the newly opened museum celebrates Canton’s rich history right in our own backyard. It’s also an exciting time to be in town, with Canton’s highly anticipated new middle school set to open in the next few years. With Routes 95, 93, and 24 easily accessible, plus local shops, restaurants, and the Blue Hills nearby, this home makes it easy to love living in Canton....
Contact an agent
Home facts
- Year built:2014
- Listing ID #:73595974
- Updated:October 30, 2026 at 12:10 PM
Rooms and interior
- Bedrooms:4
- Total bathrooms:4
- Full bathrooms:2
- Half bathrooms:2
- Rooms Total:6
- Flooring:Carpet, Hardwood, Tile
- Bathrooms Description:Bathroom, Bathroom - Half
- Kitchen Description:Countertops - Stone/Granite/Solid, Dishwasher, Disposal, Exterior Access, Flooring - Hardwood, Kitchen Island, Microwave, Open Floorplan, Range, Refrigerator, Stainless Steel Appliances
- Basement Description:Finished, Full, Interior Entry
- Living area:2,596 sq. ft.
Heating and cooling
- Cooling:Central Air
- Heating:Forced Air, Natural Gas
- Central air:Yes
Structure and exterior
- Roof:Shingle
- Year built:2014
- Building area:2,596 sq. ft.
- Lot area:0.27 Acres
- Lot Features:Easements, Gentle Sloping, Wooded
- Architectural Style:Colonial
- Exterior Features:Deck
- Foundation Description:Concrete Perimeter
Utilities
- Water:Public
- Sewer:Public Sewer
Finances and disclosures
- Price:$899,900
- Price per sq. ft.:$346.65
- Tax amount:$8,919 (2026)
Features and amenities
- Appliances:Dishwasher, Disposal, Dryer, Microwave, Range, Refrigerator, Washer
- Laundry features:Dryer, Gas Dryer Hookup, Washer
Parking
- Total parking spaces:4
- Parking description:Attached
- Garage:Yes
- Garage spaces:2
New listings near 93 Sherman St
- New
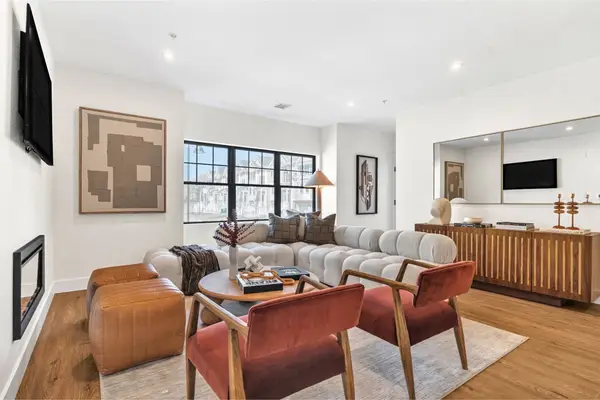 $699,900Active2 beds 3 baths1,440 sq. ft.
20 Audubon Way #202, Canton, MA 02021
MLS# 73596787Listed by: JD Advisors, Inc - New
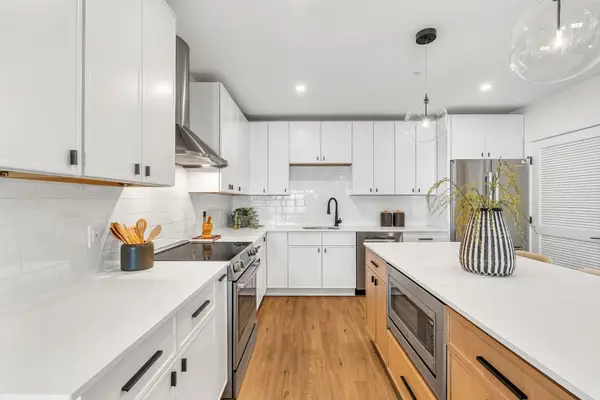 $749,900Active2 beds 3 baths1,471 sq. ft.
20 Audubon Way #101, Canton, MA 02021
MLS# 73596790Listed by: JD Advisors, Inc - Open Sun, 12 to 1:30pmNew
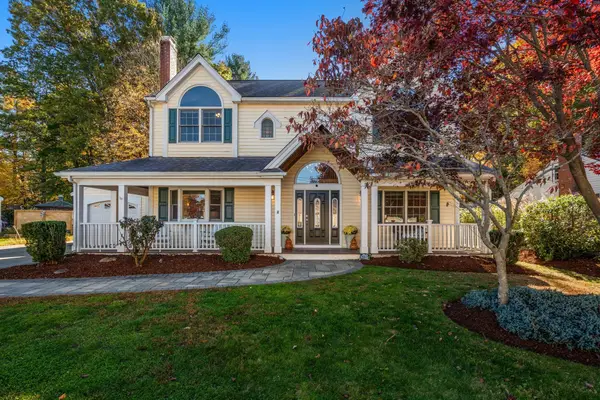 $1,025,000Active4 beds 2 baths2,460 sq. ft.
2 Pine Cone Rd, Canton, MA 02021
MLS# 73596471Listed by: Coldwell Banker Realty - Westwood - Open Sat, 12 to 2pmNew
 $550,000Active3 beds 2 baths1,132 sq. ft.
853 Washington St #6, Canton, MA 02021
MLS# 73595693Listed by: Shea Realty Group - Open Sat, 12 to 2pmNew
 $575,000Active3 beds 3 baths1,290 sq. ft.
861 Washington Street #2, Canton, MA 02021
MLS# 73595699Listed by: Shea Realty Group - Open Fri, 11am to 12:30pmNew
 $1,195,000Active5 beds 3 baths4,221 sq. ft.
5 Surrey Ln, Canton, MA 02021
MLS# 73594771Listed by: William Raveis R.E. & Home Services - New
 $822,500Active2 beds 2 baths2,054 sq. ft.
87 Neponset St #87, Canton, MA 02021
MLS# 73594400Listed by: Simply Sell Realty - New
 $779,900Active3 beds 2 baths1,548 sq. ft.
1 Sunnybrook Ln, Canton, MA 02021
MLS# 73594329Listed by: Centre Realty Group - New
 $449,900Active2 beds 2 baths1,098 sq. ft.
31 Shaw Farm Road #31, Canton, MA 02021
MLS# 73594244Listed by: Remax Revolution


Protect your home and budget from life's surprises with an Assurant Home Warranty, backed by a partner that supports you through every step of homeownership. Explore Plans.
© 2023 - 2026 ERA Franchise Systems LLC. All rights reserved. ERA Franchise Systems LLC fully supports the principles of the Fair Housing Act and the Equal Opportunity Act. ERA, ERA Real Estate powered, and their respective logos are registered service marks of ERA Franchise Systems LLC. Each office is independently owned and operated.