
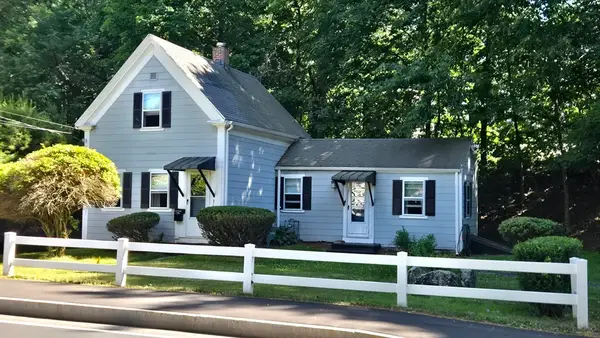
3 Fencourt Rd, Canton, MA 02021
Local realty services provided by:ERA Key Realty Services
3 Fencourt Rd,Canton, MA 02021
$965,000
- 3 Beds
- 2 Baths
- 2,452 sq. ft.
- Single family
- Active
Upcoming open houses
- Sun, Jul 1201:00 pm - 02:30 pm
Listed by: effie treon
Office: treon realty group
MLS#:73547752
Source:MLSPIN
Price summary
- Price:$965,000
- Price per sq. ft.:$393.56
About this home
Impeccably renovated this exceptional home offers the perfect blend of timeless charm and modern luxury in a sought after Canton neighborhood. Featuring a stunning white chef's kitchen with granite countertops, custom cabinetry, stainless steel appliances, hardwood floors, custom built-ins, crown molding, and an open-concept design, every space has been thoughtfully updated. French doors open to an expansive deck overlooking the private, fully fenced backyard. Originally built with 3 bedrooms on the main floor, the spacious master bedroom can easily be converted back to 2 bedrooms if desired. The finished lower level boasts a large family room with custom built ins,, designer bath, stylish laundry area and a stunning bedroom with shiplap accents, rustic barn doors, and an electric fireplace. 2 car garage under, beautiful landscaping and exceptional craftmanship make this truly a move in ready home! Conveniently located near commuter rail and easy access to all major routes.
Contact an agent
Home facts
- Year built:1963
- Listing ID #:73547752
- Updated:July 11, 2026 at 03:04 AM
Rooms and interior
- Bedrooms:3
- Total bathrooms:2
- Full bathrooms:2
- Rooms Total:8
- Flooring:Carpet, Flooring - Hardwood, Wood
- Dining Description:Hardwood, Open Floorplan
- Kitchen Description:Cabinets - Upgraded, Countertops - Stone/Granite/Solid, Countertops - Upgraded, Dining Area, Dishwasher, Flooring - Stone/Ceramic Tile, Gas Stove, Open Floorplan, Recessed Lighting, Refrigerator, Stainless Steel Appliances
- Basement Description:Finished, Full
- Living area:2,452 sq. ft.
Heating and cooling
- Cooling:6 Cooling Zones, Ductless
- Heating:Forced Air, Natural Gas
Structure and exterior
- Roof:Shingle
- Year built:1963
- Building area:2,452 sq. ft.
- Lot area:0.28 Acres
- Lot Features:Corner Lot
- Architectural Style:Raised Ranch
- Construction Materials:Frame
- Exterior Features:Deck
- Foundation Description:Concrete Perimeter
Utilities
- Water:Public
- Sewer:Public Sewer
Finances and disclosures
- Price:$965,000
- Price per sq. ft.:$393.56
- Tax amount:$8,550 (2026)
Features and amenities
- Appliances:Dishwasher, Refrigerator
- Laundry features:Flooring - Wall to Wall Carpet, Gas Dryer Hookup, In Basement
- Amenities:Gas Water Heater
Parking
- Total parking spaces:6
- Parking description:Off Street, Paved Drive, Under
- Garage:Yes
- Garage spaces:2
New listings near 3 Fencourt Rd
- Open Sat, 11am to 2pmNew
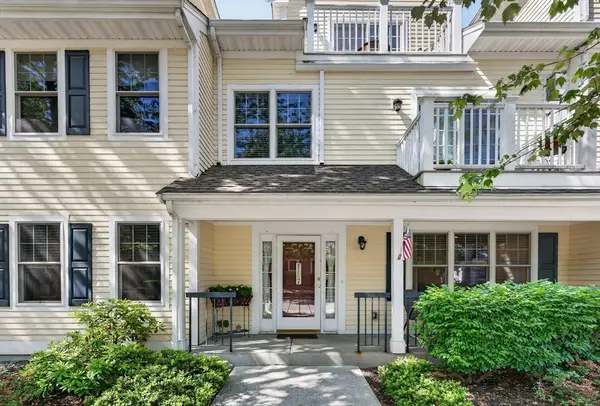 $575,000Active2 beds 2 baths1,362 sq. ft.
21 Maple St #A, Canton, MA 02021
MLS# 73547122Listed by: eXp Realty LLC - Corporate Office - Open Sun, 11am to 1pmNew
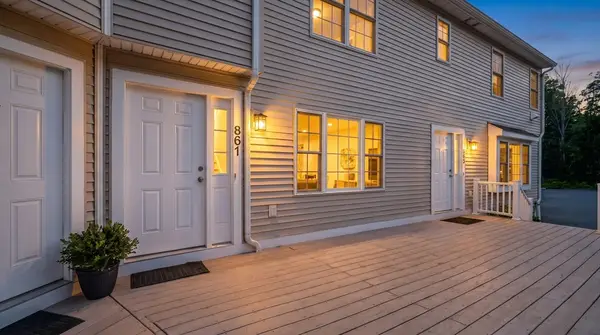 $649,900Active3 beds 3 baths1,290 sq. ft.
861 Washington St #2, Canton, MA 02021
MLS# 73546936Listed by: Shea Realty Group - Open Sun, 10:30am to 12:30pmNew
 $569,000Active2 beds 2 baths1,051 sq. ft.
2109 Davenport Ave #2109, Canton, MA 02021
MLS# 73546860Listed by: K Stadium Realty INC - Open Sun, 11am to 1pmNew
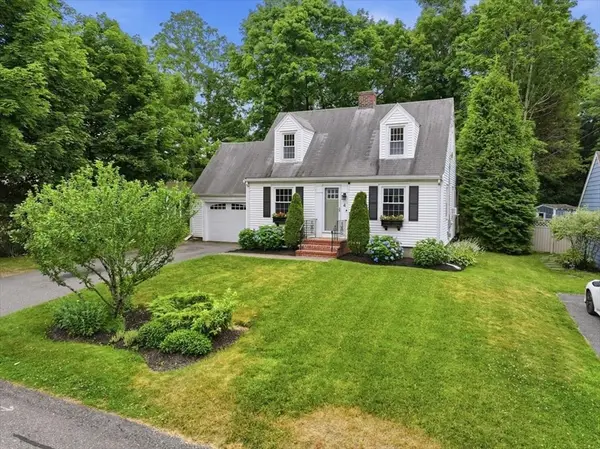 $599,000Active2 beds 1 baths1,174 sq. ft.
4 Ponkapoag Way, Canton, MA 02021
MLS# 73546484Listed by: Coldwell Banker Realty - Newton - Open Sun, 11:30am to 12:30pmNew
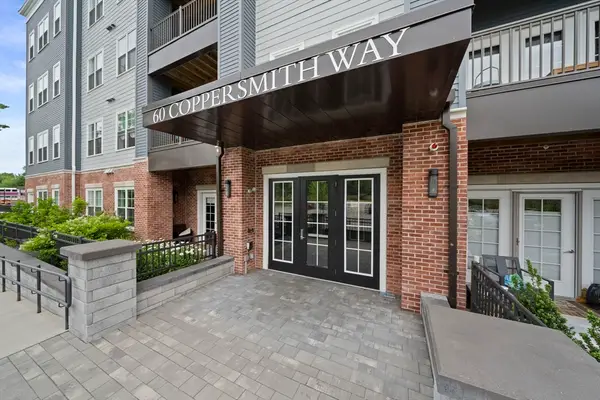 $875,000Active2 beds 2 baths1,802 sq. ft.
60 Coppersmith Way #402, Canton, MA 02021
MLS# 73546604Listed by: Compass - Open Sun, 11am to 1pmNew
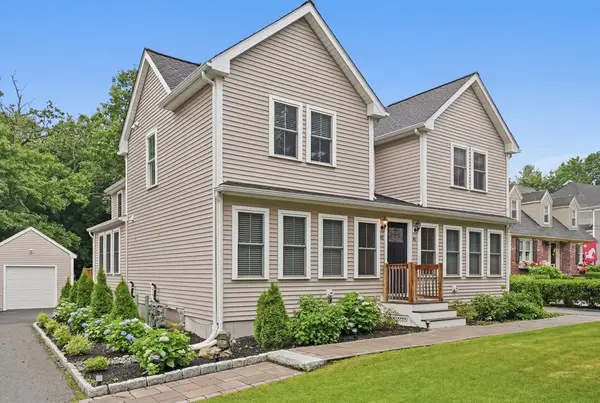 $699,999Active3 beds 3 baths1,517 sq. ft.
42 Messinger St #42, Canton, MA 02021
MLS# 73546327Listed by: Real Broker MA, LLC - Open Sun, 12 to 2pmNew
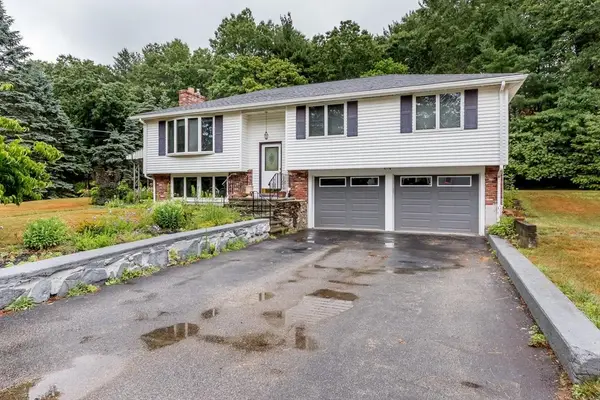 $750,000Active4 beds 2 baths2,378 sq. ft.
5 Charles Drive, Canton, MA 02021
MLS# 73545993Listed by: William Raveis R.E. & Home Services - Open Sun, 10 to 11:30amNew
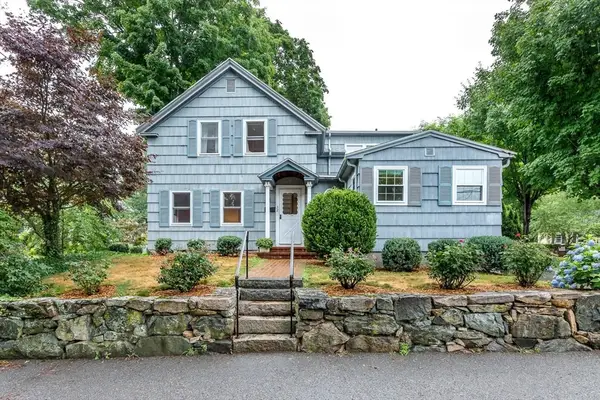 $599,000Active3 beds 2 baths1,753 sq. ft.
32 Centre Street, Canton, MA 02021
MLS# 73545864Listed by: William Raveis R.E. & Home Services - New
 $399,900Active2 beds 1 baths728 sq. ft.
365 Bolivar St, Canton, MA 02021
MLS# 73545143Listed by: William Raveis R.E. & Home Services


Protect your home and budget from life's surprises with an Assurant Home Warranty, backed by a partner that supports you through every step of homeownership. Explore Plans.
© 2023 - 2026 ERA Franchise Systems LLC. All rights reserved. ERA Franchise Systems LLC fully supports the principles of the Fair Housing Act and the Equal Opportunity Act. ERA, ERA Real Estate powered, and their respective logos are registered service marks of ERA Franchise Systems LLC. Each office is independently owned and operated.