
4 Ponkapoag Way, Canton, MA 02021
Local realty services provided by:Metropolitan Homes
4 Ponkapoag Way,Canton, MA 02021
$599,000
- 2 Beds
- 1 Baths
- 1,174 sq. ft.
- Single family
- Active
Upcoming open houses
- Sat, Jul 1112:00 pm - 02:00 pm
- Sun, Jul 1211:00 am - 01:00 pm
Listed by: judy korzenowski
Office: coldwell banker realty - newton
MLS#:73546484
Source:MLSPIN
Price summary
- Price:$599,000
- Price per sq. ft.:$510.22
About this home
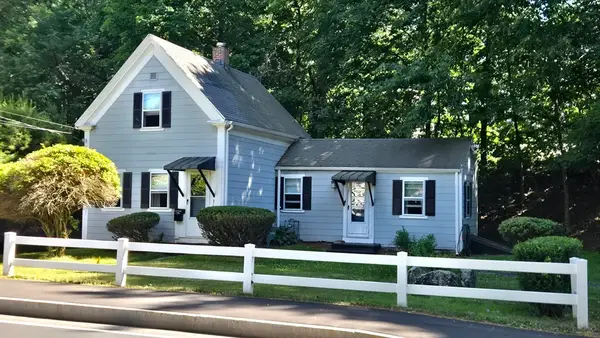
Storybook charm meets everyday comfort in this delightful 2 bed 1 bath Cape tucked away in Canton's sought-after Ponkapoag neighborhood. Set on a level 6102 Sq Ft lot, this inviting home offers 1174 Sq Ft of sun-filled living space rich w/character & warmth. Pretty HW floors, a classic woodburning FP, & an easy-flow floorplan create a welcoming atmosphere from the moment you walk in! Thoughtful updates include a new heating system & oil tank providing added value plus peace of mind. The attached 1 car garage is a great plus while the fenced in back yard/patio provides the perfect setting for gardening, play or just plain relaxation w/family & friends. Ideal for a first time home buyer, downsizer or anyone seeking a home w/such timeless appeal, this gem delivers! Conveniently located near the Blue Hills Reservation, Ponkapoag Golf Course, Community Swimming Pool, Canton Center, Commuter rail, Shopping & Dining, what a wonderful opportunity to enjoy this special Canton neighborhood!
Contact an agent
Home facts
- Year built:1936
- Listing ID #:73546484
- Updated:July 10, 2026 at 10:39 AM
Rooms and interior
- Bedrooms:2
- Total bathrooms:1
- Full bathrooms:1
- Rooms Total:6
- Flooring:Carpet, Flooring - Stone/Ceramic Tile, Flooring - Wall to Wall Carpet, Hardwood, Tile
- Dining Description:Archway, Hardwood, Overhead, Window(s) - Bay/Bow/Box
- Kitchen Description:Breezeway, Exterior Access, Flooring - Stone/Ceramic Tile, Lighting - Overhead, Range, Refrigerator, Stainless Steel Appliances, Window(s) - Bay/Bow/Box
- Basement Description:Concrete, Full, Interior Entry, Unfinished
- Living area:1,174 sq. ft.
Heating and cooling
- Cooling:Window Unit(s)
- Heating:Hot Water, Oil
Structure and exterior
- Roof:Shingle
- Year built:1936
- Building area:1,174 sq. ft.
- Lot area:0.14 Acres
- Lot Features:Level
- Architectural Style:Cape
- Construction Materials:Frame, Stone
- Exterior Features:Garden, Patio, Rain Gutters
- Foundation Description:Concrete Perimeter
Schools
- High school:Chs
- Middle school:Galvin Middle School
- Elementary school:Hansen Elementary
Utilities
- Water:Public
- Sewer:Public Sewer
Finances and disclosures
- Price:$599,000
- Price per sq. ft.:$510.22
- Tax amount:$5,441 (2026)
Features and amenities
- Appliances:Dryer, Range, Refrigerator, Washer
- Laundry features:Dryer, Exterior Access, In Basement, Lighting - Overhead, Washer
- Amenities:Cabinets - Upgraded, Entry Hall
Parking
- Total parking spaces:3
- Parking description:Attached, Garage Door Opener, Garage Faces Side, Off Street, Paved, Paved Drive, Storage, Workshop in Garage
- Garage:Yes
- Garage spaces:1
New listings near 4 Ponkapoag Way
- Open Sun, 1 to 2:30pmNew
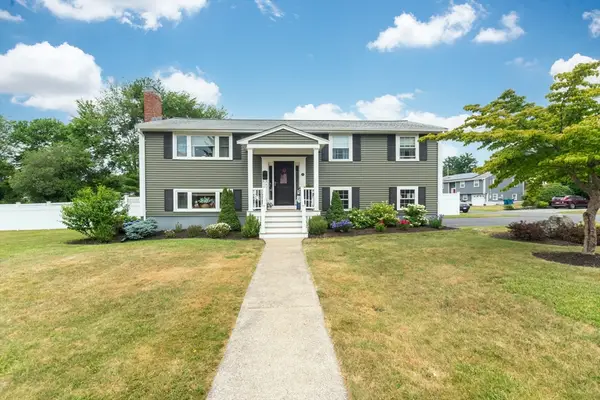 $965,000Active3 beds 2 baths2,452 sq. ft.
3 Fencourt Rd, Canton, MA 02021
MLS# 73547752Listed by: Treon Realty Group - Open Sat, 11am to 2pmNew
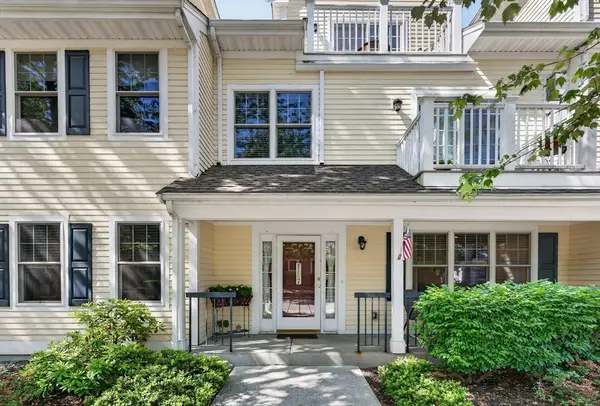 $575,000Active2 beds 2 baths1,362 sq. ft.
21 Maple St #A, Canton, MA 02021
MLS# 73547122Listed by: eXp Realty LLC - Corporate Office - Open Sat, 11am to 1pmNew
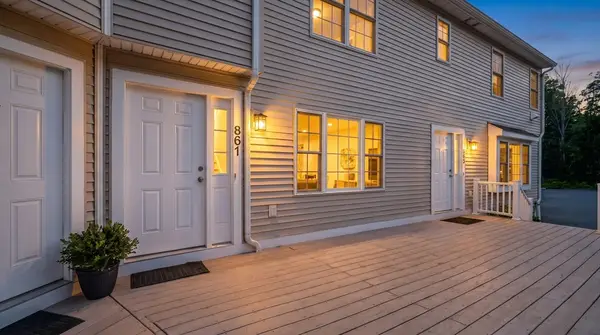 $649,900Active3 beds 3 baths1,290 sq. ft.
861 Washington St #2, Canton, MA 02021
MLS# 73546936Listed by: Shea Realty Group - Open Sat, 10:30am to 12:30pmNew
 $569,000Active2 beds 2 baths1,051 sq. ft.
2109 Davenport Ave #2109, Canton, MA 02021
MLS# 73546860Listed by: K Stadium Realty INC - Open Sat, 11am to 12pmNew
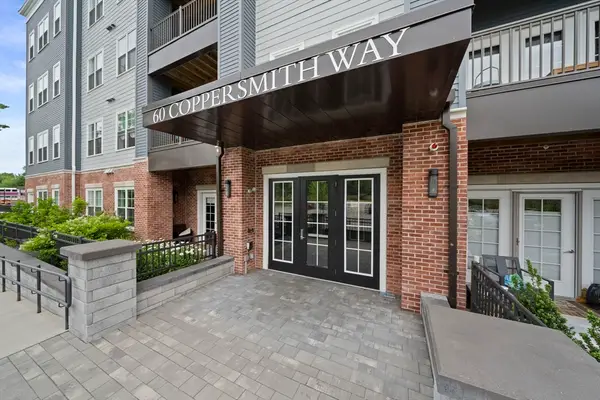 $875,000Active2 beds 2 baths1,802 sq. ft.
60 Coppersmith Way #402, Canton, MA 02021
MLS# 73546604Listed by: Compass - Open Sat, 11am to 1pmNew
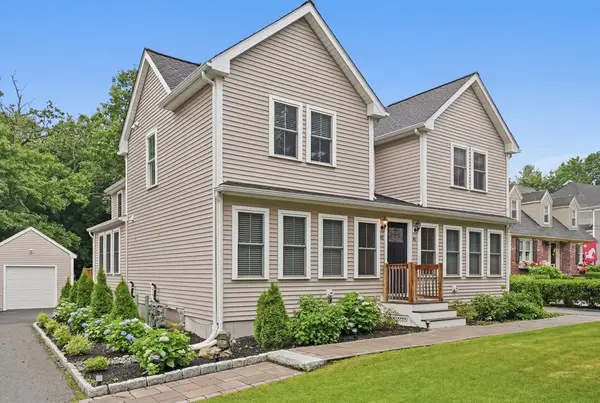 $699,999Active3 beds 3 baths1,517 sq. ft.
42 Messinger St #42, Canton, MA 02021
MLS# 73546327Listed by: Real Broker MA, LLC - Open Sat, 11:30am to 1:30pmNew
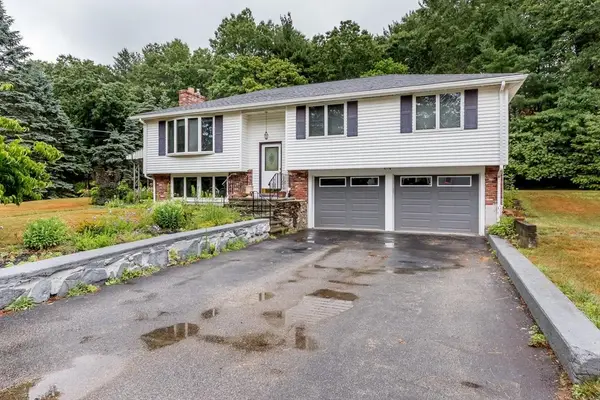 $750,000Active4 beds 2 baths2,378 sq. ft.
5 Charles Drive, Canton, MA 02021
MLS# 73545993Listed by: William Raveis R.E. & Home Services - Open Sat, 11am to 1pmNew
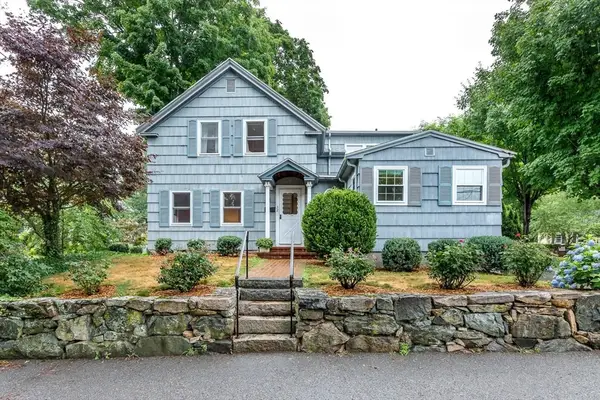 $599,000Active3 beds 2 baths1,753 sq. ft.
32 Centre Street, Canton, MA 02021
MLS# 73545864Listed by: William Raveis R.E. & Home Services - New
 $399,900Active2 beds 1 baths728 sq. ft.
365 Bolivar St, Canton, MA 02021
MLS# 73545143Listed by: William Raveis R.E. & Home Services


Protect your home and budget from life's surprises with an Assurant Home Warranty, backed by a partner that supports you through every step of homeownership. Explore Plans.
© 2023 - 2026 ERA Franchise Systems LLC. All rights reserved. ERA Franchise Systems LLC fully supports the principles of the Fair Housing Act and the Equal Opportunity Act. ERA, ERA Real Estate powered, and their respective logos are registered service marks of ERA Franchise Systems LLC. Each office is independently owned and operated.