
59 Walpole St #117, Canton, MA 02021
Local realty services provided by:ERA Key Realty Services
59 Walpole St #117,Canton, MA 02021
$600,000
- 2 Beds
- 2 Baths
- - sq. ft.
- Condominium
- Sold
Listed by: azeddine fadli
Office: property navigator
MLS#:73556880
Source:MLSPIN
Sorry, we are unable to map this address
Price summary
- Price:$600,000
- Monthly HOA dues:$691
About this home
Welcome to River Village, where resort-style amenities, beautifully landscaped grounds, and convenient elevator living create an exceptional lifestyle. Located in a professionally managed building, this spacious two-bedroom, two-bath residence offers the ease of single-level living just minutes from Canton Junction commuter rail and I-95.The thoughtfully designed open floor plan features an expansive living and dining area that flows seamlessly into the kitchen, making it ideal for both everyday living and entertaining. The generous primary suite includes a walk-in closet and a private en-suite bath, while the second bedroom—also featuring a walk-in closet—provides flexibility for guests, a home office, or additional living space.River Village is renowned for its meticulously maintained grounds, scenic walking paths, well-equipped fitness center, and elegant common room available for private functions. Additional highlights , include in unit laundry, two deeded parking spaces, a second floor storage unit, and elevator access from the garage directly to your floor.Offering low-maintenance living, outstanding amenities, and an unbeatable commuter-friendly location, this home is the perfect combination of comfort, convenience, and lifestyle....
Contact an agent
Home facts
- Year built:2009
- Listing ID #:73556880
- Updated:September 02, 2026 at 07:07 AM
Rooms and interior
- Bedrooms:2
- Total bathrooms:2
- Full bathrooms:2
- Rooms Total:4
- Flooring:Carpet
- Kitchen Description:Dishwasher, Freezer, Microwave, Range, Refrigerator
Heating and cooling
- Cooling:1 Cooling Zone, Central Air
- Heating:Forced Air, Natural Gas
- Central air:Yes
Structure and exterior
- Year built:2009
- Exterior Features:Deck - Composite
Utilities
- Water:Public
- Sewer:Public Sewer
Finances and disclosures
- Price:$600,000
- Tax amount:$5,786 (2026)
Features and amenities
- Appliances:Dishwasher, Dryer, Freezer, Intercom, Microwave, Range, Refrigerator, Washer
- Laundry features:Dryer, Electric Dryer Hookup, First Floor, In Unit, Washer, Washer Hookup
- Amenities:Clubroom, Elevator(s)
Parking
- Total parking spaces:12
- Parking description:Common, Deeded, Exclusive Parking, Garage Door Opener, Guest, Heated Garage, Paved, Tandem, Under
- Garage:Yes
- Garage spaces:2
New listings near 59 Walpole St #117
- New
 $1,699,000Active5 beds 6 baths4,952 sq. ft.
1471 Washington St., Canton, MA 02021
MLS# 73569993Listed by: Donahue Real Estate Co. - New
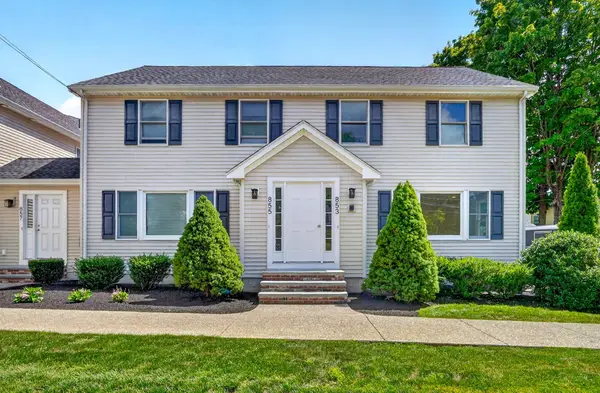 $639,900Active3 beds 2 baths1,132 sq. ft.
853 Washington Street #6, Canton, MA 02021
MLS# 73569663Listed by: Shea Realty Group - Open Thu, 11am to 3pmNew
 $659,900Active2 beds 3 baths1,440 sq. ft.
20 Audubon Way #U 102, Canton, MA 02021
MLS# 73569457Listed by: JD Advisors, Inc - Open Thu, 11am to 3pmNew
 $784,900Active2 beds 3 baths1,421 sq. ft.
20 Audubon Way #309, Canton, MA 02021
MLS# 73569458Listed by: JD Advisors, Inc - New
 $755,945Active2 beds 2 baths1,582 sq. ft.
399 Neponset #213, Canton, MA 02021
MLS# 73569003Listed by: Pulte Homes of New England - New
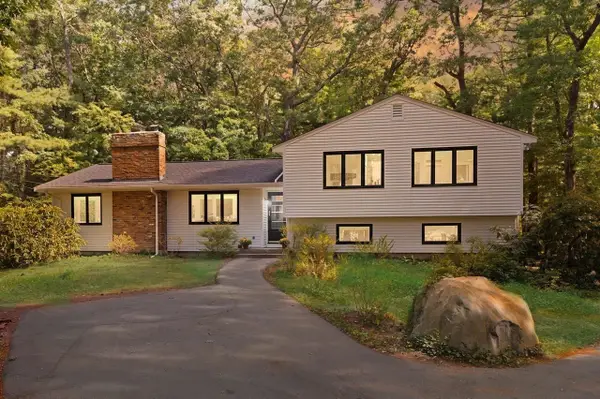 $899,000Active4 beds 3 baths1,936 sq. ft.
20 Algonquin Rd, Canton, MA 02021
MLS# 73567701Listed by: Coldwell Banker Realty - Sharon 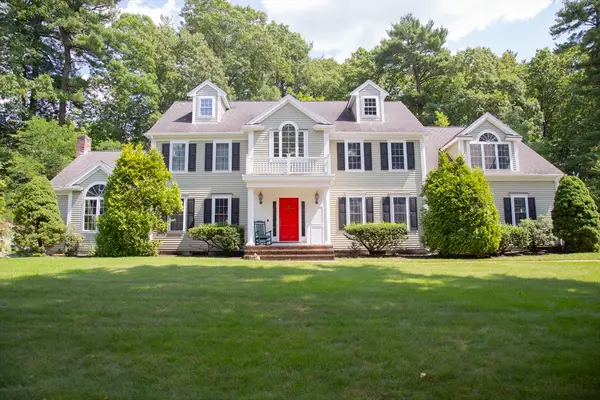 $1,499,000Active4 beds 4 baths3,660 sq. ft.
1941 Washington St, Canton, MA 02021
MLS# 73565980Listed by: eXp Realty LLC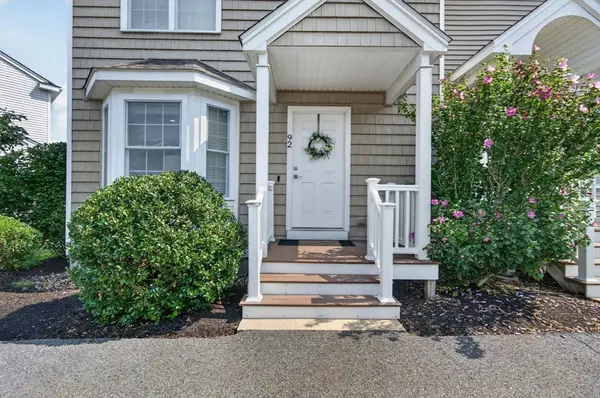 $665,000Active2 beds 3 baths1,629 sq. ft.
92 Turtle Brook Rd #92, Canton, MA 02021
MLS# 73565939Listed by: Centre Realty Group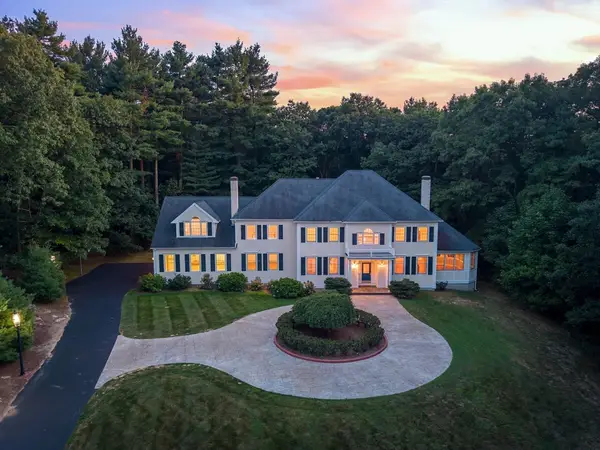 $2,495,000Active5 beds 5 baths8,359 sq. ft.
68 Elm St, Canton, MA 02021
MLS# 73565405Listed by: LandVest, Inc.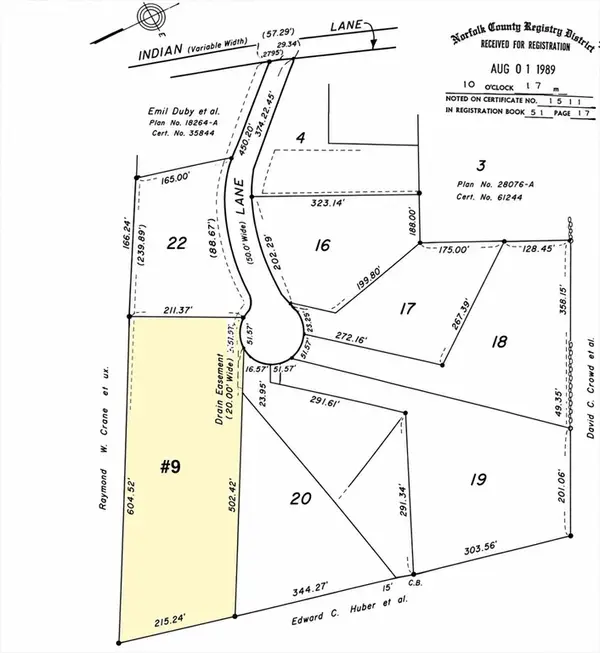 $399,900Active2.77 Acres
9 Chief Ln, Canton, MA 02021
MLS# 73564890Listed by: William Raveis R.E. & Home Services


Protect your home and budget from life's surprises with an Assurant Home Warranty, backed by a partner that supports you through every step of homeownership. Explore Plans.
© 2023 - 2026 ERA Franchise Systems LLC. All rights reserved. ERA Franchise Systems LLC fully supports the principles of the Fair Housing Act and the Equal Opportunity Act. ERA, ERA Real Estate powered, and their respective logos are registered service marks of ERA Franchise Systems LLC. Each office is independently owned and operated.