
24 Milne Cove Rd, Carlisle, MA 01741
Local realty services provided by:ERA M. Connie Laplante Real Estate
Listed by: patricia sutherland
Office: keller williams realty boston northwest
MLS#:73593833
Source:MLSPIN
Price summary
- Price:$1,400,000
- Price per sq. ft.:$548.16
About this home
What if your next home came with a garden worth getting lost in, room for everyone to spread out, and a setting that feels like your own private retreat? This 4-bedroom, 3-full bath Colonial offers grounds as memorable as the home itself, with winding brick pathways, perennial gardens, rare specimen trees, a greenhouse, and a multi-level patio for afternoons outdoors and evenings with friends. Exterior lighting highlights the gardens, front stone wall, and patio after sunset. Inside, hardwood floors, crown molding, and a bay-windowed dining room with decorative wainscoting and two built-in china cabinets bring character to the living spaces. The true chef's kitchen features a professional induction cooktop with retractable downdraft vent, Thermador refrigerator, Miele dishwasher and double wall ovens, and undercabinet lighting. Nearby, the family room centers around a wood-burning stove, with a ceiling fan and sliding glass doors opening to the patio. A first-floor office provides a dedicated workspace, while a full bath with walk-in shower adds flexibility. Upstairs, four bedrooms include a main bedroom with a spacious walk-in closet and custom closet system. The main bath features a jacuzzi-jet tub and a distinctive porcelain console sink with carved legs. Recent improvements include fresh exterior paint and replacement glass in three kitchen skylights in 2026, updated lighting throughout, and a Burnham gas boiler and AC condenser installed around 2020. Hardwood floors were uncovered beneath carpeting in the family room and main bedroom. Additional features include a large unfinished basement, two-car garage with attached tool and equipment shed, lawn sprinkler system, whole-house water softener, reverse osmosis drinking-water filter, and generator wiring. Set on a 2.5-acre corner lot, this property offers room to garden, entertain, work, and make it your own. Schedule your showing today, this Carlisle gem won't last!...
Contact an agent
Home facts
- Year built:1978
- Listing ID #:73593833
- Updated:October 28, 2026 at 12:02 PM
Rooms and interior
- Bedrooms:4
- Total bathrooms:3
- Full bathrooms:3
- Rooms Total:10
- Flooring:Flooring - Stone/Ceramic Tile, Hardwood, Tile
- Dining Description:Closet/Cabinets - Custom Built, Crown Molding, Hardwood, Overhead, Wainscoting, Window(s) - Bay/Bow/Box
- Kitchen Description:Closet/Cabinets - Custom Built, Countertops - Stone/Granite/Solid, Dishwasher, Flooring - Hardwood, Gas Stove, Lighting - Overhead, Microwave, Open Floorplan, Oven, Peninsula, Range, Recessed Lighting, Refrigerator, Water Softner
- Basement Description:Bulkhead, Full, Sump Pump, Unfinished
- Living area:2,554 sq. ft.
Heating and cooling
- Cooling:3 Cooling Zones, Central Air
- Heating:Baseboard, Natural Gas
- Central air:Yes
Structure and exterior
- Roof:Shingle
- Year built:1978
- Building area:2,554 sq. ft.
- Lot area:2.5 Acres
- Lot Features:Corner Lot, Level, Wooded
- Architectural Style:Colonial
- Construction Materials:Frame
- Exterior Features:Deck - Wood, Decorative Lighting, Garden, Professional Landscaping, Rain Gutters, Sprinkler System, Stone Wall, Storage
- Foundation Description:Concrete Perimeter
Schools
- High school:Cchs
- Middle school:Carlisle
- Elementary school:Carlisle
Utilities
- Water:Private
- Sewer:Private Sewer
Finances and disclosures
- Price:$1,400,000
- Price per sq. ft.:$548.16
- Tax amount:$14,744 (2026)
Features and amenities
- Appliances:Dishwasher, Dryer, Microwave, Range, Refrigerator, Washer
- Laundry features:Dryer, Electric Dryer Hookup, First Floor, Washer, Washer Hookup
- Amenities:Closet/Cabinets - Custom Built, Gas Water Heater, High Speed Internet, Lighting - Overhead
Parking
- Total parking spaces:10
- Parking description:Attached, Garage Door Opener, Garage Faces Side, Off Street, Paved, Paved Drive
- Garage:Yes
- Garage spaces:2
New listings near 24 Milne Cove Rd
- New
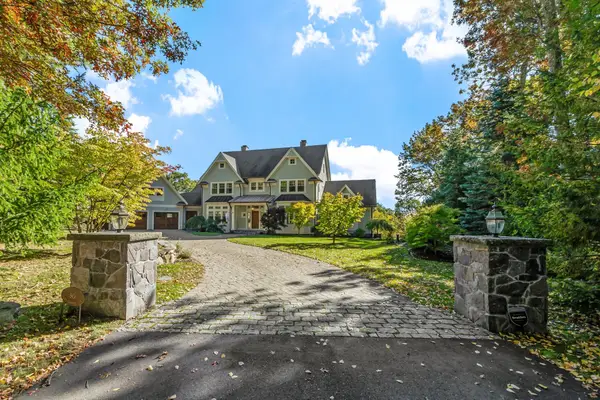 $3,750,000Active4 beds 5 baths6,736 sq. ft.
90 Applegrove Ln, Carlisle, MA 01741
MLS# 73593347Listed by: Coldwell Banker Realty - Concord - New
 $1,000,000Active3 beds 2 baths1,832 sq. ft.
428 Brook Street, Carlisle, MA 01741
MLS# 73593312Listed by: Coldwell Banker Realty - Concord  $2,650,000Active6 beds 7 baths6,212 sq. ft.
78 Hanover Rd, Carlisle, MA 01741
MLS# 73590797Listed by: Barrett Sotheby's International Realty $1,495,000Active4 beds 4 baths3,580 sq. ft.
16 Birch Ln #3, Carlisle, MA 01741
MLS# 73590541Listed by: Compass $1,495,000Active4 beds 4 baths3,580 sq. ft.
16 Birch Ln, Carlisle, MA 01741
MLS# 73590543Listed by: Compass $1,275,000Active5 beds 4 baths4,723 sq. ft.
148 Rutland Street, Carlisle, MA 01741
MLS# 73587973Listed by: Coldwell Banker Realty - Concord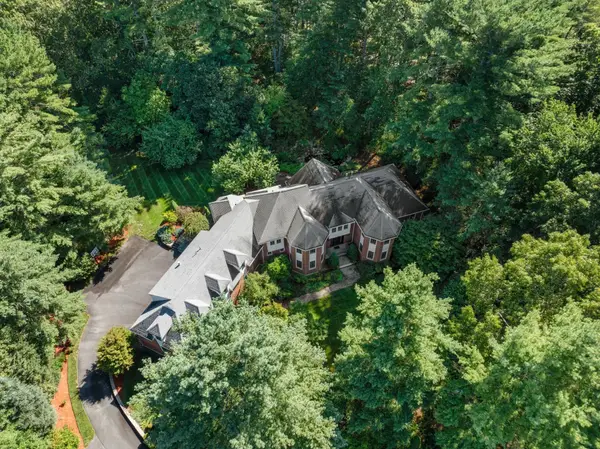 $2,599,000Active5 beds 6 baths8,105 sq. ft.
24 Davis Rd, Carlisle, MA 01741
MLS# 73581863Listed by: Coldwell Banker Realty - Concord $1,199,900Active4 beds 5 baths3,751 sq. ft.
54 Carleton Road, Carlisle, MA 01741
MLS# 73581559Listed by: Coldwell Banker Realty - Concord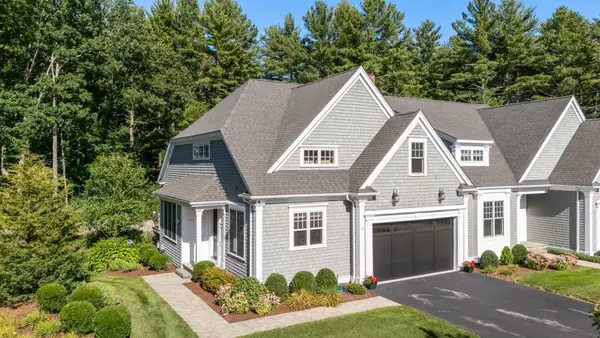 $1,098,000Active2 beds 3 baths2,385 sq. ft.
13 Garrison Way #13, Carlisle, MA 01741
MLS# 73578408Listed by: Coldwell Banker Realty - Concord


Protect your home and budget from life's surprises with an Assurant Home Warranty, backed by a partner that supports you through every step of homeownership. Explore Plans.
© 2023 - 2026 ERA Franchise Systems LLC. All rights reserved. ERA Franchise Systems LLC fully supports the principles of the Fair Housing Act and the Equal Opportunity Act. ERA, ERA Real Estate powered, and their respective logos are registered service marks of ERA Franchise Systems LLC. Each office is independently owned and operated.