
428 Brook Street, Carlisle, MA 01741
Local realty services provided by:Metropolitan Homes
428 Brook Street,Carlisle, MA 01741
$1,000,000
- 3 Beds
- 2 Baths
- 1,832 sq. ft.
- Single family
- Active
Listed by: the laura baliestiero team
Office: coldwell banker realty - concord
MLS#:73593312
Source:MLSPIN
Price summary
- Price:$1,000,000
- Price per sq. ft.:$545.85
About this home
Much admired in town for its charming presence and beautiful gardens, this inviting Carlisle Cape pairs timeless New England character with thoughtfully updated interiors. Stone walls, a bluestone walkway and an abundance of perennials and flowering shrubs create a memorable welcome, while the lovely backyard offers a peaceful setting to enjoy throughout the seasons.Enter through the bright, enclosed breezeway connecting the two-car garage to the home, where warm hardwood floors and comfortable gathering spaces await. The spacious family room features exposed ceiling beams, a fireplace and large windows overlooking the grounds, with direct access to the expansive backyard patio. Open to the family room and dining room, the gourmet kitchen is beautifully appointed with custom cabinetry, Thermador appliances, granite countertops, a copper sink and a generous center island. Whether preparing a quiet dinner or hosting a lively gathering, the layout keeps everyone connected.A separate fireplaced living room provides another inviting space to unwind, while a first-floor bedroom and recently remodeled full bath offer welcome flexibility. Upstairs, two generously sized bedrooms are complemented by a second recently remodeled full bath. An unfinished basement provides ample room for storage.Outside, the broad patio extends the living space into a beautiful backyard framed by established plantings, stone walls and mature trees—an idyllic setting for outdoor dining, gardening or simply enjoying the surroundings. Nearby nature trails add to the appeal of this much-loved Carlisle home, where classic charm, modern comforts and exceptional outdoor spaces come together beautifully....
Contact an agent
Home facts
- Year built:1957
- Listing ID #:73593312
- Updated:October 27, 2026 at 12:53 PM
Rooms and interior
- Bedrooms:3
- Total bathrooms:2
- Full bathrooms:2
- Rooms Total:7
- Dining Description:Hardwood, Open Floorplan, Overhead, Recessed Lighting, Window(s) - Bay/Bow/Box
- Kitchen Description:Cabinets - Upgraded, Countertops - Upgraded, Dishwasher, Flooring - Hardwood, Kitchen Island, Lighting - Pendant, Microwave, Open Floorplan, Oven, Range, Recessed Lighting, Refrigerator, Stainless Steel Appliances
- Basement Description:Partial, Unfinished
- Living area:1,832 sq. ft.
Heating and cooling
- Cooling:4 Cooling Zones, Ductless
- Heating:Baseboard, Ductless, Oil
Structure and exterior
- Roof:Shingle
- Year built:1957
- Building area:1,832 sq. ft.
- Lot area:1 Acres
- Lot Features:Corner Lot
- Architectural Style:Cape
- Construction Materials:Frame
- Exterior Features:Patio, Porch - Enclosed, Sprinkler System, Stone Wall
- Foundation Description:Concrete Perimeter
Schools
- High school:Cchs
- Middle school:Carlsile School
- Elementary school:Carlsile School
Utilities
- Water:Private
- Sewer:Private Sewer
Finances and disclosures
- Price:$1,000,000
- Price per sq. ft.:$545.85
- Tax amount:$12,699 (2026)
Features and amenities
- Appliances:Dishwasher, Dryer, Microwave, Range, Refrigerator, Washer
- Laundry features:Dryer, Electric Dryer Hookup, Washer, Washer Hookup
- Amenities:Lighting - Sconce
Parking
- Total parking spaces:6
- Parking description:Attached, Off Street, Paved, Paved Drive, Storage, Workshop in Garage
- Garage:Yes
- Garage spaces:2
New listings near 428 Brook Street
- New
 $1,400,000Active4 beds 3 baths2,554 sq. ft.
24 Milne Cove Rd, Carlisle, MA 01741
MLS# 73593833Listed by: Keller Williams Realty Boston Northwest - New
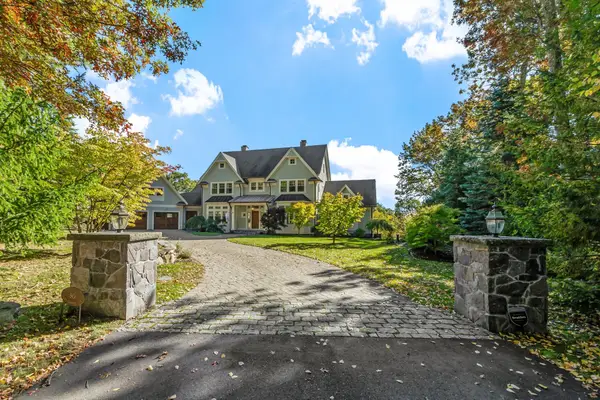 $3,750,000Active4 beds 5 baths6,736 sq. ft.
90 Applegrove Ln, Carlisle, MA 01741
MLS# 73593347Listed by: Coldwell Banker Realty - Concord  $2,650,000Active6 beds 7 baths6,212 sq. ft.
78 Hanover Rd, Carlisle, MA 01741
MLS# 73590797Listed by: Barrett Sotheby's International Realty $1,495,000Active4 beds 4 baths3,580 sq. ft.
16 Birch Ln #3, Carlisle, MA 01741
MLS# 73590541Listed by: Compass $1,495,000Active4 beds 4 baths3,580 sq. ft.
16 Birch Ln, Carlisle, MA 01741
MLS# 73590543Listed by: Compass $1,275,000Active5 beds 4 baths4,723 sq. ft.
148 Rutland Street, Carlisle, MA 01741
MLS# 73587973Listed by: Coldwell Banker Realty - Concord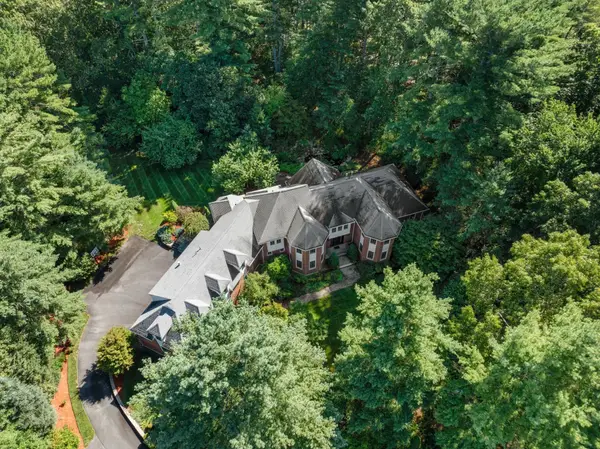 $2,599,000Active5 beds 6 baths8,105 sq. ft.
24 Davis Rd, Carlisle, MA 01741
MLS# 73581863Listed by: Coldwell Banker Realty - Concord $1,199,900Active4 beds 5 baths3,751 sq. ft.
54 Carleton Road, Carlisle, MA 01741
MLS# 73581559Listed by: Coldwell Banker Realty - Concord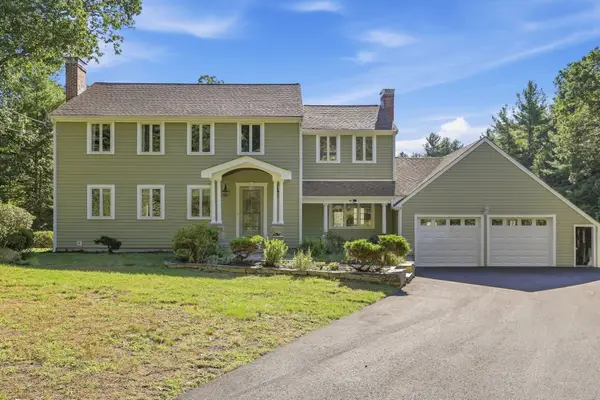 $1,199,900Active4 beds 3 baths2,925 sq. ft.
320 Heald Road, Carlisle, MA 01741
MLS# 73578499Listed by: Coldwell Banker Realty - Concord


Protect your home and budget from life's surprises with an Assurant Home Warranty, backed by a partner that supports you through every step of homeownership. Explore Plans.
© 2023 - 2026 ERA Franchise Systems LLC. All rights reserved. ERA Franchise Systems LLC fully supports the principles of the Fair Housing Act and the Equal Opportunity Act. ERA, ERA Real Estate powered, and their respective logos are registered service marks of ERA Franchise Systems LLC. Each office is independently owned and operated.