
14 Weathervane Drive, Carver, MA 02330
Local realty services provided by:Metropolitan Homes
14 Weathervane Drive,Carver, MA 02330
$729,900
- 2 Beds
- 2 Baths
- 1,574 sq. ft.
- Single family
- Active
Listed by: julie gallant & jack murphy team
Office: plymouth village, inc.
MLS#:73586708
Source:MLSPIN
Price summary
- Price:$729,900
- Price per sq. ft.:$463.72
- Monthly HOA dues:$450
About this home
Welcome to 14 Weathervane Drive, a beautifully finished Links floor plan in the Weathervane Carver 55+ community. Offering 1,574 sq. ft. of thoughtfully designed single-level living, this home features an open kitchen, dining and living area with a built-in fireplace framed by custom cabinetry. A light-filled sunroom extends the living space and offers a comfortable spot to relax. The primary suite is privately situated apart from the second bedroom and full bath, providing flexibility for guests or a home office. A two-car garage and paver front walkway complete the home. Located on the Carver/Plymouth line adjacent to Village Links Golf Club, with downtown Plymouth and the waterfront just a short drive away.
Contact an agent
Home facts
- Year built:2027
- Listing ID #:73586708
- Updated:October 07, 2026 at 11:27 AM
Rooms and interior
- Bedrooms:2
- Total bathrooms:2
- Full bathrooms:2
- Rooms Total:6
- Flooring:Carpet, Tile, Wood
- Kitchen Description:Dishwasher, Microwave, Range
- Basement Description:Bulkhead, Full, Interior Entry
- Living area:1,574 sq. ft.
Heating and cooling
- Cooling:Central Air
- Heating:Central, Forced Air, Natural Gas
- Central air:Yes
Structure and exterior
- Roof:Shingle
- Year built:2027
- Building area:1,574 sq. ft.
- Lot Features:Cleared, Level
- Architectural Style:Ranch
- Construction Materials:Frame
- Exterior Features:Patio, Porch - Enclosed
- Foundation Description:Concrete Perimeter
Utilities
- Water:Private
- Sewer:Private Sewer
Finances and disclosures
- Price:$729,900
- Price per sq. ft.:$463.72
Features and amenities
- Appliances:Dishwasher, Microwave, Range
- Amenities:Gas Water Heater, Internet Available - Broadband
Parking
- Total parking spaces:4
- Parking description:Attached, Garage Door Opener, Garage Faces Side, Off Street, Storage, Workshop in Garage
- Garage:Yes
- Garage spaces:2
New listings near 14 Weathervane Drive
- New
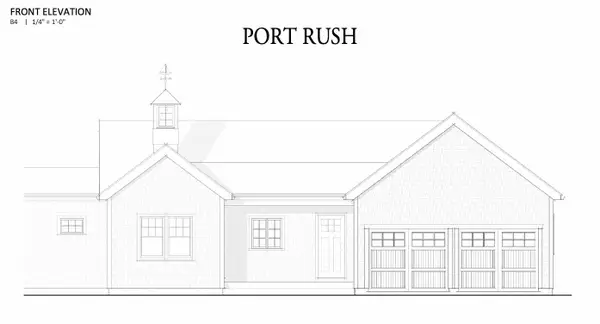 $689,000Active2 beds 2 baths1,490 sq. ft.
12 Weathervane Drive, Carver, MA 02330
MLS# 73586699Listed by: Plymouth Village, Inc. - New
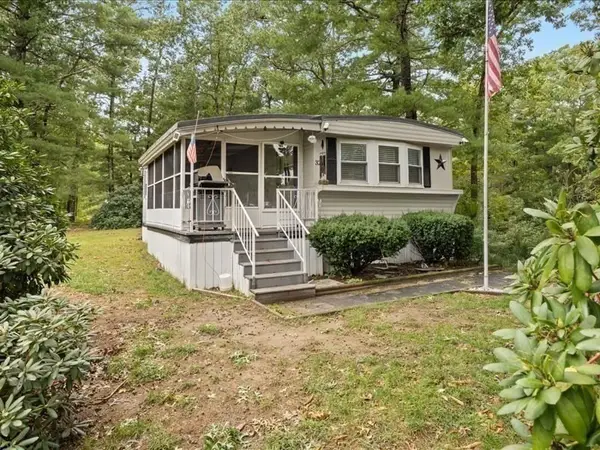 $300,000Active2 beds 1 baths1,027 sq. ft.
32-6 South Meadow Village, Carver, MA 02330
MLS# 73586424Listed by: eXp Realty LLC - New
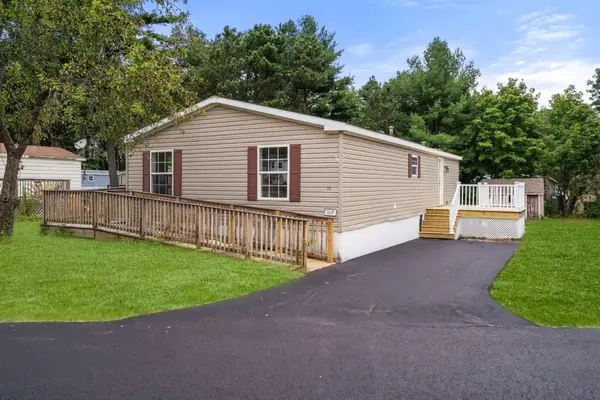 $259,900Active3 beds 2 baths1,104 sq. ft.
10 Marks Way, Carver, MA 02330
MLS# 73585614Listed by: Real Broker Ma, LLC - New
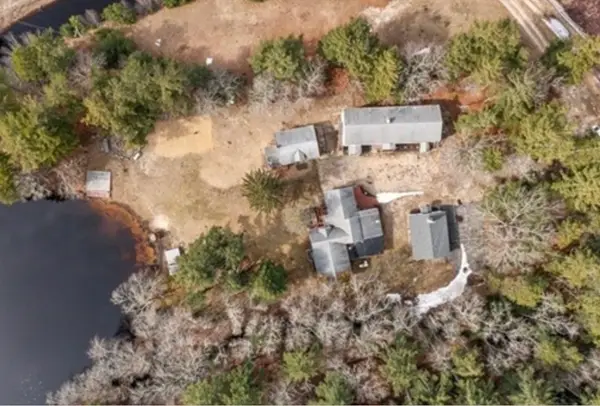 $699,900Active6 beds 4 baths4,500 sq. ft.
40 Wareham St, Carver, MA 02330
MLS# 73584477Listed by: Premier Properties - New
 $1,450,000Active73 Acres
0 Wareham St, Carver, MA 02330
MLS# 73584517Listed by: Premier Properties - Open Sat, 11am to 1pmNew
 $799,000Active4 beds 3 baths2,256 sq. ft.
91-B Tremont St, Carver, MA 02330
MLS# 73584120Listed by: RE/MAX Real Estate Center 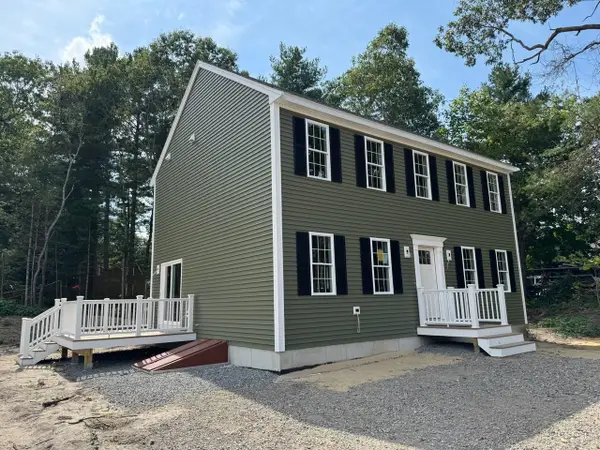 $699,000Active3 beds 3 baths1,768 sq. ft.
3 Cranberry Rd, Carver, MA 02330
MLS# 73582621Listed by: JLK Realty- Open Thu, 4 to 6pm
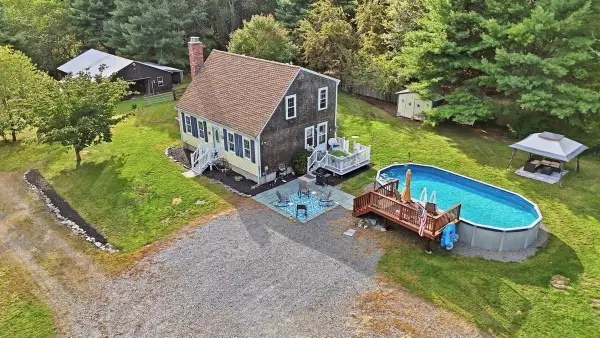 $649,900Active3 beds 2 baths1,344 sq. ft.
40 Forest Street, Carver, MA 02330
MLS# 73581541Listed by: eXp Realty LLC 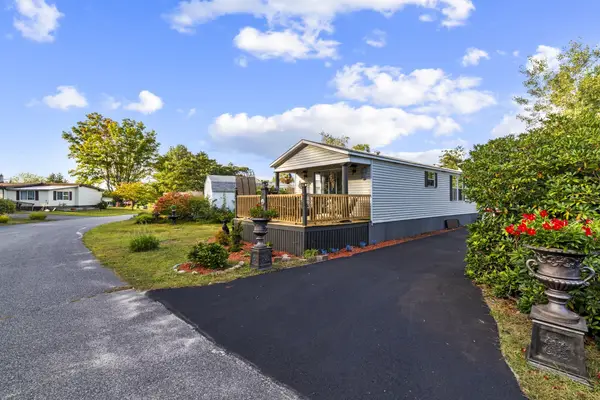 $287,700Active2 beds 1 baths1,032 sq. ft.
28 Washington Park, Carver, MA 02330
MLS# 73580912Listed by: Uptown REALTORS®, LLC


Protect your home and budget from life's surprises with an Assurant Home Warranty, backed by a partner that supports you through every step of homeownership. Explore Plans.
© 2023 - 2026 ERA Franchise Systems LLC. All rights reserved. ERA Franchise Systems LLC fully supports the principles of the Fair Housing Act and the Equal Opportunity Act. ERA, ERA Real Estate powered, and their respective logos are registered service marks of ERA Franchise Systems LLC. Each office is independently owned and operated.