
3 Kestrel Wy, Carver, MA 02330
Local realty services provided by:ERA Millennium Real Estate
3 Kestrel Wy,Carver, MA 02330
$1,100,000
- 3 Beds
- 3 Baths
- 3,127 sq. ft.
- Single family
- Active
Upcoming open houses
- Fri, Oct 0901:00 pm - 03:00 pm
Listed by: moriah wicker
Office: keller williams realty colonial partners
MLS#:73564486
Source:MLSPIN
Price summary
- Price:$1,100,000
- Price per sq. ft.:$351.77
- Monthly HOA dues:$150
About this home
A home unlike any other on the market or that would require a custom-builder to recreate! This contemporary home was thoughtfully designed to check all the boxes on your wishlist for blending modern luxury with a quiet country lifestyle. Why sacrifice on upgrades when you can have it all here on Kestrel Way. This expansive over 3,000 square foot home offers an open concept with stunning views from every angle of a private lot just outside a classic New England bog. Picture yourself this fall and holiday season tucked away in a sanctuary surrounded by nature, filled with slow mornings and memorable sunsets. The yard boast a flat cleared lot giving potential to customize an oasis. For additional space the basement is a blank canvas for storage or additional living quarters as the septic is sized for a 4 bedroom home. The most notable features include a walk-in pantry, pot-filler, waterfall quartz island, fireplace, large windows, a first floor laundry room, spa-like full bathrooms one of which boasts a soaking tub. Conveniently located just south of Boston, in the heart of the South Shore - Cape Cod and Providence are easy commutes right off of connecting rte. 44! All that is left for you is to begin packing for a turn-key move! *Ask about exclusive offering from Closets By Design for the buyer of this home....
Contact an agent
Home facts
- Year built:2022
- Subdivision & Development:Kingsbury Holow
- Listing ID #:73564486
- Updated:October 07, 2026 at 11:27 AM
Rooms and interior
- Bedrooms:3
- Total bathrooms:3
- Full bathrooms:2
- Half bathrooms:1
- Rooms Total:6
- Flooring:Tile
- Dining Description:Open Floorplan, Overhead, Vinyl, Window(s) - Picture
- Kitchen Description:Closet/Cabinets - Custom Built, Countertops - Stone/Granite/Solid, Dining Area, Dishwasher, Flooring - Vinyl, Gas Stove, Kitchen Island, Lighting - Overhead, Microwave, Open Floorplan, Pantry, Plumbed For Ice Maker, Pot Filler Faucet, Range, Recessed Lighting, Refrigerator, Stainless Steel Appliances, Storage, Window(s) - Picture, Wine Chiller
- Basement Description:Bulkhead, Concrete, Full, Unfinished
- Living area:3,127 sq. ft.
Heating and cooling
- Cooling:2 Cooling Zones, Central Air
- Heating:Central, Natural Gas
- Central air:Yes
Structure and exterior
- Roof:Shingle
- Year built:2022
- Building area:3,127 sq. ft.
- Lot area:0.76 Acres
- Lot Features:Level, Wooded
- Architectural Style:Contemporary
- Construction Materials:Frame
- Exterior Features:Decorative Lighting, Patio, Sprinkler System
- Foundation Description:Concrete Perimeter
Schools
- High school:Carver
- Middle school:Carver
- Elementary school:Carver
Utilities
- Water:Private
- Sewer:Private Sewer
Finances and disclosures
- Price:$1,100,000
- Price per sq. ft.:$351.77
- Tax amount:$11,612 (2025)
Features and amenities
- Appliances:Dishwasher, Microwave, Range, Refrigerator
- Laundry features:Electric Dryer Hookup, First Floor, Flooring - Vinyl, Main Level, Washer Hookup, Window(s) - Picture
- Amenities:Gas Water Heater
Parking
- Total parking spaces:8
- Parking description:Attached, Garage Faces Side, Off Street, Paved Drive
- Garage:Yes
- Garage spaces:2
New listings near 3 Kestrel Wy
- New
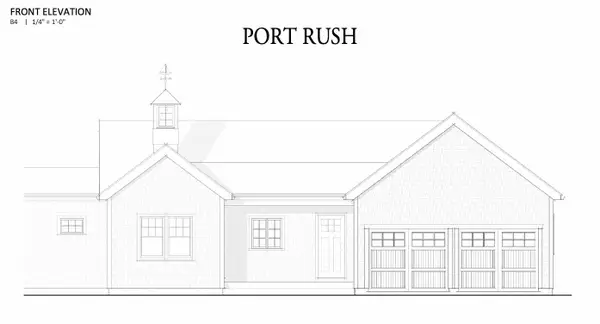 $689,000Active2 beds 2 baths1,490 sq. ft.
12 Weathervane Drive, Carver, MA 02330
MLS# 73586699Listed by: Plymouth Village, Inc. - New
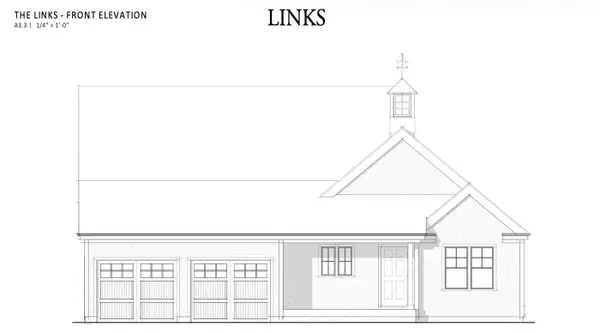 $729,900Active2 beds 2 baths1,574 sq. ft.
14 Weathervane Drive, Carver, MA 02330
MLS# 73586708Listed by: Plymouth Village, Inc. - New
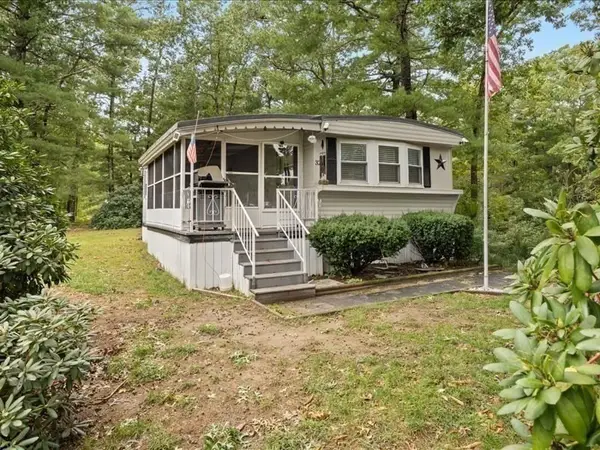 $300,000Active2 beds 1 baths1,027 sq. ft.
32-6 South Meadow Village, Carver, MA 02330
MLS# 73586424Listed by: eXp Realty LLC - New
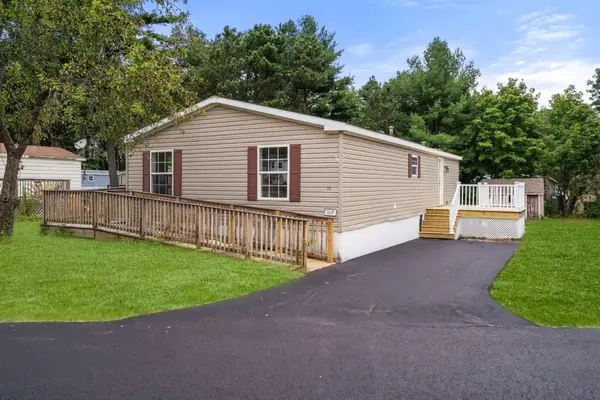 $259,900Active3 beds 2 baths1,104 sq. ft.
10 Marks Way, Carver, MA 02330
MLS# 73585614Listed by: Real Broker Ma, LLC - New
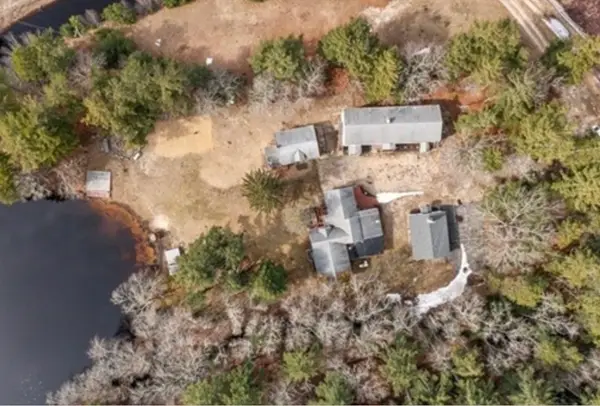 $699,900Active6 beds 4 baths4,500 sq. ft.
40 Wareham St, Carver, MA 02330
MLS# 73584477Listed by: Premier Properties - New
 $1,450,000Active73 Acres
0 Wareham St, Carver, MA 02330
MLS# 73584517Listed by: Premier Properties - Open Sat, 11am to 1pmNew
 $799,000Active4 beds 3 baths2,256 sq. ft.
91-B Tremont St, Carver, MA 02330
MLS# 73584120Listed by: RE/MAX Real Estate Center 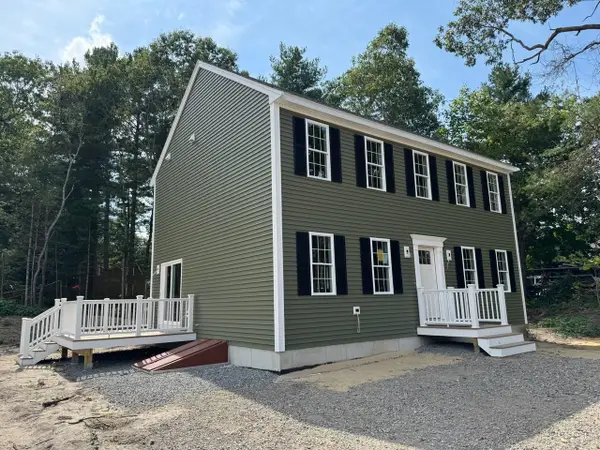 $699,000Active3 beds 3 baths1,768 sq. ft.
3 Cranberry Rd, Carver, MA 02330
MLS# 73582621Listed by: JLK Realty- Open Thu, 4 to 6pm
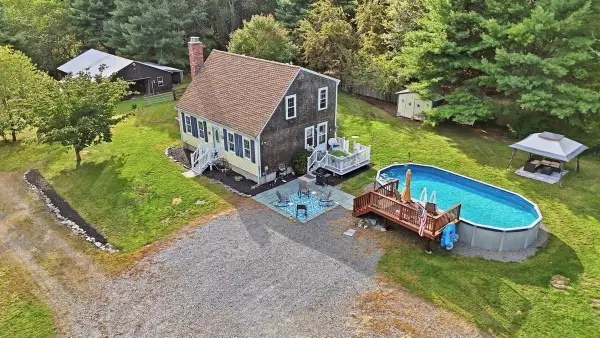 $649,900Active3 beds 2 baths1,344 sq. ft.
40 Forest Street, Carver, MA 02330
MLS# 73581541Listed by: eXp Realty LLC 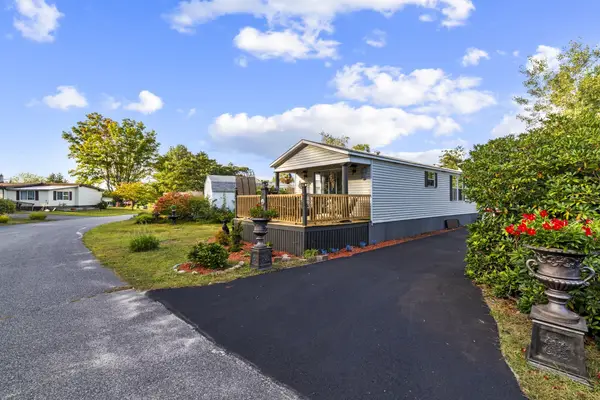 $287,700Active2 beds 1 baths1,032 sq. ft.
28 Washington Park, Carver, MA 02330
MLS# 73580912Listed by: Uptown REALTORS®, LLC


Protect your home and budget from life's surprises with an Assurant Home Warranty, backed by a partner that supports you through every step of homeownership. Explore Plans.
© 2023 - 2026 ERA Franchise Systems LLC. All rights reserved. ERA Franchise Systems LLC fully supports the principles of the Fair Housing Act and the Equal Opportunity Act. ERA, ERA Real Estate powered, and their respective logos are registered service marks of ERA Franchise Systems LLC. Each office is independently owned and operated.