
32-6 South Meadow Village, Carver, MA 02330
Local realty services provided by:Metropolitan Homes
32-6 South Meadow Village,Carver, MA 02330
$300,000
- 2 Beds
- 1 Baths
- 1,027 sq. ft.
- Mobile / Manufactured
- Active
Listed by: sue menard
Office: exp realty llc
MLS#:73586424
Source:MLSPIN
Price summary
- Price:$300,000
- Price per sq. ft.:$292.11
About this home
Looking for a home that feels fresh, comfortable, and ready to enjoy? Welcome to 32-6 Spruce Court in the sought-after South Meadow Village resident owned 55+ community, where a long list of updates gives this Carver home a clean, inviting feel from the moment you step inside. The open living space is finished with brand-new luxury vinyl plank flooring throughout. The renovated kitchen features butcher-block countertops, mahogany trim, triple window & custom backsplash, and the updated bathroom has an oversized wood vanity w/ stone counter & glass-enclosed shower plus the convenience of a washer in dryer. New electrical fixtures, outlets, switches, blinds, trim, and door and cabinet hardware add a polished touch throughout. Outside, relax on the freshly painted screened deck and upgraded board-and-batten detail. The new roof was installed in September 2026 and comes with a transferable 10-year warranty. The side windows also have new drip edge, and the windows were inspected and resealed in October 2026. Mini-split cooling serves the primary bedroom and living room/entry, with oil forced-hot-air heating. The refrigerator and oven are about 3 years old, and the washer and dryer are about 2 years old. Outside yard is private and spacious and you'll love the extra storage in the newly updated & freshly painted shed with a new roof. South Meadow Village brings plenty to enjoy, including an outdoor pool, recently updated fitness center, bocce area, clubhouse, function hall, library, meeting rooms, and community events. The $365 monthly association fee includes water, sewer, trash, basic cable, common areas, and snow removal. Fresh updates, a welcoming setting, and a full calendar of community amenities make this one worth seeing. Use GPS 32-6 South Meadow Village, Carver...
Contact an agent
Home facts
- Year built:1979
- Listing ID #:73586424
- Updated:October 07, 2026 at 11:27 AM
Rooms and interior
- Bedrooms:2
- Total bathrooms:1
- Full bathrooms:1
- Rooms Total:5
- Dining Description:Deck - Exterior, Open Floorplan, Vinyl
- Kitchen Description:Countertops - Upgraded, Dining Area, Flooring - Vinyl, Lighting - Overhead, Microwave, Range, Refrigerator
- Living area:1,027 sq. ft.
Heating and cooling
- Cooling:1 Cooling Zone, Ductless
- Heating:Forced Air, Oil
Structure and exterior
- Roof:Rubber
- Year built:1979
- Building area:1,027 sq. ft.
- Lot area:0.11 Acres
- Lot Features:Cul-De-Sac, Level, Wooded
- Exterior Features:Balcony/Deck, Screened, Storage
- Foundation Description:Slab
Utilities
- Water:Well
- Sewer:Private Sewer
Finances and disclosures
- Price:$300,000
- Price per sq. ft.:$292.11
Features and amenities
- Appliances:Dryer, Microwave, Range, Refrigerator, Washer
- Laundry features:Dryer, Electric Dryer Hookup, First Floor, Washer, Washer Hookup
Parking
- Total parking spaces:2
- Parking description:Off Street, Paved
New listings near 32-6 South Meadow Village
- New
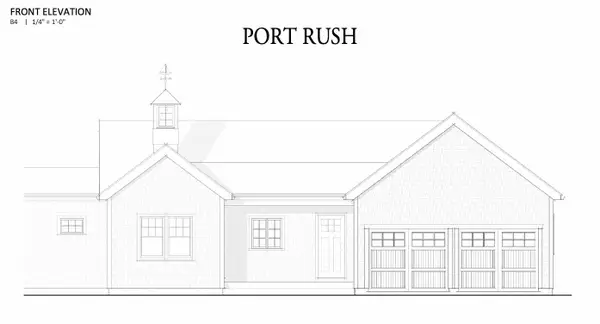 $689,000Active2 beds 2 baths1,490 sq. ft.
12 Weathervane Drive, Carver, MA 02330
MLS# 73586699Listed by: Plymouth Village, Inc. - New
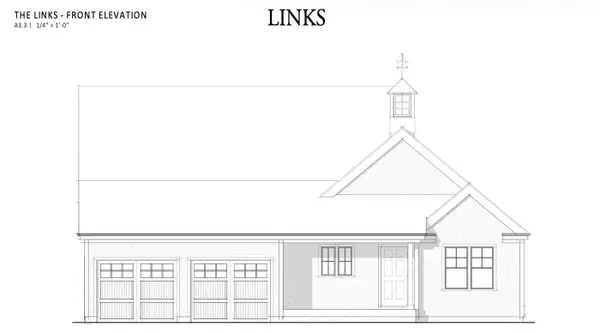 $729,900Active2 beds 2 baths1,574 sq. ft.
14 Weathervane Drive, Carver, MA 02330
MLS# 73586708Listed by: Plymouth Village, Inc. - New
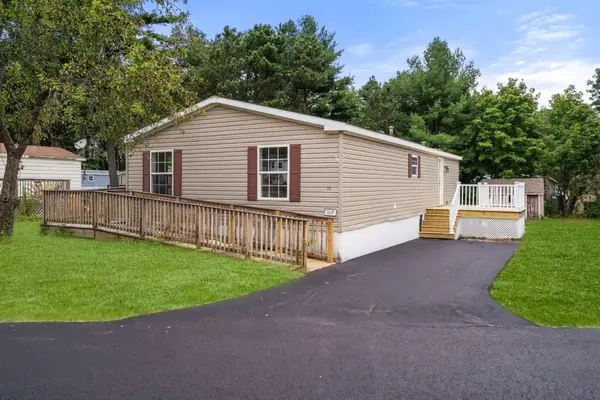 $259,900Active3 beds 2 baths1,104 sq. ft.
10 Marks Way, Carver, MA 02330
MLS# 73585614Listed by: Real Broker Ma, LLC - New
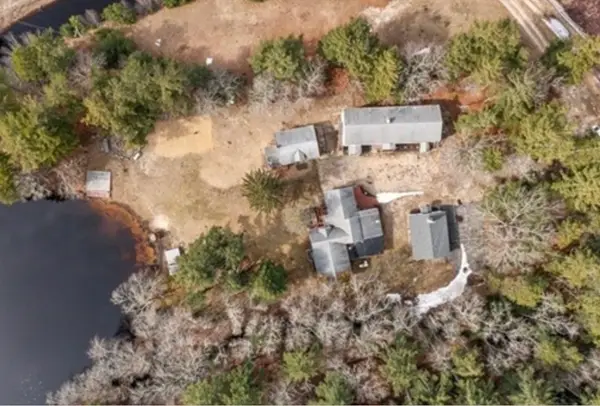 $699,900Active6 beds 4 baths4,500 sq. ft.
40 Wareham St, Carver, MA 02330
MLS# 73584477Listed by: Premier Properties - New
 $1,450,000Active73 Acres
0 Wareham St, Carver, MA 02330
MLS# 73584517Listed by: Premier Properties - Open Sat, 11am to 1pmNew
 $799,000Active4 beds 3 baths2,256 sq. ft.
91-B Tremont St, Carver, MA 02330
MLS# 73584120Listed by: RE/MAX Real Estate Center 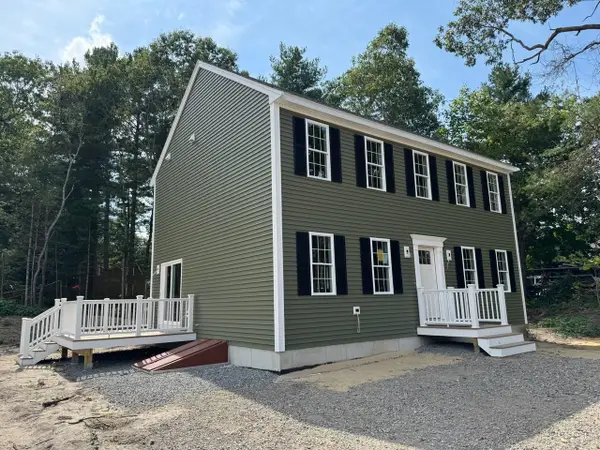 $699,000Active3 beds 3 baths1,768 sq. ft.
3 Cranberry Rd, Carver, MA 02330
MLS# 73582621Listed by: JLK Realty- Open Thu, 4 to 6pm
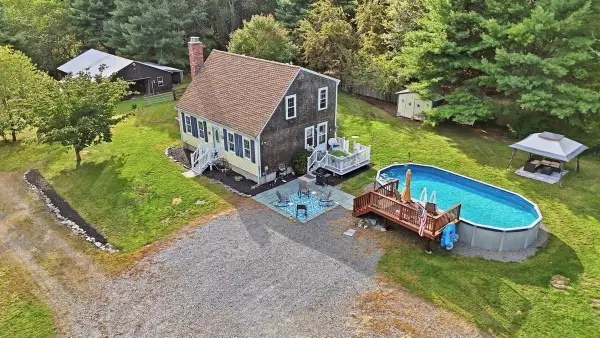 $649,900Active3 beds 2 baths1,344 sq. ft.
40 Forest Street, Carver, MA 02330
MLS# 73581541Listed by: eXp Realty LLC 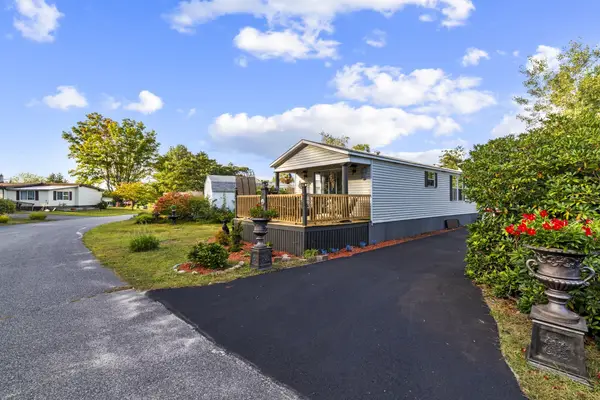 $287,700Active2 beds 1 baths1,032 sq. ft.
28 Washington Park, Carver, MA 02330
MLS# 73580912Listed by: Uptown REALTORS®, LLC


Protect your home and budget from life's surprises with an Assurant Home Warranty, backed by a partner that supports you through every step of homeownership. Explore Plans.
© 2023 - 2026 ERA Franchise Systems LLC. All rights reserved. ERA Franchise Systems LLC fully supports the principles of the Fair Housing Act and the Equal Opportunity Act. ERA, ERA Real Estate powered, and their respective logos are registered service marks of ERA Franchise Systems LLC. Each office is independently owned and operated.