
41 Pipers Way, Carver, MA 02330
Local realty services provided by:ERA M. Connie Laplante Real Estate
41 Pipers Way,Carver, MA 02330
$225,000
- 2 Beds
- 2 Baths
- 1,322 sq. ft.
- Mobile / Manufactured
- Active
Listed by: marie a. van slyck
Office: conway - plymouth
MLS#:73523366
Source:MLSPIN
Price summary
- Price:$225,000
- Price per sq. ft.:$170.2
About this home
Looking for peaceful, serene living? This spacious double wide home in desirable 55+ Cranberry Village has been lovingly enhanced & maintained & is perfect for you. Entering the foyer from the deck, the expansive living room w/vaulted, beamed ceiling & beautiful brick fireplace will surprise you. Living room opens to kitchen & dining area w/many windows for plenty of sunlight. Efficient kitchen layout has lots of cabinet space & dining area w/handy serving buffet. Bedrooms are good sized w/connecting full bathrooms. The main bath has a tub/shower; the guest bath has a built in cabinet & shower. Updates include 2024 furnace, 2020 roof, newer A/C, double pane insulated windows, w/w carpeting, custom closet shelving, interior paint, washer/dryer, new custom window shades, deck paint & large shed. Lovely perennial garden & quiet, colorful sunsets & bog views from front deck, rear porch or sunroom. Rear of lot is private with woods and bogs. Brand new 10x12 shed!
Contact an agent
Home facts
- Year built:1986
- Listing ID #:73523366
- Updated:July 20, 2026 at 10:58 AM
Rooms and interior
- Bedrooms:2
- Total bathrooms:2
- Full bathrooms:2
- Rooms Total:6
- Flooring:Carpet, Flooring - Wall to Wall Carpet, Laminate, Vinyl
- Dining Description:Cathedral Ceiling(s), Chair Rail, Laminate, Open Floorplan
- Kitchen Description:Cathedral Ceiling(s), Dishwasher, Flooring - Laminate, Open Floorplan, Peninsula, Range, Range Hood, Refrigerator
- Living area:1,322 sq. ft.
Heating and cooling
- Cooling:1 Cooling Zone, Central Air
- Heating:Central, Forced Air, Oil
- Central air:Yes
Structure and exterior
- Roof:Shingle
- Year built:1986
- Building area:1,322 sq. ft.
- Lot Features:Level
- Construction Materials:Modular
- Exterior Features:Deck - Wood, Enclosed, Garden, Rain Gutters, Storage
- Foundation Description:Slab
Utilities
- Water:Well
- Sewer:Private Sewer
Finances and disclosures
- Price:$225,000
- Price per sq. ft.:$170.2
Features and amenities
- Appliances:Dishwasher, Dryer, Range, Range Hood, Refrigerator, Washer
- Laundry features:Dryer, Electric Dryer Hookup, First Floor, Flooring - Vinyl, Main Level, Washer, Washer Hookup
Parking
- Total parking spaces:2
- Parking description:Off Street, Paved, Paved Drive
New listings near 41 Pipers Way
- New
 $265,000Active2 beds 2 baths1,252 sq. ft.
8 Jefferson Way, Carver, MA 02330
MLS# 73551921Listed by: Capeway Realty - New
 $495,000Active3 beds 2 baths1,512 sq. ft.
37 Leonard Street, Carver, MA 02330
MLS# 73551039Listed by: Advocate Realty Associates, Inc. - New
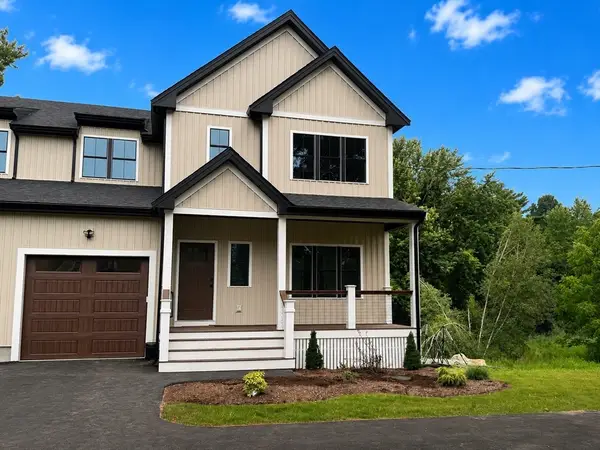 $699,900Active3 beds 3 baths3,000 sq. ft.
86 High Street #2, Carver, MA 02330
MLS# 73550702Listed by: Compass - New
 $749,000Active4 beds 3 baths2,256 sq. ft.
11 Leonard St, Carver, MA 02330
MLS# 73549436Listed by: Plymouth Sails Realty, LLC - New
 $757,000Active2 beds 2 baths1,620 sq. ft.
7 Weathervane Drive, Carver, MA 02330
MLS# 73549453Listed by: Plymouth Village, Inc. - New
 $449,900Active3 beds 1 baths800 sq. ft.
42 Crystal Lake Dr, Carver, MA 02330
MLS# 73548391Listed by: Gateway Realty - New
 $825,000Active3 beds 4 baths2,640 sq. ft.
6 Susan Cir, Carver, MA 02330
MLS# 73548350Listed by: OpenDoor Brokerage LLC - New
 $60,000Active1 beds 1 baths628 sq. ft.
33-35 Wareham #19, Carver, MA 02330
MLS# 73548029Listed by: Conway - Wareham - New
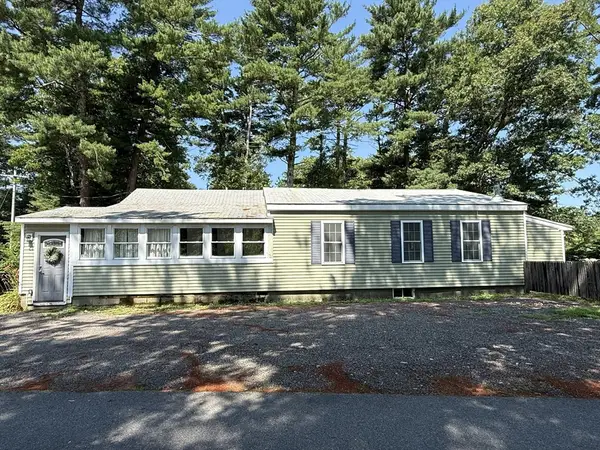 $425,000Active2 beds 1 baths1,392 sq. ft.
57 Bunnys Road, Carver, MA 02330
MLS# 73547615Listed by: Real Broker MA, LLC - New
 $950,000Active3 beds 3 baths2,438 sq. ft.
8 Redtail Lane, Carver, MA 02330
MLS# 73547507Listed by: Century 21 Tassinari Gold


Protect your home and budget from life's surprises with an Assurant Home Warranty, backed by a partner that supports you through every step of homeownership. Explore Plans.
© 2023 - 2026 ERA Franchise Systems LLC. All rights reserved. ERA Franchise Systems LLC fully supports the principles of the Fair Housing Act and the Equal Opportunity Act. ERA, ERA Real Estate powered, and their respective logos are registered service marks of ERA Franchise Systems LLC. Each office is independently owned and operated.