
251 Phinneys Lane, Centerville, MA 02632
Local realty services provided by:ERA Hart Sargis-Breen Real Estate
251 Phinneys Lane,Barnstable, MA 02632
$675,000
- 4 Beds
- 2 Baths
- 1,944 sq. ft.
- Single family
- Active
Listed by: elaine roy
Office: today real estate, inc.
MLS#:73538708
Source:MLSPIN
Price summary
- Price:$675,000
- Price per sq. ft.:$347.22
About this home
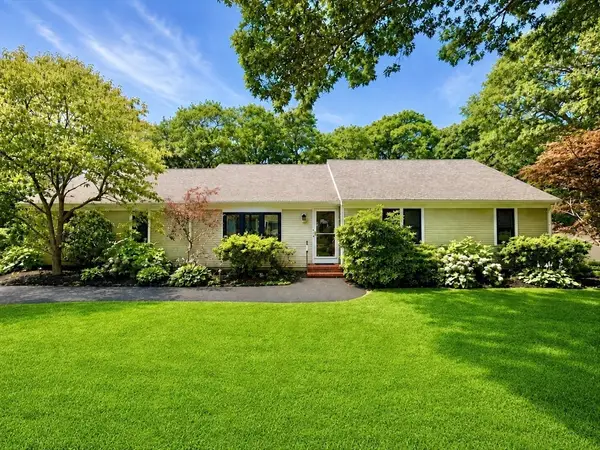
This charming and updated 4 bedroom and 2 full bath Cape Cod style home awaits its new owners to make it their own. This home has recently been tied to town sewer and offers spacious living inside and out. On the first floor you will find an updated kitchen with granite countertops, high quality cabinets, plenty of storage space and a designated dining area. A dining room with built-in shelving, a sunny living room, a full bathroom and two roomy bedrooms completes the first floor space. The second floor primary bedroom is quite oversize, with two closets and enough space where you can sit on a comfy chair and enjoy reading. Down the corridor you will find the second bedroom and the other full bathroom. The large yard is surrounded by several tall Linden trees offering shade and privacy as well as mature plantings around the home. Additional updates includes brand new windows, 2 mini splits systems for A/C, recent indoor painting, 2021 Roof and a full unfinished basement on this well ke
Contact an agent
Home facts
- Year built:1974
- Listing ID #:73538708
- Updated:September 04, 2026 at 01:25 PM
Rooms and interior
- Bedrooms:4
- Total bathrooms:2
- Full bathrooms:2
- Rooms Total:6
- Flooring:Vinyl, Wood
- Kitchen Description:Dishwasher, Range, Refrigerator
- Basement Description:Full, Unfinished
- Living area:1,944 sq. ft.
Heating and cooling
- Cooling:Ductless
- Heating:Baseboard
Structure and exterior
- Roof:Shingle
- Year built:1974
- Building area:1,944 sq. ft.
- Lot area:0.47 Acres
- Lot Features:Corner Lot
- Architectural Style:Cape
- Exterior Features:Patio
- Foundation Description:Concrete Perimeter
Utilities
- Water:Public
- Sewer:Public Sewer
Finances and disclosures
- Price:$675,000
- Price per sq. ft.:$347.22
- Tax amount:$4,572 (2025)
Features and amenities
- Appliances:Dishwasher, Dryer, Range, Refrigerator, Washer
- Laundry features:Dryer, Washer
Parking
- Total parking spaces:4
- Parking description:Paved, Paved Drive
New listings near 251 Phinneys Lane
- New
 $549,000Active2 beds 1 baths888 sq. ft.
378 Ames Way, Barnstable, MA 02632
MLS# 73571941Listed by: Sotheby's International Realty - Open Sat, 10am to 12pmNew
 $795,000Active3 beds 3 baths1,548 sq. ft.
66 Sheaffer Rd, Barnstable, MA 02632
MLS# 73571510Listed by: William Raveis R.E. & Home Services - New
 $749,000Active4 beds 2 baths1,976 sq. ft.
3 Thoreau Dr, Barnstable, MA 02632
MLS# 73571417Listed by: RE/MAX Platinum - New
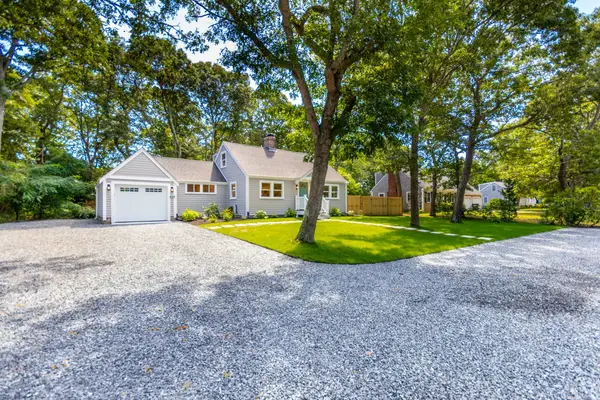 $749,000Active3 beds 3 baths1,392 sq. ft.
888 Phinneys Ln, Barnstable, MA 02632
MLS# 73571285Listed by: LPT Realty, LLC - Open Sat, 10am to 12pmNew
 $649,000Active2 beds 2 baths1,184 sq. ft.
48 Audubon Cir, Barnstable, MA 02632
MLS# 73570364Listed by: Today Real Estate, Inc. - Open Sun, 12 to 2pmNew
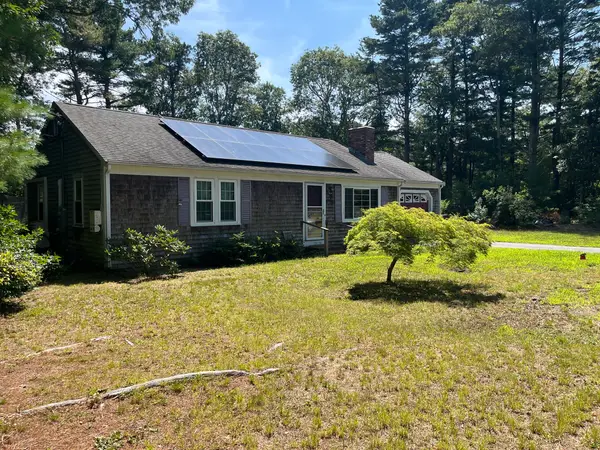 $514,900Active2 beds 1 baths1,040 sq. ft.
110 Goff Ter, Barnstable, MA 02632
MLS# 73568267Listed by: William Raveis Real Estate & Homes Services - Open Sat, 11am to 1pm
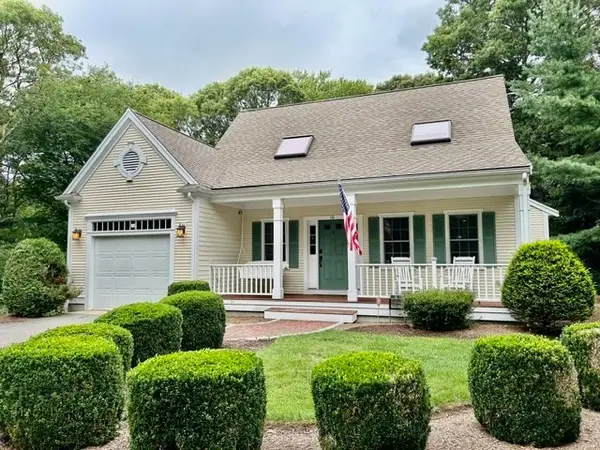 $840,000Active3 beds 3 baths2,233 sq. ft.
10 Lawton Lane, Barnstable, MA 02668
MLS# 73565500Listed by: Today Real Estate, Inc.  $555,000Active2 beds 1 baths768 sq. ft.
555 Shootflying Hill Rd, Barnstable, MA 02632
MLS# 73563211Listed by: William Raveis R.E. & Home Services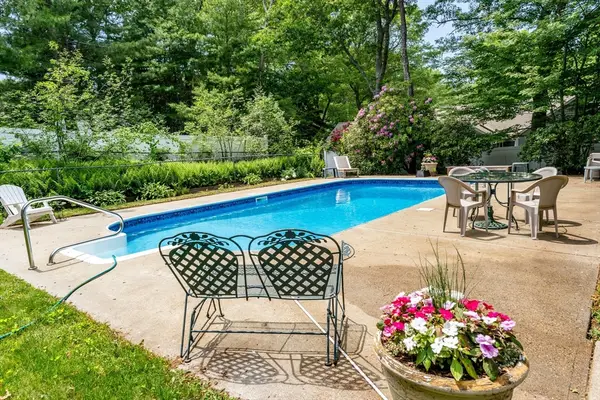 $849,000Active3 beds 3 baths2,301 sq. ft.
14 Oxner Road, Barnstable, MA 02632
MLS# 73562719Listed by: Today Real Estate, Inc.- Open Sun, 10 to 11am
 $950,000Active3 beds 2 baths1,500 sq. ft.
31 Childs St, Barnstable, MA 02632
MLS# 73560925Listed by: William Raveis R.E. & Home Services


Protect your home and budget from life's surprises with an Assurant Home Warranty, backed by a partner that supports you through every step of homeownership. Explore Plans.
© 2023 - 2026 ERA Franchise Systems LLC. All rights reserved. ERA Franchise Systems LLC fully supports the principles of the Fair Housing Act and the Equal Opportunity Act. ERA, ERA Real Estate powered, and their respective logos are registered service marks of ERA Franchise Systems LLC. Each office is independently owned and operated.