
10 Lawton Lane, Barnstable Town, MA 02668
Local realty services provided by:ERA Hart Sargis-Breen Real Estate
10 Lawton Lane,Barnstable, MA 02668
$820,000
- 3 Beds
- 3 Baths
- 2,233 sq. ft.
- Single family
- Active
Listed by: michelle chaisson turmelle
Office: today real estate, inc.
MLS#:73565500
Source:MLSPIN
Price summary
- Price:$820,000
- Price per sq. ft.:$367.22
About this home
This captivating cape style home is located on a large, peaceful lot just down the road from the sandy beach and boat ramp of beautiful Lake Wequaquet. The inviting farmer's porch welcomes you into this well-maintained Cape Cod sanctuary. The bright living spaces seamlessly flow together with a wide open floor plan and gorgeous hardwood flooring. Granite counters, stainless appliances and a charming breakfast bar are kitchen highlights that you will love. The comfortable living room leads out to a private 20x12 Trex deck built in 2025, and a serene back yard that are perfect for quiet times or entertaining. Upstairs is the spacious primary bedroom, with a full bath that features tile flooring, a soaking tub and walk-in shower. Another full bath and two other bedrooms round out the second floor. A finished room in the walk-out basement gives you even more living space. This charming home offers effortless access to shopping, dining, entertainment and beaches, with a mid-Cape location that is hard to beat!...
Contact an agent
Home facts
- Year built:2004
- Listing ID #:73565500
- Updated:October 07, 2026 at 11:27 AM
Rooms and interior
- Bedrooms:3
- Total bathrooms:3
- Full bathrooms:2
- Half bathrooms:1
- Rooms Total:6
- Dining Description:Open Floorplan, Window(s) - Bay/Bow/Box, Wood
- Kitchen Description:Breakfast Bar / Nook, Countertops - Stone/Granite/Solid, Dishwasher, Flooring - Wood, Microwave, Open Floorplan, Range, Recessed Lighting, Refrigerator, Stainless Steel Appliances
- Basement Description:Full, Interior Entry, Partially Finished, Walk-Out Access
- Living area:2,233 sq. ft.
Heating and cooling
- Cooling:Central Air
- Heating:Forced Air, Natural Gas
- Central air:Yes
Structure and exterior
- Year built:2004
- Building area:2,233 sq. ft.
- Lot area:0.69 Acres
- Architectural Style:Cape
- Exterior Features:Deck, Patio, Porch
- Foundation Description:Concrete Perimeter
Utilities
- Water:Public
- Sewer:Private Sewer
Finances and disclosures
- Price:$820,000
- Price per sq. ft.:$367.22
- Tax amount:$4,670 (2026)
Features and amenities
- Appliances:Dishwasher, Dryer, Microwave, Range, Refrigerator, Washer
- Laundry features:Dryer, In Basement, Washer
Parking
- Total parking spaces:3
- Parking description:Attached, Garage Door Opener, Paved, Paved Drive
- Garage:Yes
- Garage spaces:1
New listings near 10 Lawton Lane
- New
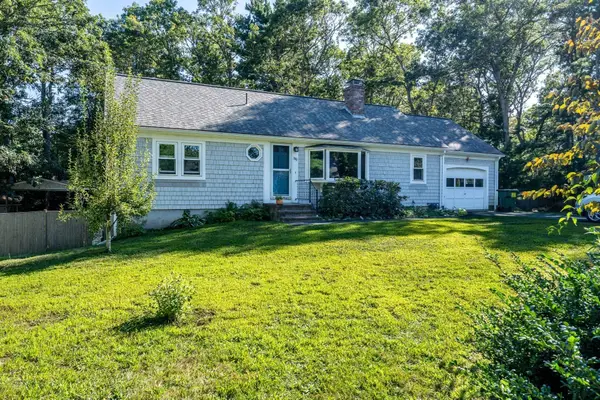 $579,900Active3 beds 2 baths1,104 sq. ft.
382 Mariner Circle, Barnstable, MA 02635
MLS# 73587308Listed by: William Raveis R.E. & Home Services - New
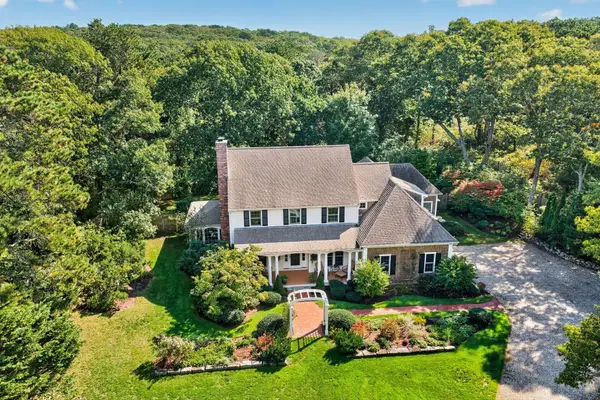 $2,195,000Active4 beds 4 baths4,478 sq. ft.
230 Old Jail Lane, Barnstable, MA 02630
MLS# 73587166Listed by: William Raveis R.E. & Home Services - New
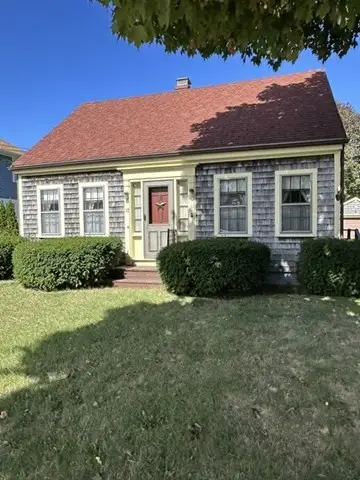 $459,000Active2 beds 1 baths1,008 sq. ft.
12 Stevens Street, Barnstable, MA 02601
MLS# 73587216Listed by: Kinlin Grover Compass - New
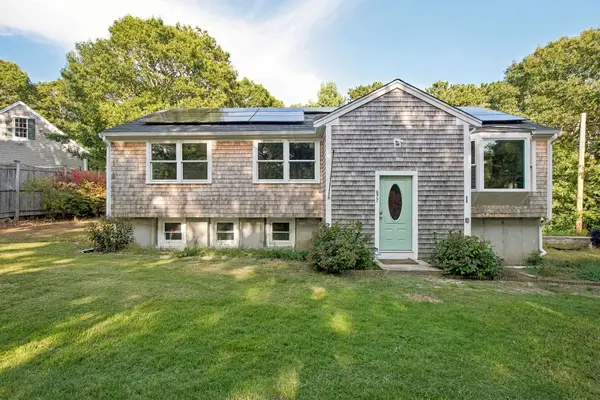 $689,000Active3 beds 2 baths1,256 sq. ft.
877 Bumps River Rd, Barnstable, MA 02632
MLS# 73587125Listed by: Kinlin Grover Compass - New
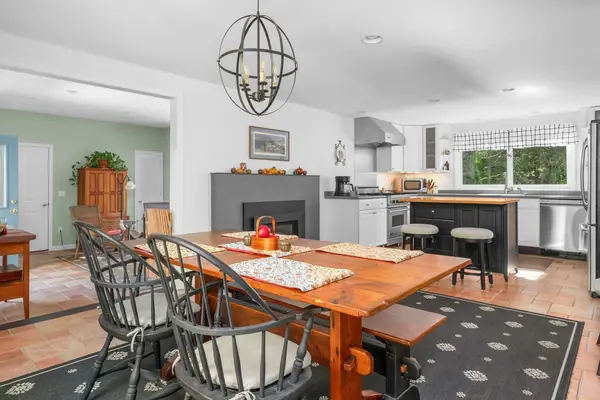 $919,000Active3 beds 2 baths2,791 sq. ft.
70 Acre Hill Rd, Barnstable, MA 02630
MLS# 73586505Listed by: Kinlin Grover Compass - New
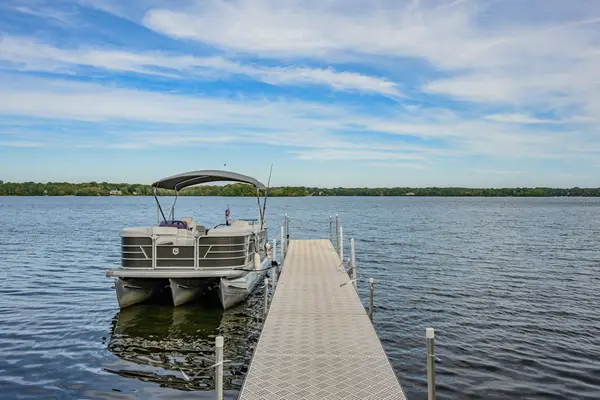 $1,700,000Active3 beds 4 baths3,327 sq. ft.
73 Tern Lane, Barnstable, MA 02632
MLS# 73586343Listed by: Kinlin Grover Compass - New
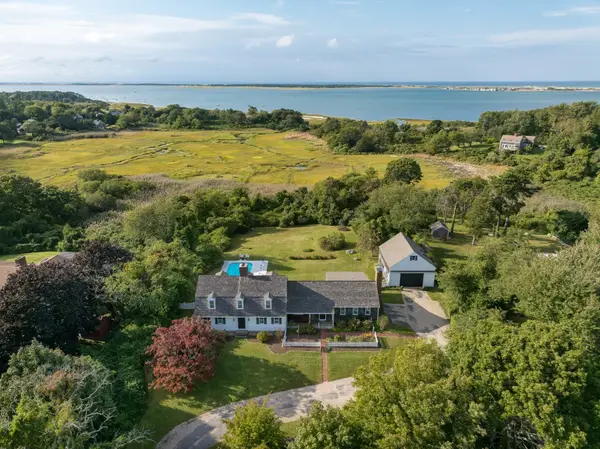 $2,125,000Active3 beds 3 baths3,326 sq. ft.
171 Tonela Lane, Barnstable, MA 02630
MLS# 73586323Listed by: Kinlin Grover Compass - New
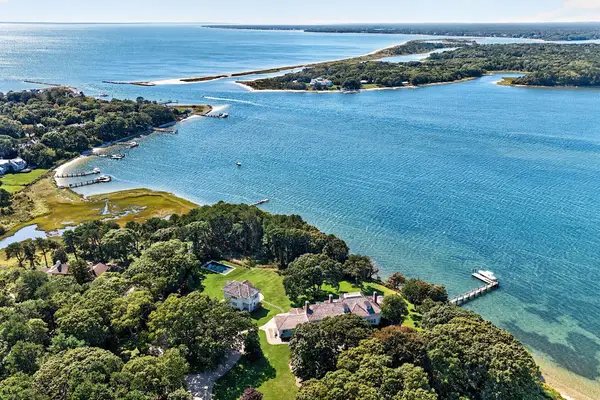 $16,500,000Active8 beds 11 baths8,763 sq. ft.
143 Bayberry Way, Barnstable, MA 02655
MLS# 73586293Listed by: Frank Sullivan Real Estate, LLC - New
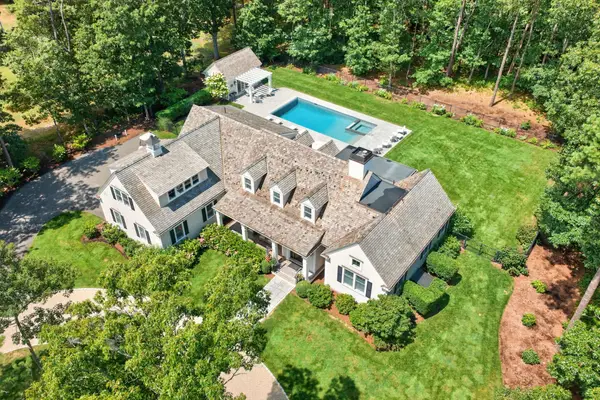 $5,695,000Active4 beds 4 baths3,012 sq. ft.
108 Seapuit River Road, Barnstable, MA 02655
MLS# 73586285Listed by: Frank Sullivan Real Estate, LLC - New
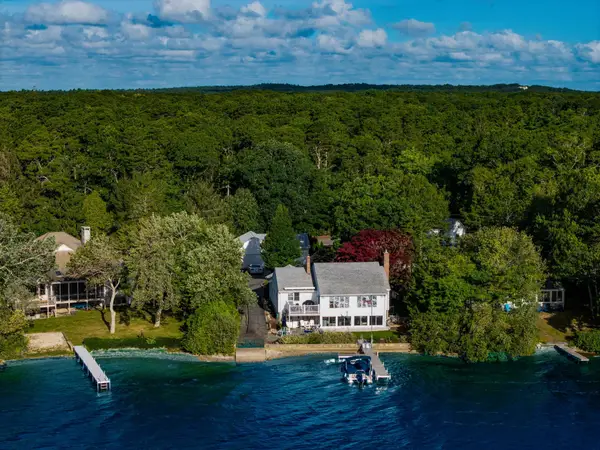 $2,249,000Active3 beds 3 baths2,220 sq. ft.
188 Annable Point Rd, Barnstable, MA 02632
MLS# 73585976Listed by: James E. Murphy


Protect your home and budget from life's surprises with an Assurant Home Warranty, backed by a partner that supports you through every step of homeownership. Explore Plans.
© 2023 - 2026 ERA Franchise Systems LLC. All rights reserved. ERA Franchise Systems LLC fully supports the principles of the Fair Housing Act and the Equal Opportunity Act. ERA, ERA Real Estate powered, and their respective logos are registered service marks of ERA Franchise Systems LLC. Each office is independently owned and operated.