
66 Pondside Cir, Centerville, MA 02632
Local realty services provided by:ERA Millennium Real Estate
66 Pondside Cir,Barnstable, MA 02632
$1,899,000
- 4 Beds
- 5 Baths
- 4,875 sq. ft.
- Single family
- Active
Upcoming open houses
- Sat, Nov 2112:00 pm - 02:00 pm
Listed by: mark anderson
Office: redfin corp.
MLS#:73604141
Source:MLSPIN
Price summary
- Price:$1,899,000
- Price per sq. ft.:$389.54
About this home
Rare direct waterfront sanctuary on peaceful 76-acre Shallow Pond in Centerville! Set on 1.08 acres of professionally maintained grounds near Huckins Neck, this exceptional home pairs sweeping water views with a versatile, light-filled floor plan. Designed to showcase pondfront living in every season, the main level features rich hardwood floors throughout and flows effortlessly for both everyday comfort and gracious entertaining. The sun-drenched sunroom serves as a natural focal point, framing glorious, panoramic views across the water and creating an inviting space for morning coffee or quiet evening relaxation. Step directly outside onto the expansive rear deck—an ideal setting for summer dining and sunset gatherings overlooking your private shoreline. With direct frontage on Shallow Pond, a serene freshwater gem bordered predominantly by private residences, you can launch kayaks, paddleboards, or cast a line right from your own backyard. New owners also have the exciting possibility of adding a private dock to further enhance direct water access. After an afternoon of swimming, paddling, or fishing, rinse off in the classic Cape Cod outdoor shower. What truly distinguishes this property is its remarkably functional, adaptable layout. Above the garage, a separate living area offers a wonderful private space—ideal for hosting guests, accommodating extended family living, or creating a quiet home office or studio. On the lower level, the fully finished walk-out daylight basement dramatically expands your living and recreation space, opening directly onto a large stone patio and the manicured lawn leading to the water's edge. Thoughtfully equipped for comfortable year-round or seasonal living, the home includes central air conditioning and efficient gas heating. Tucked into a peaceful Centerville setting, you remain just minutes from Craigville Beach, historic Centerville Village, Four Seas Ice Cream, golf, shopping, and Mid-Cape conveniences. Experience private Cape Cod pondfront living at its finest!...
Contact an agent
Home facts
- Year built:1992
- Listing ID #:73604141
- Updated:November 21, 2026 at 08:06 PM
Rooms and interior
- Bedrooms:4
- Total bathrooms:5
- Full bathrooms:3
- Half bathrooms:2
- Rooms Total:12
- Flooring:Flooring - Hardwood, Flooring - Vinyl
- Dining Description:Hardwood, Recessed Lighting
- Kitchen Description:Breakfast Bar / Nook, Dishwasher, Disposal, Flooring - Hardwood, Kitchen Island, Microwave, Oven, Range, Recessed Lighting, Refrigerator
- Basement Description:Finished, Full, Interior Entry, Walk-Out Access
- Living area:4,875 sq. ft.
Heating and cooling
- Cooling:Central Air
- Heating:Baseboard, Natural Gas
- Central air:Yes
Structure and exterior
- Roof:Shingle
- Year built:1992
- Building area:4,875 sq. ft.
- Lot area:1.08 Acres
- Lot Features:Gentle Sloping
- Architectural Style:Ranch
- Construction Materials:Frame
- Exterior Features:Deck, Patio
- Foundation Description:Concrete Perimeter
Utilities
- Water:Public
- Sewer:Private Sewer
Finances and disclosures
- Price:$1,899,000
- Price per sq. ft.:$389.54
- Tax amount:$9,020 (2026)
Features and amenities
- Appliances:Dishwasher, Disposal, Dryer, Microwave, Range, Refrigerator, Washer
- Laundry features:Closet - Linen, Dryer, First Floor, Flooring - Stone/Ceramic Tile, Washer
- Amenities:Closet, Gas Water Heater, Slider
Parking
- Total parking spaces:10
- Parking description:Detached, Garage Door Opener, Paved, Paved Drive
- Garage:Yes
- Garage spaces:2
New listings near 66 Pondside Cir
- Open Sun, 11am to 12:30pmNew
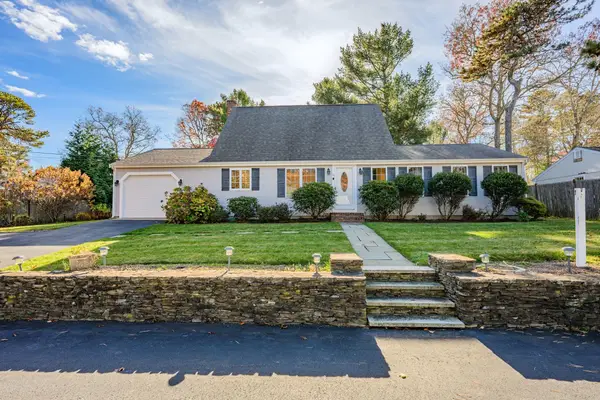 $749,000Active3 beds 3 baths1,683 sq. ft.
51 Westminster Rd, Barnstable, MA 02632
MLS# 73604024Listed by: Berkshire Hathaway HomeServices Robert Paul Properties - Open Sun, 12 to 2pmNew
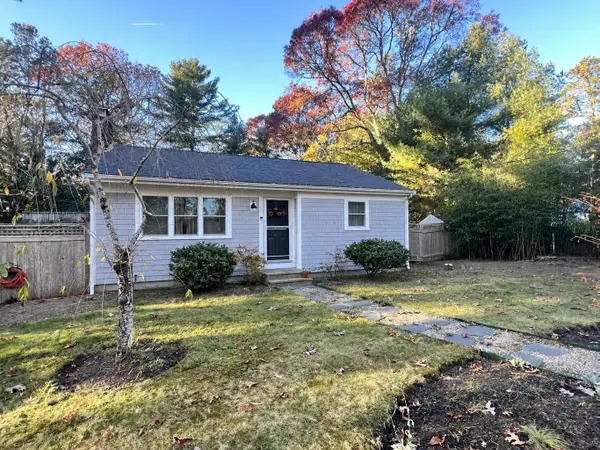 $499,995Active2 beds 1 baths878 sq. ft.
55 Donegal Cir, Barnstable, MA 02632
MLS# 73603145Listed by: Today Real Estate, Inc. 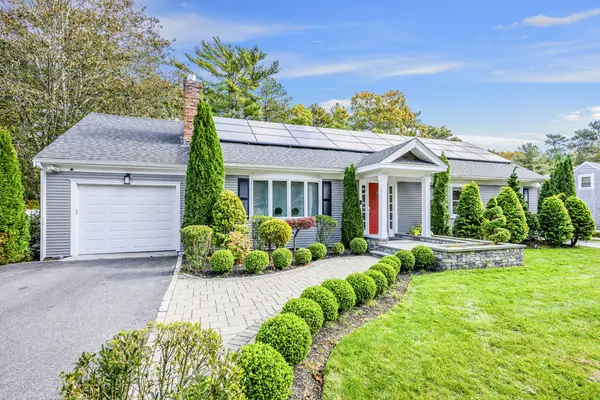 $949,500Active3 beds 4 baths2,912 sq. ft.
173 Rolling Hitch Road, Barnstable, MA 02632
MLS# 73599265Listed by: Kinlin Grover Compass- Open Sat, 11am to 1pm
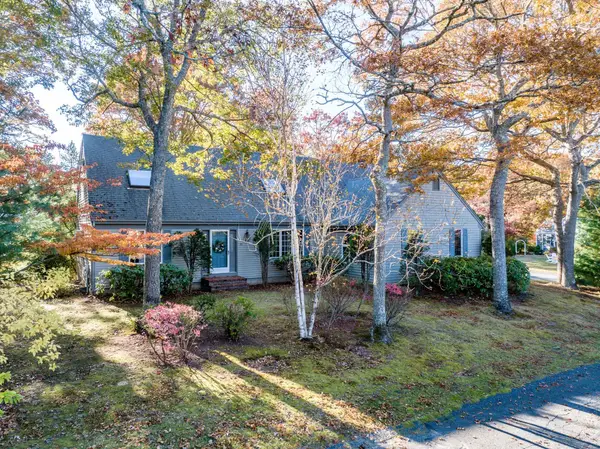 $780,000Active3 beds 3 baths2,303 sq. ft.
33 High Noon Dr, Barnstable, MA 02632
MLS# 73597960Listed by: Today Real Estate, Inc. 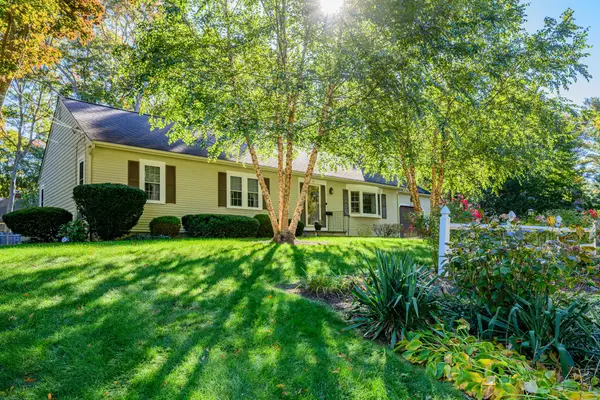 $695,000Active3 beds 2 baths1,696 sq. ft.
82 Hawser Bend, Barnstable, MA 02632
MLS# 73597128Listed by: Kinlin Grover Compass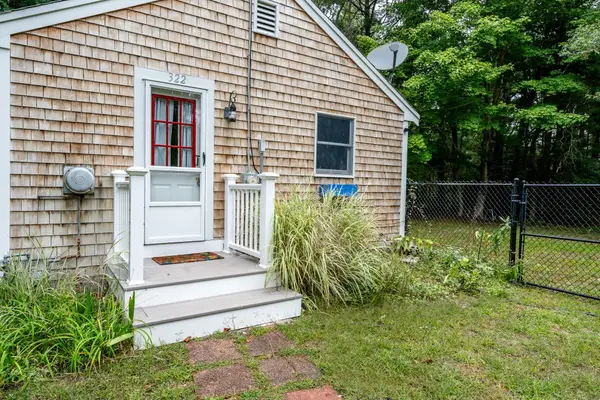 $399,900Active1 beds 1 baths795 sq. ft.
322 Old Stage Rd, Barnstable, MA 02632
MLS# 73596107Listed by: William Raveis R.E. & Home Services $709,000Active3 beds 5 baths1,820 sq. ft.
376 Nottingham Dr, Barnstable, MA 02632
MLS# 73591438Listed by: Kinlin Grover Compass $650,000Active3 beds 2 baths1,528 sq. ft.
90 Captain Lijahs Rd, Barnstable, MA 02632
MLS# 73589483Listed by: Silverstone Capeside Realty Group- Open Sun, 10am to 12pm
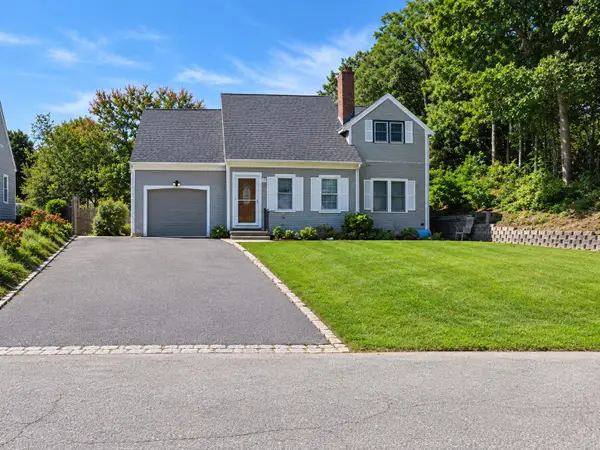 $749,900Active3 beds 3 baths1,853 sq. ft.
55 Ames Way, Barnstable, MA 02632
MLS# 73588277Listed by: LPT Realty, LLC


Protect your home and budget from life's surprises with an Assurant Home Warranty, backed by a partner that supports you through every step of homeownership. Explore Plans.
© 2023 - 2026 ERA Franchise Systems LLC. All rights reserved. ERA Franchise Systems LLC fully supports the principles of the Fair Housing Act and the Equal Opportunity Act. ERA, ERA Real Estate powered, and their respective logos are registered service marks of ERA Franchise Systems LLC. Each office is independently owned and operated.