
173 Rolling Hitch Road, Barnstable Town, MA 02632
Local realty services provided by:Cohn & Company ERA Powered
173 Rolling Hitch Road,Barnstable, MA 02632
$949,500
- 3 Beds
- 4 Baths
- 2,912 sq. ft.
- Single family
- Active
Listed by: brian cobb
Office: kinlin grover compass
MLS#:73599265
Source:MLSPIN
Price summary
- Price:$949,500
- Price per sq. ft.:$326.06
About this home
House Beautiful!! This Contemporary 3 Bed, 3.5 Bath Ranch offers a Wide Open Floor Plan that WOWS upon Entering! Living Room with Trayed Ceiling, Bow Window, Gas FP and Wood Flooring. Deluxe Kitchen with Huge Quartz Center Island, Marble Heated floors, Dining Area & Sunroom. Entertainment areas are Abundant inside and out including Media Area with Fireplace, Wet Bar, Al Fresco Dining, Outside Shower and inground Heated Swimming Pool! Quality Craftsmanship and Extra Features are Prevalent Throughout. Fantastic Location close to World Famous Beaches, Shopping & Golf!
Contact an agent
Home facts
- Year built:1980
- Listing ID #:73599265
- Updated:November 05, 2026 at 08:59 PM
Rooms and interior
- Bedrooms:3
- Total bathrooms:4
- Full bathrooms:3
- Half bathrooms:1
- Rooms Total:7
- Flooring:Marble, Tile, Wood
- Dining Description:Crown Molding, Hardwood, Slider
- Kitchen Description:Countertops - Stone/Granite/Solid, Dishwasher, Flooring - Marble, Kitchen Island, Microwave, Open Floorplan, Pantry, Range, Refrigerator, Wine Chiller
- Basement Description:Finished, Full, Interior Entry
- Living area:2,912 sq. ft.
Heating and cooling
- Cooling:Central Air
- Heating:Forced Air, Natural Gas
- Central air:Yes
Structure and exterior
- Roof:Shingle
- Year built:1980
- Building area:2,912 sq. ft.
- Lot Features:Level
- Architectural Style:Contemporary, Ranch
- Construction Materials:Frame
- Exterior Features:Outdoor Shower, Patio, Porch - Enclosed, Professional Landscaping, Storage
- Foundation Description:Concrete Perimeter
Utilities
- Water:Public
- Sewer:Inspection Required For Sale
Finances and disclosures
- Price:$949,500
- Price per sq. ft.:$326.06
- Tax amount:$4,645 (2026)
Features and amenities
- Appliances:Dishwasher, Dryer, Microwave, Range, Refrigerator, Washer
- Laundry features:Dryer, First Floor, Washer
- Amenities:Gas Water Heater
- Pool features:Pool - Inground Heated, Private Pool
Parking
- Total parking spaces:5
- Parking description:Attached, Paved, Paved Drive
- Garage:Yes
- Garage spaces:1
New listings near 173 Rolling Hitch Road
- Coming SoonOpen Sun, 11am to 12:30pm
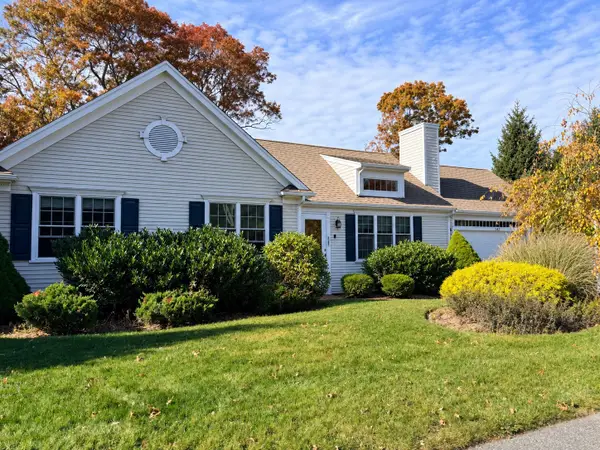 $715,000Coming Soon3 beds 3 baths1,392 sq. ft.
141 Schooner Ln, Barnstable, MA 02601
MLS# 73598868Listed by: Berkshire Hathaway HomeServices Robert Paul Properties - Coming Soon
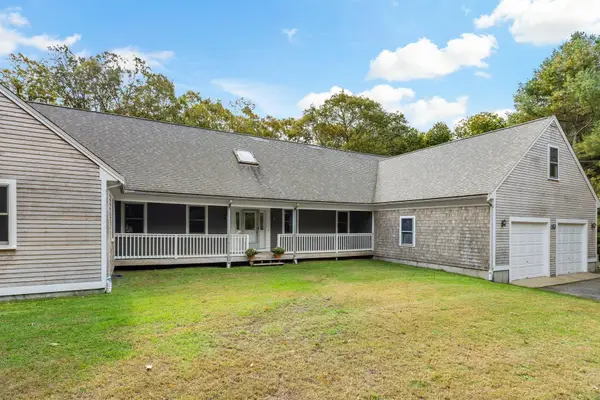 $1,265,000Coming Soon4 beds 4 baths4,010 sq. ft.
154 River Rd, Barnstable, MA 02648
MLS# 73597636Listed by: Sotheby's International Realty - New
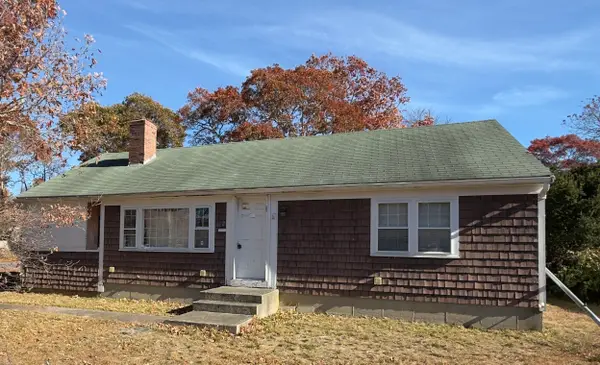 $319,000Active2 beds 1 baths816 sq. ft.
62 Wolley Road, Barnstable, MA 02601
MLS# 73598913Listed by: Coastal Point Properties LLC - New
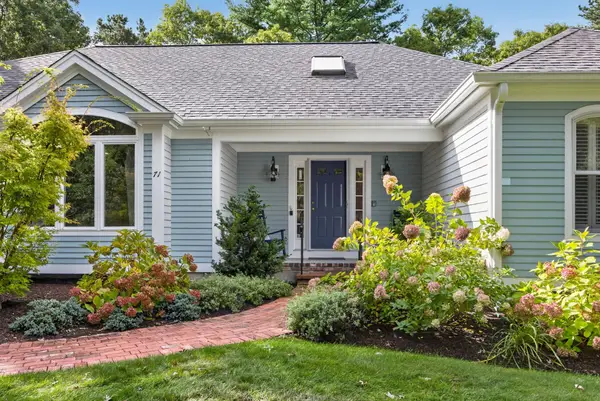 $1,100,000Active3 beds 4 baths2,330 sq. ft.
71 Forest Hills Road, Barnstable, MA 02635
MLS# 73598831Listed by: Sotheby's International Realty - Sandwich Brokerage - Open Sat, 11am to 1pmNew
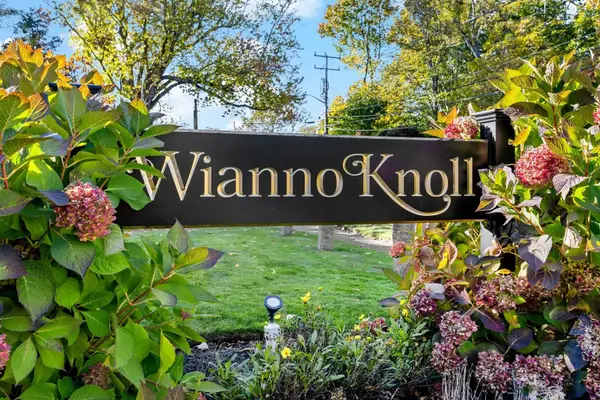 $712,000Active2 beds 2 baths1,221 sq. ft.
727 Main St #G2, Barnstable, MA 02655
MLS# 73598645Listed by: Sotheby's International Realty - Open Sat, 10am to 12pmNew
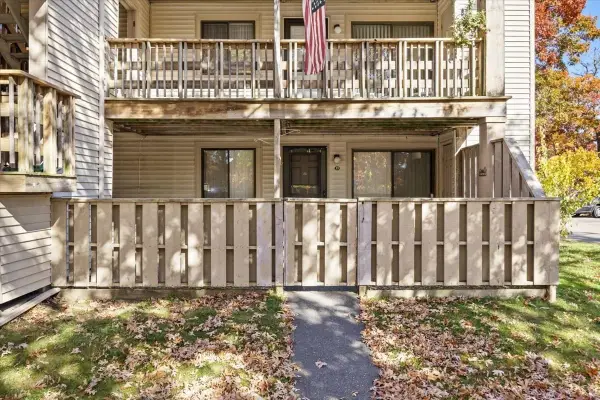 $329,900Active3 beds 2 baths1,144 sq. ft.
800 Bearses Way #1SD, Barnstable, MA 02601
MLS# 73598357Listed by: Milestone Realty, Inc. - Open Sat, 11am to 1pmNew
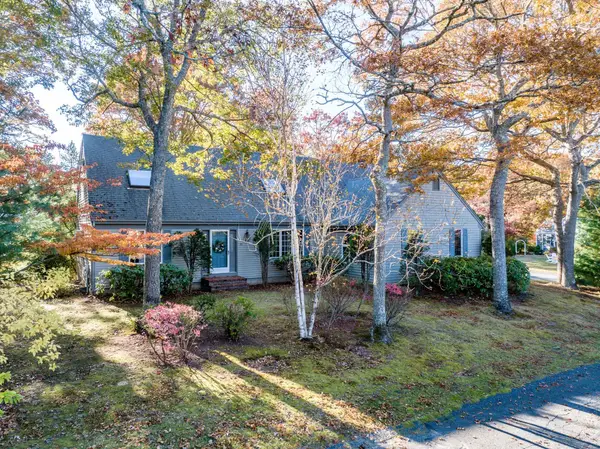 $780,000Active3 beds 3 baths2,303 sq. ft.
33 High Noon Dr, Barnstable, MA 02632
MLS# 73597960Listed by: Today Real Estate, Inc. - Open Sun, 11am to 12:30pmNew
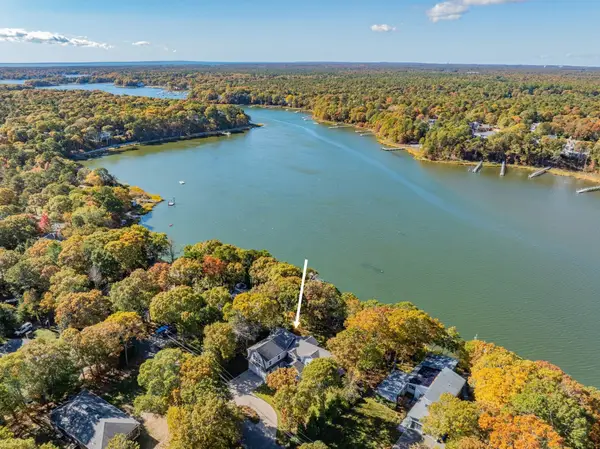 $3,350,000Active3 beds 5 baths3,447 sq. ft.
640 Poponessett Road, Barnstable, MA 02635
MLS# 73597809Listed by: Berkshire Hathaway HomeServices Robert Paul Properties - Open Sat, 10:30am to 12:30pmNew
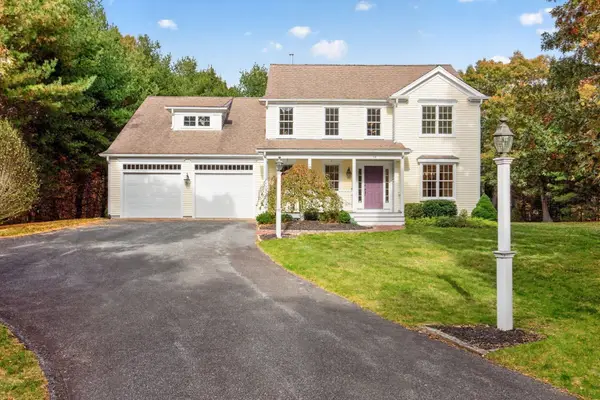 $1,049,000Active3 beds 3 baths2,452 sq. ft.
64 Abegale Snow, Barnstable, MA 02668
MLS# 73597503Listed by: Gibson Sotheby's International Realty - New
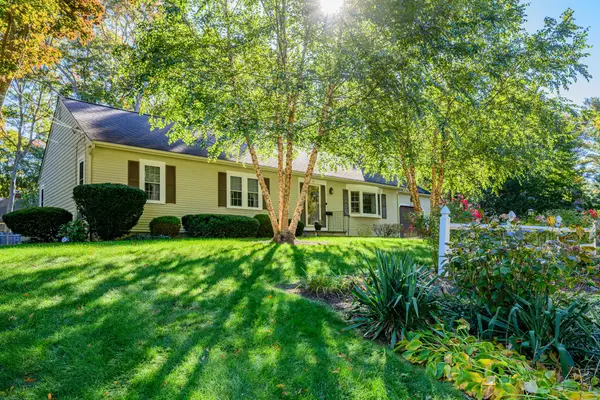 $695,000Active3 beds 2 baths1,696 sq. ft.
82 Hawser Bend, Barnstable, MA 02632
MLS# 73597128Listed by: Kinlin Grover Compass


Protect your home and budget from life's surprises with an Assurant Home Warranty, backed by a partner that supports you through every step of homeownership. Explore Plans.
© 2023 - 2026 ERA Franchise Systems LLC. All rights reserved. ERA Franchise Systems LLC fully supports the principles of the Fair Housing Act and the Equal Opportunity Act. ERA, ERA Real Estate powered, and their respective logos are registered service marks of ERA Franchise Systems LLC. Each office is independently owned and operated.