
193 Center Depot Rd, Charlton, MA 01507
Local realty services provided by:Cohn & Company ERA Powered
193 Center Depot Rd,Charlton, MA 01507
$592,500
- 3 Beds
- 3 Baths
- - sq. ft.
- Single family
- Sold
Listed by: diane dabrowski
Office: lamacchia realty, inc
MLS#:73557632
Source:MLSPIN
Sorry, we are unable to map this address
Price summary
- Price:$592,500
About this home
Sparkling, heated inground pool is ready for your house warming party at your new home! Deck and stamped concrete patio all around the pool is a great place to relax all summer long! Gleaming hardwood floors throughout the home. Open Kitchen has tons of storage and stainless steel appliances update 5 years ago. Main BR has cathedral ceilings, palladium window, walk in closet and private bath. All bedrooms are good sizes. The second floor laundry is right outside the bedrooms and will really be appreciated. There have been many upgrades throughout this home including brand new air conditioning units, bathroom updates and fresh paint. The lower level has a fully finished and heated game room and closet. This room has many potential uses! It has natural light coming in from the window with a pool and patio view. The covered porch at the main entry has plenty of room for your country rockers while you watch for the school bus. The large shed just off the driveway will be very convenient and free up space in the 2 car garage. Walk out from lower level to pool and patio area. Generator hookup is in the garage. Monitored by a security system. Title 5 inspection passed. This home is ready for your immediate occupancy! Buyer Realtor must accompany buyer at all times. Easy to see this home....
Contact an agent
Home facts
- Year built:2000
- Listing ID #:73557632
- Updated:September 15, 2026 at 07:06 AM
Rooms and interior
- Bedrooms:3
- Total bathrooms:3
- Full bathrooms:2
- Half bathrooms:1
- Rooms Total:7
- Flooring:Flooring - Hardwood, Hardwood, Tile
- Dining Description:Hardwood
- Kitchen Description:Countertops - Paper Based, Country Kitchen, Flooring - Hardwood, Microwave, Pantry, Plumbed For Ice Maker, Range, Refrigerator, Water Softner, Water Treatment
- Basement Description:Concrete, Finished, Full, Interior Entry, Radon Remediation System, Walk-Out Access
Heating and cooling
- Cooling:2 Cooling Zones, Window Unit(s)
- Heating:Baseboard, Electric Baseboard, Oil
Structure and exterior
- Roof:Shingle
- Year built:2000
- Lot Features:Gentle Sloping
- Architectural Style:Colonial
- Construction Materials:Frame
- Exterior Features:Covered, Deck - Wood, Decorative Lighting, Patio, Porch, Professional Landscaping, Rain Gutters, Storage
- Foundation Description:Concrete Perimeter
Schools
- High school:Shepherd Hl/Bp
- Middle school:Charlton Middle
- Elementary school:Charlton Elementary
Utilities
- Water:Private
- Sewer:Private Sewer
Finances and disclosures
- Price:$592,500
- Tax amount:$4,900 (2026)
Features and amenities
- Appliances:Dryer, Microwave, Range, Refrigerator, Washer, Water Treatment
- Laundry features:Attic Access, Dryer, Electric Dryer Hookup, Second Floor, Washer, Washer Hookup
- Amenities:Closet, Closet - Linen, Entry Hall
- Pool features:In Ground, Pool - Inground Heated, Private Pool
Parking
- Total parking spaces:12
- Parking description:Attached, Garage Faces Side, Off Street, Paved, Paved Drive, Workshop in Garage
- Garage:Yes
- Garage spaces:2
New listings near 193 Center Depot Rd
- New
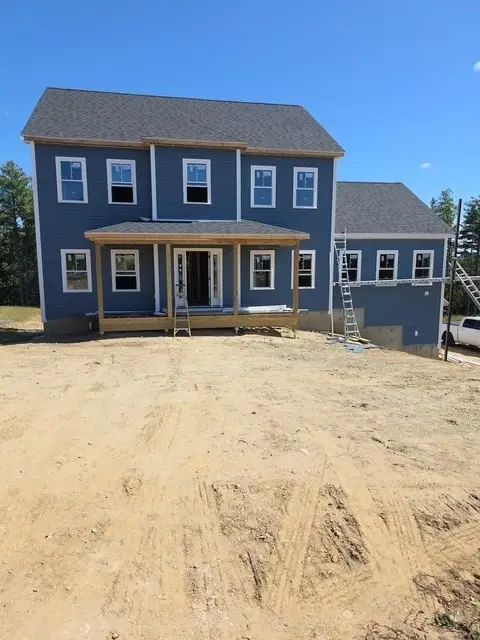 $849,000Active4 beds 3 baths2,604 sq. ft.
77 Jennings Rd, Charlton, MA 01507
MLS# 73576948Listed by: The Greene Realty Group - New
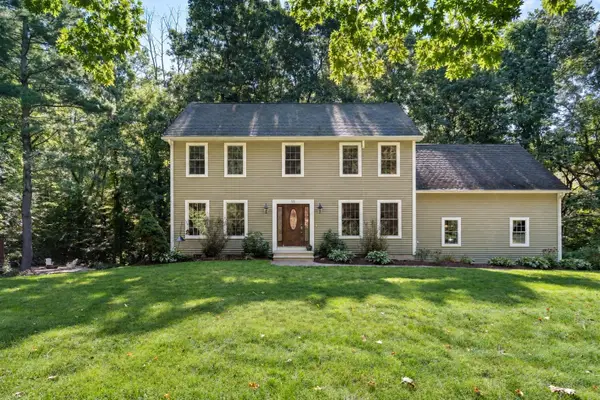 $699,000Active4 beds 3 baths2,414 sq. ft.
53 E Baylies Road, Charlton, MA 01507
MLS# 73576726Listed by: RE/MAX Prof Associates - New
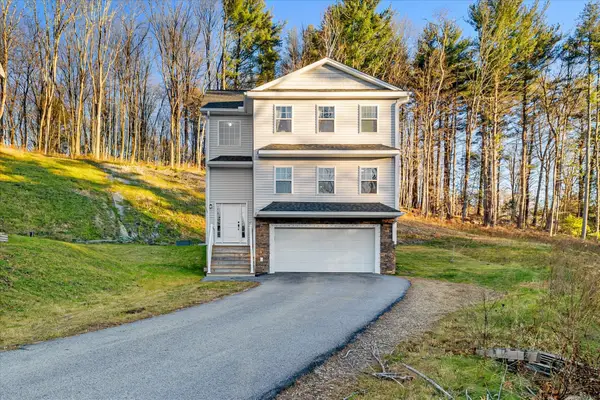 $474,900Active3 beds 3 baths2,055 sq. ft.
60 City Depot Rd #401, Charlton, MA 01507
MLS# 73576615Listed by: Real Broker MA, LLC - Open Wed, 4 to 6pmNew
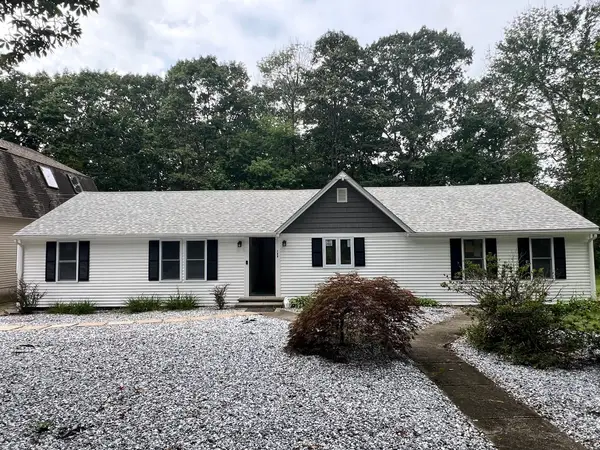 $749,000Active3 beds 2 baths2,360 sq. ft.
199 Center Depot Road, Charlton, MA 01507
MLS# 73575581Listed by: Peoples Broker Realty - New
 $395,000Active3 beds 1 baths1,303 sq. ft.
9 Richardson Corner Road, Charlton, MA 01507
MLS# 73574940Listed by: Gallagher Real Estate - New
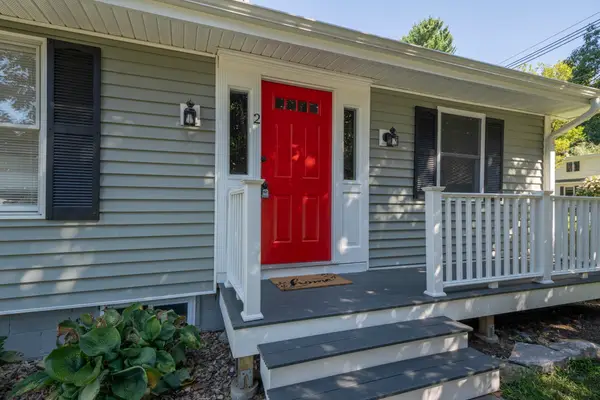 $529,900Active3 beds 2 baths2,163 sq. ft.
2 Highland Ave, Charlton, MA 01507
MLS# 73574882Listed by: Vega Realty, LLC - New
 $649,000Active4 beds 3 baths2,484 sq. ft.
22 Ponnakin Hill Rd, Charlton, MA 01507
MLS# 73574784Listed by: eXp Realty LLC - Corporate Office - New
 Listed by ERA$350,000Active3 beds 1 baths1,008 sq. ft.
53 H Putnam Rd, Charlton, MA 01507
MLS# 73573774Listed by: ERA Key Realty Services- Spenc - New
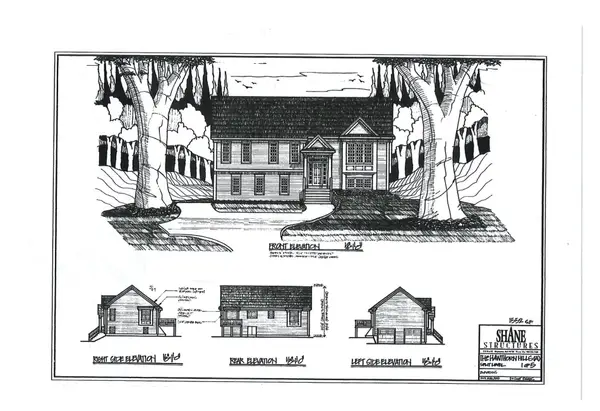 $729,900Active3 beds 3 baths2,272 sq. ft.
Lot 2 Daniels Road, Charlton, MA 01507
MLS# 73573416Listed by: Keller Williams Realty North Central - New
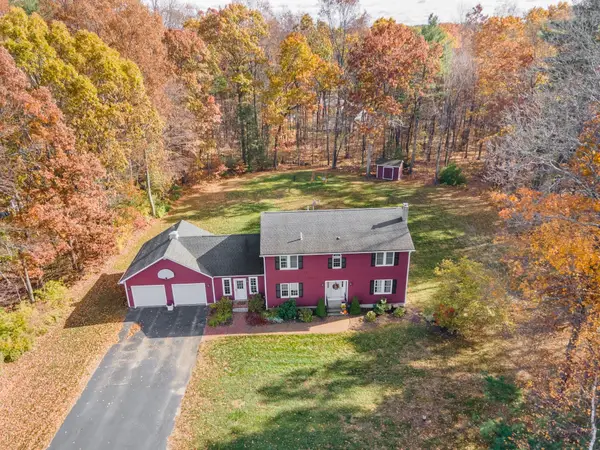 $629,000Active4 beds 3 baths2,532 sq. ft.
2 Sawmill Cir, Charlton, MA 01507
MLS# 73572857Listed by: Compass


Protect your home and budget from life's surprises with an Assurant Home Warranty, backed by a partner that supports you through every step of homeownership. Explore Plans.
© 2023 - 2026 ERA Franchise Systems LLC. All rights reserved. ERA Franchise Systems LLC fully supports the principles of the Fair Housing Act and the Equal Opportunity Act. ERA, ERA Real Estate powered, and their respective logos are registered service marks of ERA Franchise Systems LLC. Each office is independently owned and operated.