
19 Joshuas Way, Chatham, MA 02633
Local realty services provided by:ERA Key Realty Services
19 Joshuas Way,Chatham, MA 02633
$725,000
- 4 Beds
- 4 Baths
- 1,687 sq. ft.
- Single family
- Active
Listed by: the nickerson power group, phyllis power
Office: compass
MLS#:73552511
Source:MLSPIN
Price summary
- Price:$725,000
- Price per sq. ft.:$429.76
About this home
Motivated Seller price reduced $70,000...Tucked away on a cul-de-sac in W. Chatham this spacious 4 Bed, 3.5 Bath Cape offers potential in a peaceful setting. Set back from the road with canopy of trees, the property feels private & serene with seasonal views of a scenic cranberry bog & birdlife. The main level features an open sunny living/ dining area,2 picture windows and slider to wraparound deck, with hardwood floors & wood burning fireplace. The good sized kitchen has wet bar & breakfast bar seating, laundry/ pantry area & half bath . The 1 st FL primary Bedroom is en suite with bath. Upstairs are 3 large bedrooms, a full bath, along with ample good closet space. The extra 674 Sq ft finished walk-out lower level is flexible space for Family room or home office with 3rd bath. Nearby is the CC RailTrail access for biking/ walking,short drive to Ridgevale Beach. Excellent opportunity for next owner to bring their vision and updates to make it truly shine.
Contact an agent
Home facts
- Year built:1978
- Listing ID #:73552511
- Updated:August 29, 2026 at 10:31 AM
Rooms and interior
- Bedrooms:4
- Total bathrooms:4
- Full bathrooms:3
- Half bathrooms:1
- Rooms Total:7
- Flooring:Flooring - Hardwood, Vinyl, Wood
- Dining Description:Ceiling Fan(s), Deck - Exterior, Exterior Access, Hardwood, Slider, Window(s) - Picture
- Bathrooms Description:Bathroom, Bathroom - Half
- Kitchen Description:Breakfast Bar / Nook, Deck - Exterior, Dishwasher, Exterior Access, Flooring - Laminate, Open Floorplan, Pantry, Range, Range Hood, Refrigerator, Wet Bar
- Basement Description:Full, Interior Entry, Partially Finished, Walk-Out Access
- Living area:1,687 sq. ft.
Heating and cooling
- Cooling:3 Cooling Zones, Ductless
- Heating:Baseboard, Oil
Structure and exterior
- Roof:Shingle
- Year built:1978
- Building area:1,687 sq. ft.
- Lot area:0.3 Acres
- Lot Features:Cul-De-Sac, Sloped
- Architectural Style:Cape
- Construction Materials:Frame
- Exterior Features:Deck - Wood, Patio
- Foundation Description:Concrete Perimeter
Utilities
- Water:Public
- Sewer:Inspection Required For Sale
Finances and disclosures
- Price:$725,000
- Price per sq. ft.:$429.76
- Tax amount:$2,703 (2026)
Features and amenities
- Appliances:Dishwasher, Dryer, Range, Range Hood, Refrigerator, Washer
- Laundry features:Dryer, First Floor, Main Level, Washer
Parking
- Total parking spaces:4
- Parking description:Off Street
New listings near 19 Joshuas Way
- New
 $6,990,000Active5 beds 6 baths4,000 sq. ft.
108 Queen Anne Road, Chatham, MA 02633
MLS# 73569424Listed by: Berkshire Hathaway HomeServices Robert Paul Properties - New
 $1,795,000Active3 beds 3 baths2,719 sq. ft.
23 Taylors Pond Rd, Chatham, MA 02633
MLS# 73569230Listed by: Compass 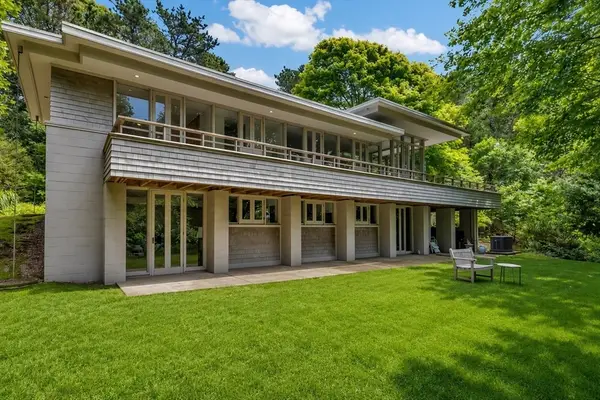 $810,000Active1 beds 2 baths768 sq. ft.
24 Deep Water Ln, Chatham, MA 02633
MLS# 73557769Listed by: Today Real Estate, Inc. $3,595,000Active3 beds 4 baths2,856 sq. ft.
48 Hunter Rise, Chatham, MA 02633
MLS# 73559103Listed by: Compass $1,199,000Active3 beds 3 baths1,144 sq. ft.
190 Heritage Ln, Chatham, MA 02633
MLS# 73557909Listed by: Compass $8,950,000Active4 beds 3 baths1,738 sq. ft.
166 Shore Road, Chatham, MA 02633
MLS# 73556482Listed by: Berkshire Hathaway HomeServices Robert Paul Properties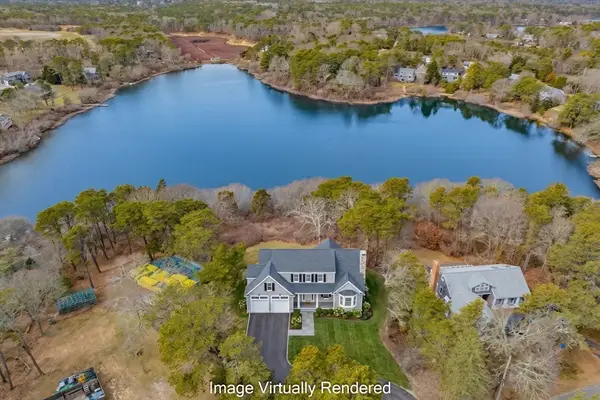 $4,500,000Active4 beds 5 baths4,689 sq. ft.
66 Ethelma Dr, Chatham, MA 02633
MLS# 73556459Listed by: Berkshire Hathaway HomeServices Robert Paul Properties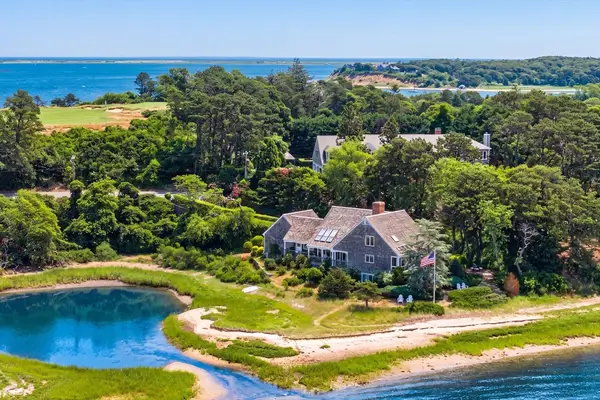 $4,250,000Active3 beds 4 baths3,071 sq. ft.
600 Fox Hill Rd, Chatham, MA 02633
MLS# 73552814Listed by: Compass $2,390,000Active4 beds 4 baths4,072 sq. ft.
55 Winterset Drive, Chatham, MA 02633
MLS# 73548377Listed by: Coldwell Banker Realty - Concord


Protect your home and budget from life's surprises with an Assurant Home Warranty, backed by a partner that supports you through every step of homeownership. Explore Plans.
© 2023 - 2026 ERA Franchise Systems LLC. All rights reserved. ERA Franchise Systems LLC fully supports the principles of the Fair Housing Act and the Equal Opportunity Act. ERA, ERA Real Estate powered, and their respective logos are registered service marks of ERA Franchise Systems LLC. Each office is independently owned and operated.