
66 Ethelma Dr, Chatham, MA 02633
Local realty services provided by:ERA M. Connie Laplante Real Estate
66 Ethelma Dr,Chatham, MA 02633
$4,500,000
- 4 Beds
- 5 Baths
- 4,689 sq. ft.
- Single family
- Active
Listed by: guthrie schofield group
Office: berkshire hathaway homeservices robert paul properties
MLS#:73556459
Source:MLSPIN
Price summary
- Price:$4,500,000
- Price per sq. ft.:$959.69
About this home
Waterfront new construction in one of Chatham's most preeminent locations, minutes from town. This rare half-acre offering on Emery Pond is to be built by R.A. Martin, one of the Cape's premier builders, with select interior finishes and customizations still available to the right buyer. New construction of this scale is exceptionally rare on Cape Cod, offering the perfect mix of estate-level living and an in-town lifestyle, all with stunning water views. The finished residence offers approximately 4,689 square feet of considered living space across three thoughtfully composed levels, with 4 bedrooms and 4 full baths. Sunlit interiors flow effortlessly from kitchen to dining to generous entertaining spaces, opening to a screened porch and deck framing sweeping views of the pond. Outside, a waterfront pool anchors a true outdoor retreat -- a private, resort-style setting for gathering, moments from town. A primary suite anchors the upper level alongside an office and two additional bedrooms, while the lower level offers a fourth bedroom suite and a generous recreation room. A rare opportunity to build new construction with a coveted mix of setting, space, and location on Emery Pond....
Contact an agent
Home facts
- Year built:2027
- Listing ID #:73556459
- Updated:September 13, 2026 at 11:07 AM
Rooms and interior
- Bedrooms:4
- Total bathrooms:5
- Full bathrooms:4
- Half bathrooms:1
- Rooms Total:9
- Living area:4,689 sq. ft.
Heating and cooling
- Cooling:Central Air
- Heating:Forced Air
- Central air:Yes
Structure and exterior
- Year built:2027
- Building area:4,689 sq. ft.
- Lot area:0.55 Acres
- Lot Features:Gentle Sloping
- Architectural Style:Contemporary
- Foundation Description:Concrete Perimeter
Utilities
- Water:Public
- Sewer:Private Sewer
Finances and disclosures
- Price:$4,500,000
- Price per sq. ft.:$959.69
- Tax amount:$3,054 (2026)
Parking
- Total parking spaces:8
- Garage:Yes
- Garage spaces:2
New listings near 66 Ethelma Dr
- Open Sun, 10am to 12pmNew
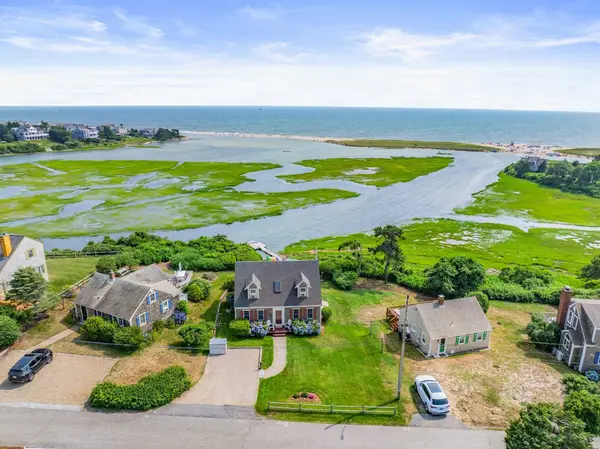 $2,499,000Active2 beds 2 baths1,547 sq. ft.
72 Ridgevale Rd So, Chatham, MA 02633
MLS# 73574801Listed by: Compass - Open Sun, 12:30 to 2pmNew
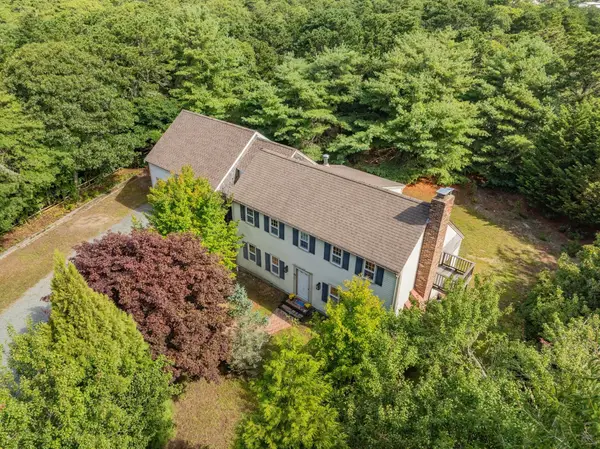 $875,000Active3 beds 2 baths2,167 sq. ft.
31 Old Village Rd, Chatham, MA 02633
MLS# 73574852Listed by: Compass - New
 $975,000Active3 beds 2 baths1,410 sq. ft.
1455 Old Queen Anne Rd, Chatham, MA 02633
MLS# 73570542Listed by: Christie's International Real Estate Atlantic Brokerage - New
 $4,000,000Active5 beds 3 baths2,303 sq. ft.
64 Harbor View, Chatham, MA 02633
MLS# 73571777Listed by: Gibson Sotheby's International Realty - New
 $5,250,000Active4 beds 5 baths4,000 sq. ft.
106 Barcliff Ave, Chatham, MA 02633
MLS# 73571701Listed by: eXp Realty LLC - Corporate Office  $2,600,000Active3 beds 3 baths2,160 sq. ft.
10 Mill Hill Lane, Chatham, MA 02633
MLS# 73570905Listed by: Gibson Sotheby's International Realty $4,950,000Active3 beds 4 baths3,441 sq. ft.
103 Aunt Nabby's Lane, Chatham, MA 02633
MLS# 73570275Listed by: Berkshire Hathaway HomeServices Robert Paul Properties $6,990,000Active5 beds 6 baths4,000 sq. ft.
108 Queen Anne Road, Chatham, MA 02633
MLS# 73569424Listed by: Berkshire Hathaway HomeServices Robert Paul Properties $1,795,000Active3 beds 3 baths2,719 sq. ft.
23 Taylors Pond Rd, Chatham, MA 02633
MLS# 73569230Listed by: Compass- Open Sun, 10:30am to 12pm
 $1,175,000Active3 beds 3 baths1,884 sq. ft.
190 Heritage Ln, Chatham, MA 02633
MLS# 73557909Listed by: Compass


Protect your home and budget from life's surprises with an Assurant Home Warranty, backed by a partner that supports you through every step of homeownership. Explore Plans.
© 2023 - 2026 ERA Franchise Systems LLC. All rights reserved. ERA Franchise Systems LLC fully supports the principles of the Fair Housing Act and the Equal Opportunity Act. ERA, ERA Real Estate powered, and their respective logos are registered service marks of ERA Franchise Systems LLC. Each office is independently owned and operated.