
2118 Main St, Chatham, MA 02633
Local realty services provided by:ERA Key Realty Services
2118 Main St,Chatham, MA 02633
$1,275,000
- 4 Beds
- 3 Baths
- 2,670 sq. ft.
- Single family
- Active
Listed by: marcie smith, the bohman hartung group
Office: gibson sotheby's international realty
MLS#:73585978
Source:MLSPIN
Price summary
- Price:$1,275,000
- Price per sq. ft.:$477.53
About this home
Offering exceptional space and versatility on 0.82 acres, this expansive four-bedroom Chatham home is just one mile from Ridgevale Beach and approximately six minutes from both downtown Chatham and Harwich Port. Generous living and dining areas provide ample room to gather and entertain, making the property ideal for year-round living, summer getaways, or a vacation rental investment. The gourmet kitchen features a Wolf range, warming drawer, granite countertops, and oversized center island. A spacious primary suite offers a walk-in closet and luxurious en-suite bath, while three additional bedrooms comfortably accommodate family and guests. A welcoming porch and wraparound decks overlook the private backyard. Additional amenities include central A/C, a Jotul wood stove, tankless water heater, natural gas grill, town sewer, and a separate storage or workshop outbuilding. An unfinished partial walkout basement offers further potential. A rare opportunity for space, flexibility, and convenience in Chatham....
Contact an agent
Home facts
- Year built:1929
- Listing ID #:73585978
- Updated:October 24, 2026 at 11:28 AM
Rooms and interior
- Bedrooms:4
- Total bathrooms:3
- Full bathrooms:2
- Half bathrooms:1
- Rooms Total:8
- Kitchen Description:Bathroom - Half, Countertops - Stone/Granite/Solid, Flooring - Wood, Gas Stove, Kitchen Island, Pantry, Recessed Lighting, Wet Bar
- Basement Description:Interior Entry, Partial, Unfinished, Walk-Out Access
- Living area:2,670 sq. ft.
Heating and cooling
- Cooling:Central Air
- Heating:Forced Air, Natural Gas, Wood Stove
- Central air:Yes
Structure and exterior
- Roof:Asphalt/Composition Shingles
- Year built:1929
- Building area:2,670 sq. ft.
- Lot area:0.82 Acres
- Lot Features:Gentle Sloping
- Architectural Style:Colonial
- Exterior Features:Deck, Outdoor Shower
- Foundation Description:Block, Concrete Perimeter
Utilities
- Water:Public
- Sewer:Public Sewer
Finances and disclosures
- Price:$1,275,000
- Price per sq. ft.:$477.53
- Tax amount:$4,371 (2026)
Parking
- Total parking spaces:5
- Parking description:Paved
New listings near 2118 Main St
- Open Sat, 11am to 1pmNew
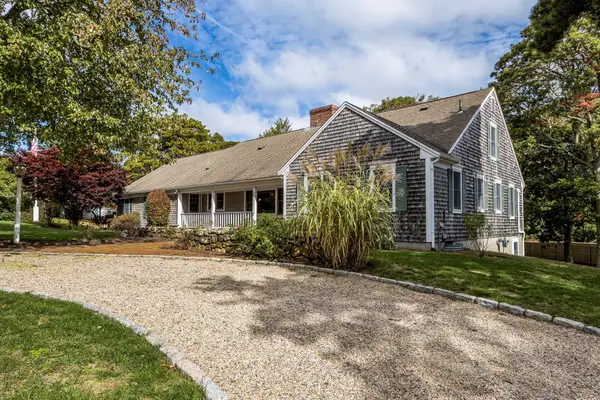 $1,175,000Active2 beds 3 baths1,764 sq. ft.
789 Riverview Drive, Chatham, MA 02633
MLS# 73594614Listed by: John C. Ricotta & Associates, Inc. - New
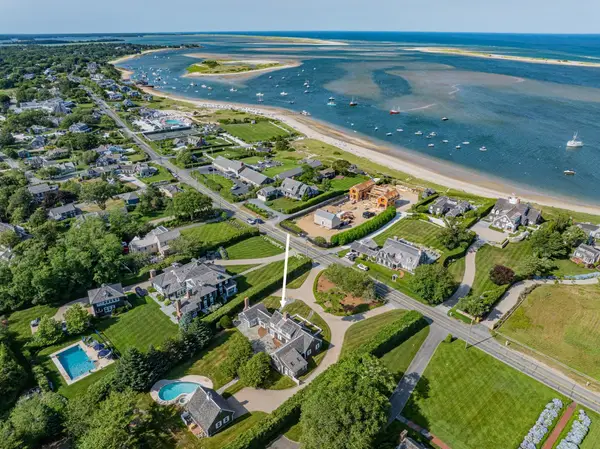 $9,495,000Active3 beds 3 baths3,079 sq. ft.
153 Shore Rd, Chatham, MA 02633
MLS# 73594589Listed by: eXp Realty LLC - Open Sat, 10:30am to 12:30pmNew
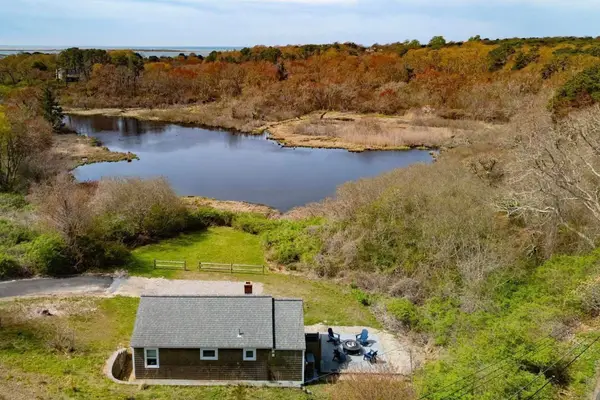 $995,000Active2 beds 1 baths710 sq. ft.
20 Cedar Swamp Lane, Chatham, MA 02633
MLS# 73592561Listed by: Sotheby's International Realty - New
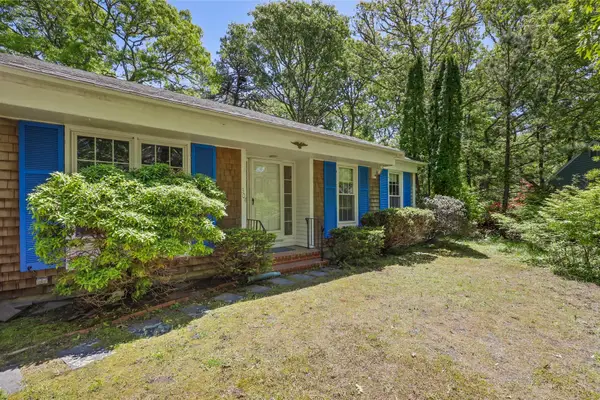 $870,000Active3 beds 2 baths1,896 sq. ft.
304 Round Cove Rd, Chatham, MA 02633
MLS# 73590218Listed by: Venture - Open Sun, 12 to 2pmNew
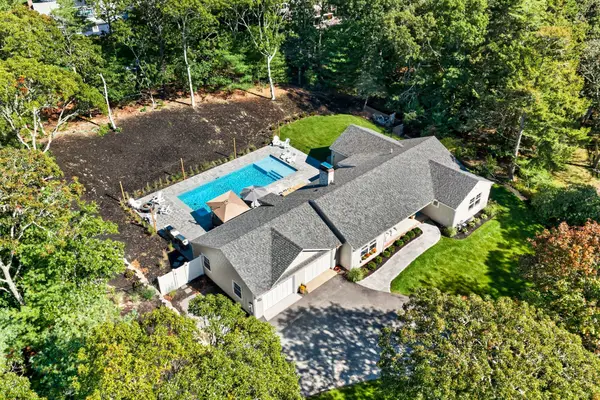 $2,199,000Active3 beds 3 baths2,848 sq. ft.
312 Round Cove Rd, Chatham, MA 02633
MLS# 73590086Listed by: Berkshire Hathaway HomeServices Robert Paul Properties 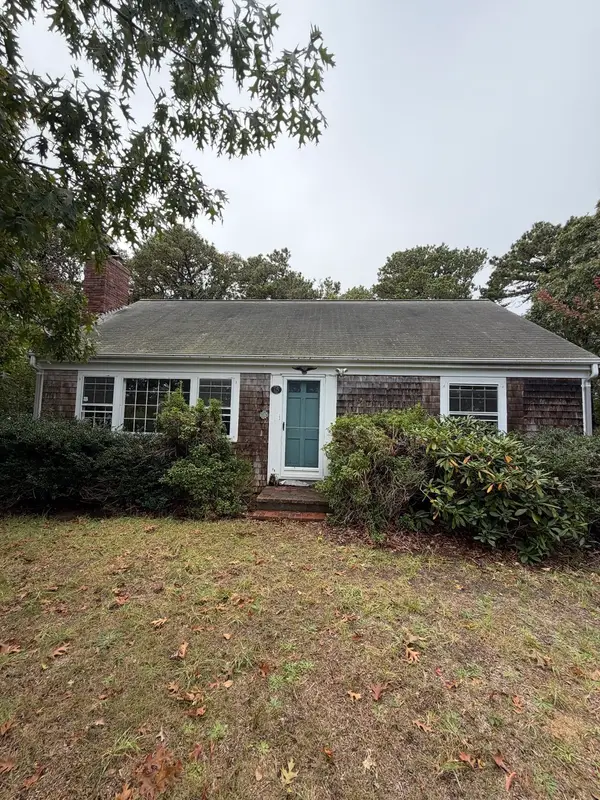 $599,999Active2 beds 1 baths1,296 sq. ft.
15 Eddie Ln, Chatham, MA 02633
MLS# 73589780Listed by: Coldwell Banker Realty - Easton- Open Sat, 11am to 12:30pm
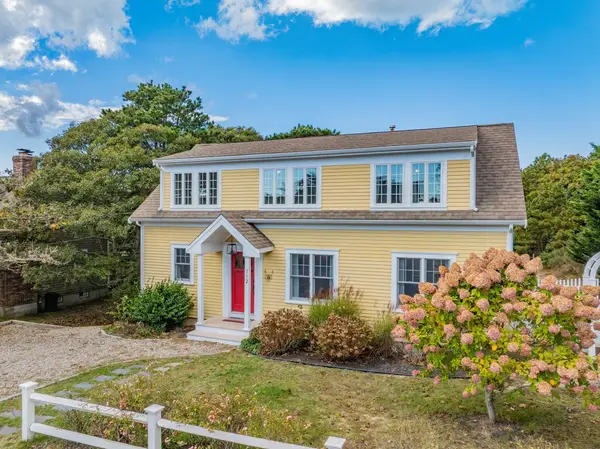 $1,415,000Active3 beds 3 baths1,920 sq. ft.
112 Soundview Ave, Chatham, MA 02633
MLS# 73589209Listed by: Berkshire Hathaway HomeServices Robert Paul Properties 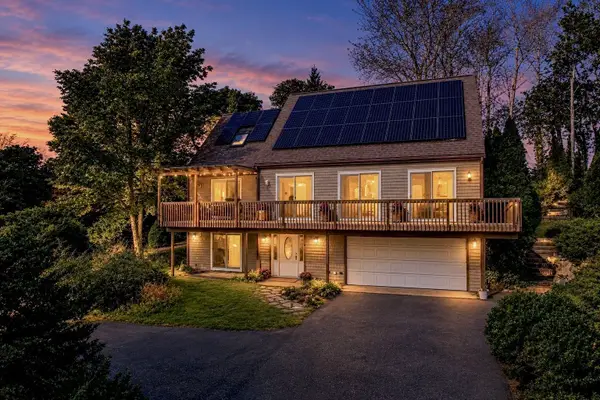 $849,900Active3 beds 2 baths2,000 sq. ft.
25 Partridge Path, Chatham, MA 02633
MLS# 73589192Listed by: Christie's International Real Estate Atlantic Brokerage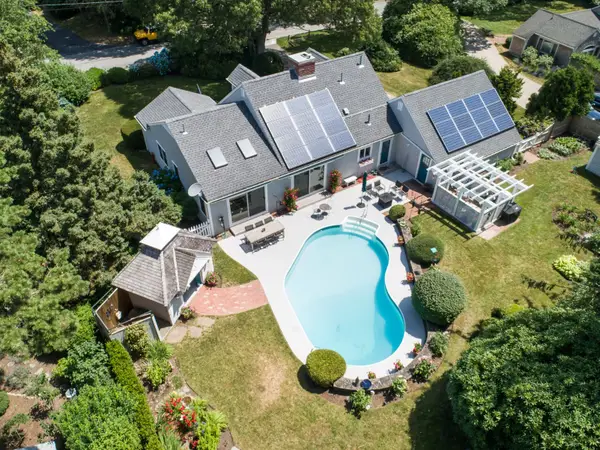 $1,650,000Active3 beds 3 baths1,902 sq. ft.
764 Riverview Dr, Chatham, MA 02633
MLS# 73586414Listed by: Berkshire Hathaway HomeServices Robert Paul Properties


Protect your home and budget from life's surprises with an Assurant Home Warranty, backed by a partner that supports you through every step of homeownership. Explore Plans.
© 2023 - 2026 ERA Franchise Systems LLC. All rights reserved. ERA Franchise Systems LLC fully supports the principles of the Fair Housing Act and the Equal Opportunity Act. ERA, ERA Real Estate powered, and their respective logos are registered service marks of ERA Franchise Systems LLC. Each office is independently owned and operated.