
312 Round Cove Rd, Chatham, MA 02633
Local realty services provided by:ERA Millennium Real Estate
312 Round Cove Rd,Chatham, MA 02633
$2,199,000
- 3 Beds
- 3 Baths
- 2,848 sq. ft.
- Single family
- Active
Upcoming open houses
- Sun, Oct 2512:00 pm - 02:00 pm
Listed by: guthrie schofield group
Office: berkshire hathaway homeservices robert paul properties
MLS#:73590086
Source:MLSPIN
Price summary
- Price:$2,199,000
- Price per sq. ft.:$772.12
About this home
Renovated without compromise, finished to the last detail. Set on a generous and private lot in Chatham's sought-after Riverbay neighborhood, 312 Round Cove Road has been thoughtfully reimagined inside and out, offering effortless, turnkey living just minutes from Jackknife Cove, Pleasant Bay and Main Street. Out back, summer starts at home: a new heated pool with automatic cover and patio, a pool cabana and bar made for hosting, stunning hardscaping, and a fully fenced yard where pets can roam freely. Inside, a vaulted great room with shiplap ceilings and recessed lighting flows into an open-concept kitchen with custom cabinetry and quartz countertops. A private dining room with built-ins sets the stage for holiday dinners and summer suppers. Three main-level bedrooms include an ensuite primary, and a finished lower level adds flexible recreation space for movie nights, games or a home gym. No contractors, no waiting lists, no projects. Just unpack and dive in. Spend mornings paddling Pleasant Bay, evenings watching the sunset at Jackknife Cove, and warm nights under the stars by the pool. Riverbay has never been more desirable, and homes this complete rarely come to market....
Contact an agent
Home facts
- Year built:1966
- Listing ID #:73590086
- Updated:October 24, 2026 at 11:28 AM
Rooms and interior
- Bedrooms:3
- Total bathrooms:3
- Full bathrooms:2
- Half bathrooms:1
- Rooms Total:9
- Basement Description:Finished, Full
- Living area:2,848 sq. ft.
Heating and cooling
- Cooling:Central Air
- Heating:Forced Air, Natural Gas
- Central air:Yes
Structure and exterior
- Year built:1966
- Building area:2,848 sq. ft.
- Lot area:0.66 Acres
- Lot Features:Cleared, Gentle Sloping, Level
- Architectural Style:Ranch
- Foundation Description:Block
Utilities
- Water:Public
- Sewer:Private Sewer
Finances and disclosures
- Price:$2,199,000
- Price per sq. ft.:$772.12
- Tax amount:$4,005 (2027)
Parking
- Total parking spaces:10
- Garage:Yes
- Garage spaces:2
New listings near 312 Round Cove Rd
- Open Sat, 11am to 1pmNew
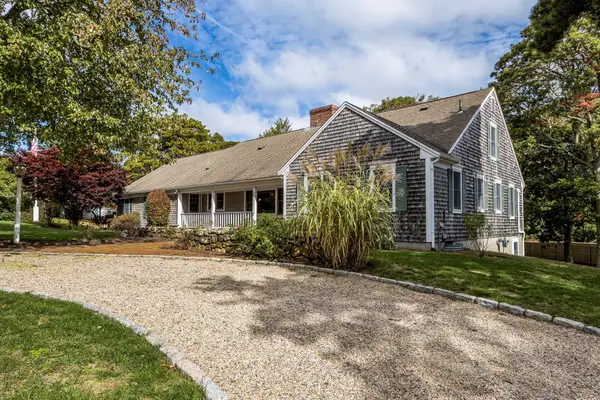 $1,175,000Active2 beds 3 baths1,764 sq. ft.
789 Riverview Drive, Chatham, MA 02633
MLS# 73594614Listed by: John C. Ricotta & Associates, Inc. - New
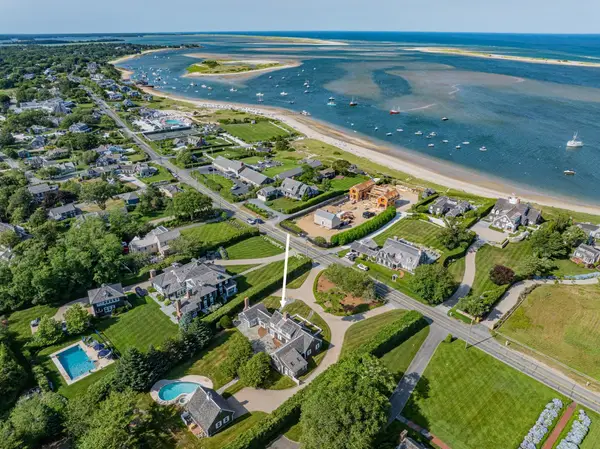 $9,495,000Active3 beds 3 baths3,079 sq. ft.
153 Shore Rd, Chatham, MA 02633
MLS# 73594589Listed by: eXp Realty LLC - Open Sat, 10:30am to 12:30pmNew
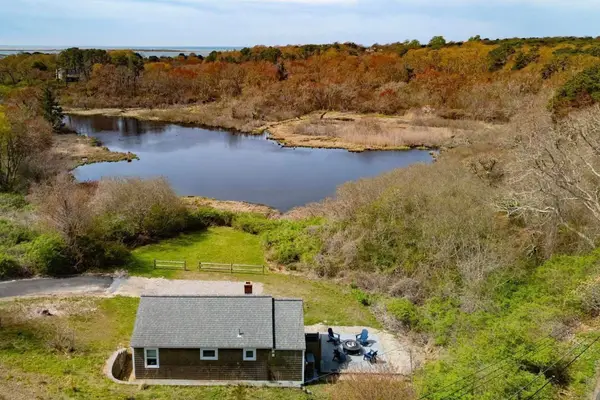 $995,000Active2 beds 1 baths710 sq. ft.
20 Cedar Swamp Lane, Chatham, MA 02633
MLS# 73592561Listed by: Sotheby's International Realty - New
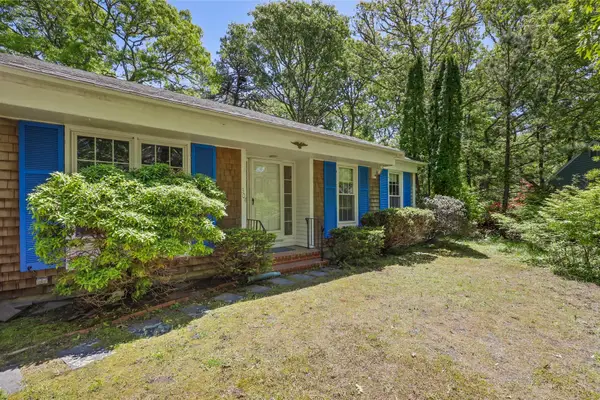 $870,000Active3 beds 2 baths1,896 sq. ft.
304 Round Cove Rd, Chatham, MA 02633
MLS# 73590218Listed by: Venture 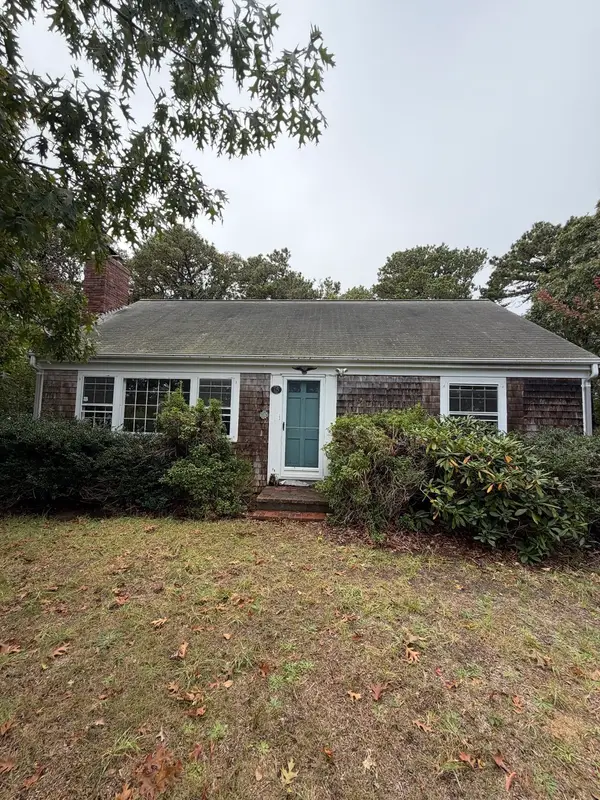 $599,999Active2 beds 1 baths1,296 sq. ft.
15 Eddie Ln, Chatham, MA 02633
MLS# 73589780Listed by: Coldwell Banker Realty - Easton- Open Sat, 11am to 12:30pm
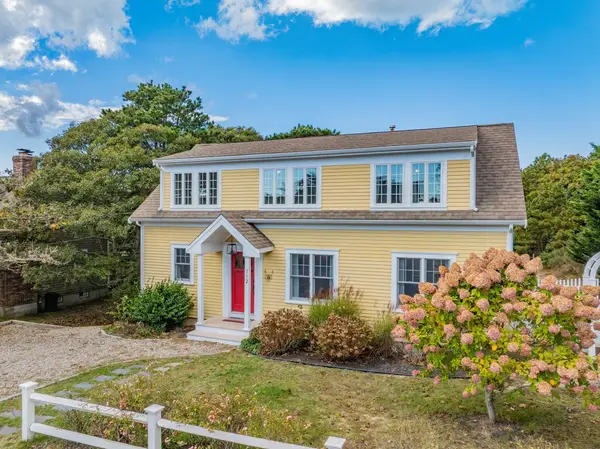 $1,415,000Active3 beds 3 baths1,920 sq. ft.
112 Soundview Ave, Chatham, MA 02633
MLS# 73589209Listed by: Berkshire Hathaway HomeServices Robert Paul Properties 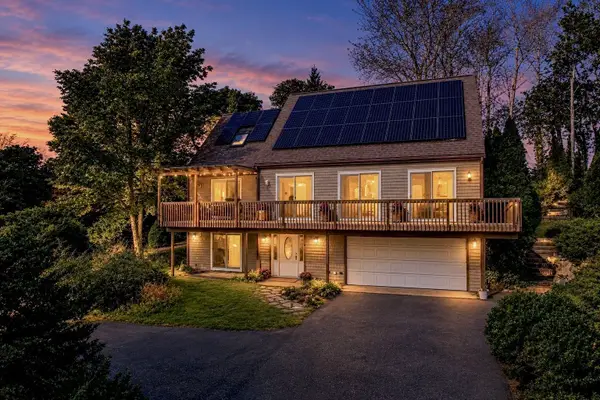 $849,900Active3 beds 2 baths2,000 sq. ft.
25 Partridge Path, Chatham, MA 02633
MLS# 73589192Listed by: Christie's International Real Estate Atlantic Brokerage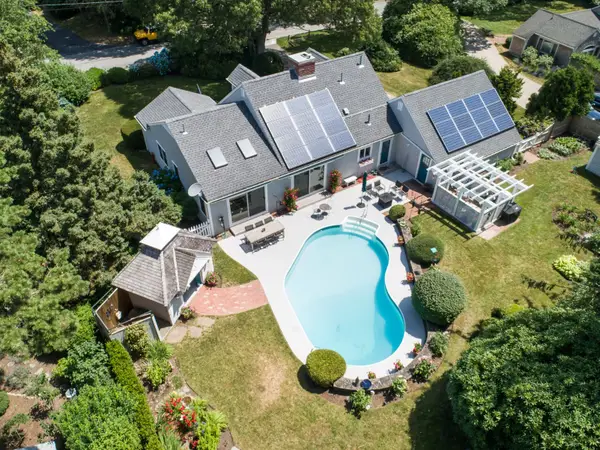 $1,650,000Active3 beds 3 baths1,902 sq. ft.
764 Riverview Dr, Chatham, MA 02633
MLS# 73586414Listed by: Berkshire Hathaway HomeServices Robert Paul Properties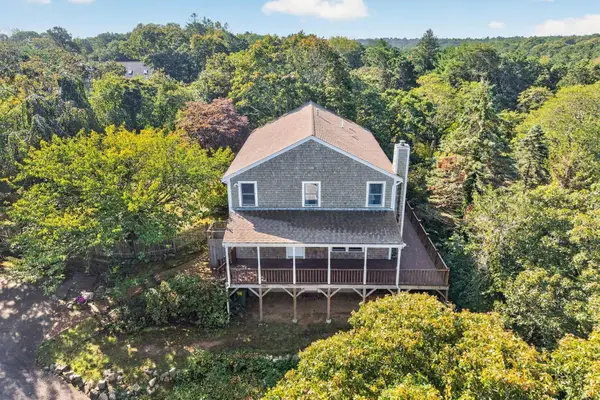 $1,275,000Active4 beds 3 baths2,670 sq. ft.
2118 Main St, Chatham, MA 02633
MLS# 73585978Listed by: Gibson Sotheby's International Realty


Protect your home and budget from life's surprises with an Assurant Home Warranty, backed by a partner that supports you through every step of homeownership. Explore Plans.
© 2023 - 2026 ERA Franchise Systems LLC. All rights reserved. ERA Franchise Systems LLC fully supports the principles of the Fair Housing Act and the Equal Opportunity Act. ERA, ERA Real Estate powered, and their respective logos are registered service marks of ERA Franchise Systems LLC. Each office is independently owned and operated.