
48 Hillcrest, Chatham, MA 02633
Local realty services provided by:ERA Hart Sargis-Breen Real Estate
48 Hillcrest,Chatham, MA 02633
$5,900,000
- 4 Beds
- 6 Baths
- 5,254 sq. ft.
- Single family
- Active
Listed by: william storff, william storff
Office: compass
MLS#:73596909
Source:MLSPIN
Price summary
- Price:$5,900,000
- Price per sq. ft.:$1,122.95
About this home
An Ed Acton/Harbor Builders home built in 2019, located in the highly desired section of North Chatham. Offering 4 bedrooms, 6 bathrooms, this home has expansive views of Chatham Harbor and the ocean beyond. Over 5,000 sqft of refined entertainment space meeting town requirement for a large pool/spa area if desired. The necessary piping has already been installed on this level plot of land. The property has mature flowering gardens. Inside the home is showered with light, offering high ceilings with a great flow throughout. The lower level was built out in 2021 into a beautiful wine tasting room and an area for watching sports and movies, pool table and exercise area. There is a first floor en-suite bedroom for guests with the primary bedroom on second level with balcony offering panoramic views the water. Buyers and their agents are encouraged to confirm all information. Blending formal and casual entertaining this home is a must see for the discriminating buyer. Please call listing agent, Bill Storff at 508-246-5525 for an exclusive showing....
Contact an agent
Home facts
- Year built:2019
- Subdivision & Development:North Chatham
- Listing ID #:73596909
- Updated:October 30, 2026 at 05:41 PM
Rooms and interior
- Bedrooms:4
- Total bathrooms:6
- Full bathrooms:5
- Half bathrooms:1
- Rooms Total:7
- Basement Description:Bulkhead, Finished, Full, Interior Entry
- Living area:5,254 sq. ft.
Heating and cooling
- Cooling:Central Air
- Heating:Central, Floor Furnace, Forced Air, Natural Gas
- Central air:Yes
Structure and exterior
- Roof:Wood
- Year built:2019
- Building area:5,254 sq. ft.
- Lot area:0.41 Acres
- Lot Features:Level
- Exterior Features:Balcony, Deck, Outdoor Shower, Patio, Porch, Professional Landscaping, Sprinkler System
- Foundation Description:Concrete Perimeter
Utilities
- Water:Public
- Sewer:Private Sewer
Finances and disclosures
- Price:$5,900,000
- Price per sq. ft.:$1,122.95
- Tax amount:$18,608 (2026)
Parking
- Total parking spaces:6
- Parking description:Attached, Garage Door Opener, Off Street, Storage
- Garage:Yes
- Garage spaces:2
New listings near 48 Hillcrest
- Open Sat, 12 to 1pmNew
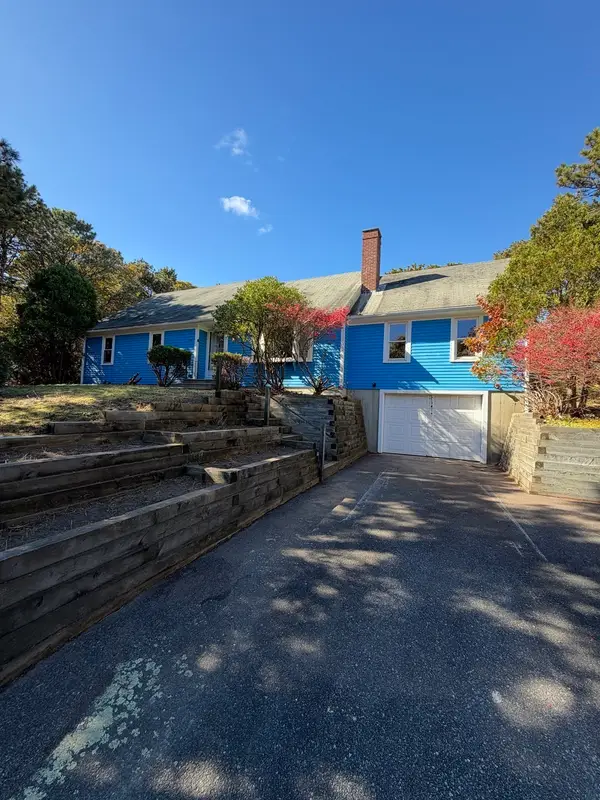 $699,999Active3 beds 2 baths1,624 sq. ft.
25 Clifford Pl, Chatham, MA 02633
MLS# 73596255Listed by: Coldwell Banker Realty - Easton - New
 $589,000Active3 beds 1 baths1,008 sq. ft.
193 Heritage Ln, Chatham, MA 02633
MLS# 73595531Listed by: Chatelain Real Estate - Open Sat, 1 to 3pmNew
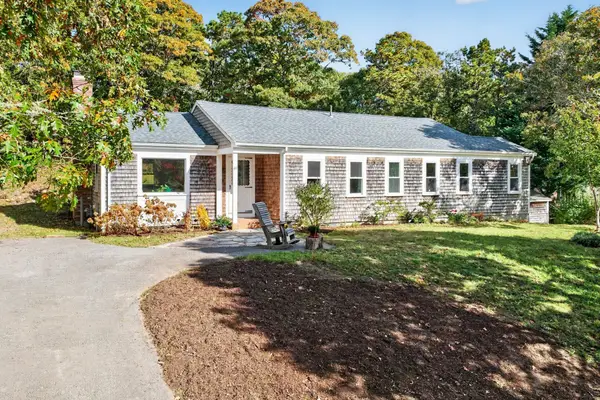 $779,000Active3 beds 2 baths1,437 sq. ft.
49 Duck Marsh Lane, Chatham, MA 02633
MLS# 73595488Listed by: Berkshire Hathaway HomeServices Robert Paul Properties - New
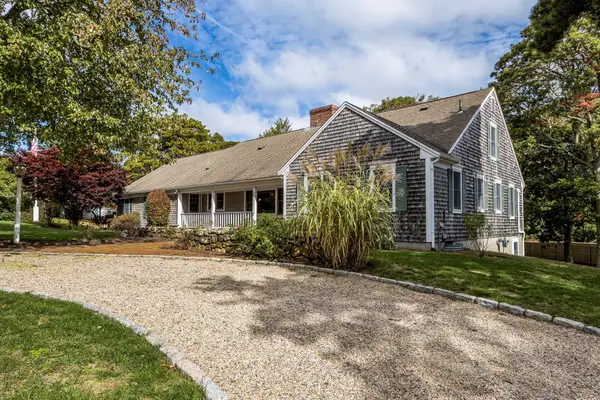 $1,175,000Active2 beds 3 baths1,764 sq. ft.
789 Riverview Drive, Chatham, MA 02633
MLS# 73594614Listed by: John C. Ricotta & Associates, Inc. - New
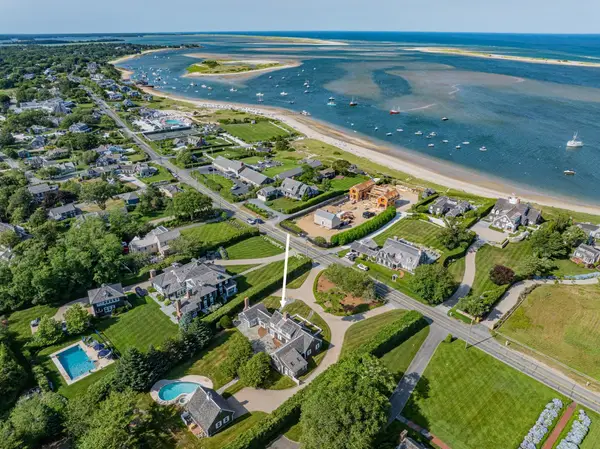 $9,495,000Active3 beds 3 baths3,079 sq. ft.
153 Shore Rd, Chatham, MA 02633
MLS# 73594589Listed by: eXp Realty LLC - Open Sat, 10:30am to 12:30pmNew
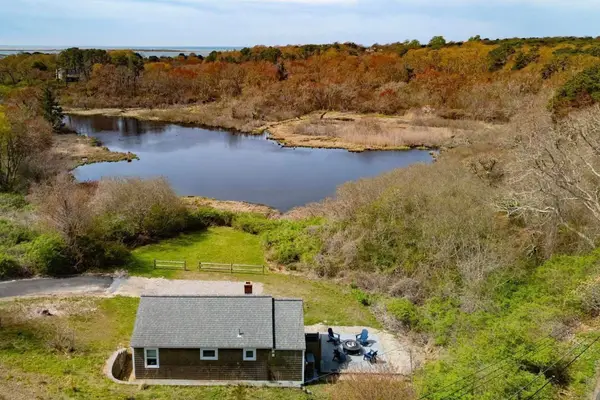 $995,000Active2 beds 1 baths710 sq. ft.
20 Cedar Swamp Lane, Chatham, MA 02633
MLS# 73592561Listed by: Sotheby's International Realty 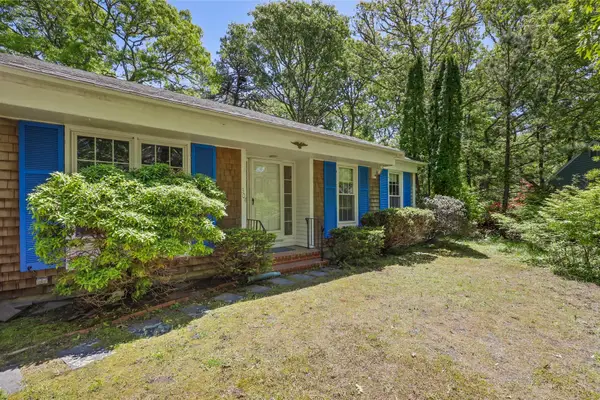 $870,000Active3 beds 2 baths1,896 sq. ft.
304 Round Cove Rd, Chatham, MA 02633
MLS# 73590218Listed by: Venture- Open Sat, 1:30 to 3pm
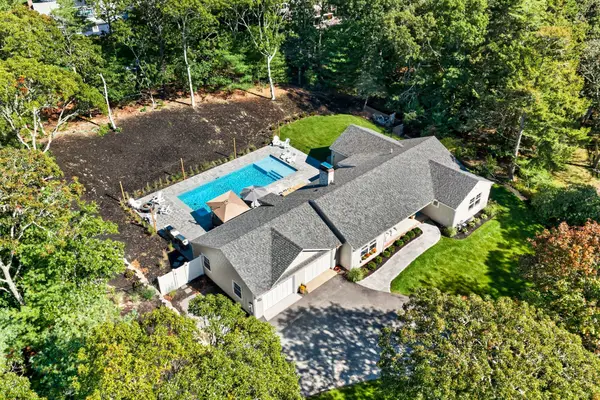 $2,199,000Active3 beds 3 baths2,848 sq. ft.
312 Round Cove Rd, Chatham, MA 02633
MLS# 73590086Listed by: Berkshire Hathaway HomeServices Robert Paul Properties 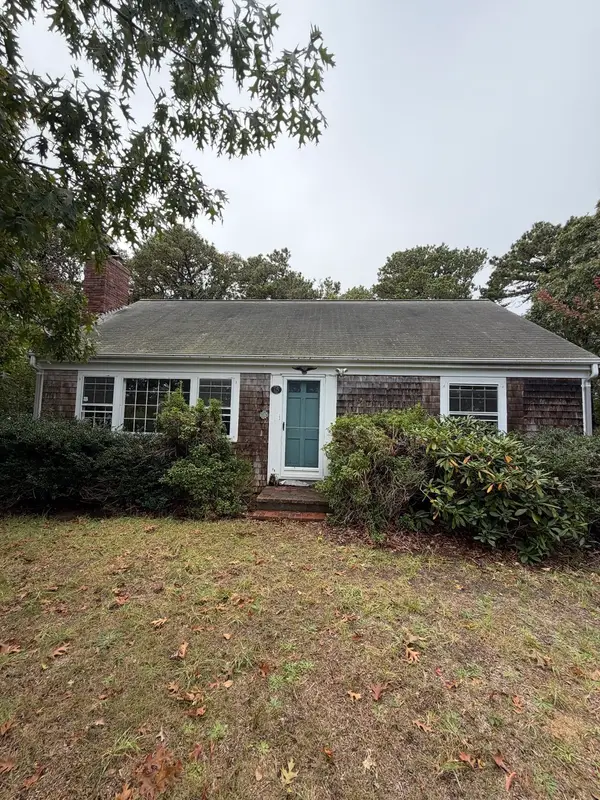 $599,999Active2 beds 1 baths1,296 sq. ft.
15 Eddie Ln, Chatham, MA 02633
MLS# 73589780Listed by: Coldwell Banker Realty - Easton


Protect your home and budget from life's surprises with an Assurant Home Warranty, backed by a partner that supports you through every step of homeownership. Explore Plans.
© 2023 - 2026 ERA Franchise Systems LLC. All rights reserved. ERA Franchise Systems LLC fully supports the principles of the Fair Housing Act and the Equal Opportunity Act. ERA, ERA Real Estate powered, and their respective logos are registered service marks of ERA Franchise Systems LLC. Each office is independently owned and operated.