
60 Harbor Hill Rd, Chatham, MA 02633
Local realty services provided by:Metropolitan Homes
60 Harbor Hill Rd,Chatham, MA 02633
$2,950,000
- 4 Beds
- 4 Baths
- 3,978 sq. ft.
- Single family
- Active
Upcoming open houses
- Sat, Sep 1901:00 pm - 02:30 pm
Listed by: jacquelyn casey
Office: shore road realty, llc
MLS#:73511079
Source:MLSPIN
Price summary
- Price:$2,950,000
- Price per sq. ft.:$741.58
About this home
TURNKEY!! Just open the door to one of Chatham's most desirable neighborhoods, a timeless single-family residence, set on over 40 sq. ft. of manicured land, presents an exceptional opportunity for sophisticated coastal living. This property, maintained in great condition, embodies a refined aesthetic and functional design. The kitchen, thoughtfully designed for both culinary pursuits and social engagement, features stainless steel appliances, stone counters, and a convenient peninsula. Its open-plan configuration seamlessly connects with the living room, enhancing the flow for entertaining, and includes a built-in microwave and a high-end range. The living room serves as a central gathering space, distinguished by a fireplace that provides warmth and ambiance. Integrated built-in shelves offer both display and storage solutions, complementing the rich hardwood flooring that extends throughout. 4 bedrooms, 3.5 baths, and oversized 2 car garage with staircase to loft, a walkout finished basement complete wonderful house...
Contact an agent
Home facts
- Year built:1988
- Listing ID #:73511079
- Updated:September 17, 2026 at 11:06 AM
Rooms and interior
- Bedrooms:4
- Total bathrooms:4
- Full bathrooms:3
- Half bathrooms:1
- Rooms Total:10
- Flooring:Hardwood, Tile, Wood
- Bathrooms Description:1/4 Bath
- Kitchen Description:Breakfast Bar / Nook, Countertops - Stone/Granite/Solid, Dishwasher, Microwave, Plumbed For Ice Maker, Range, Range Hood, Refrigerator, Stainless Steel Appliances
- Basement Description:Partially Finished, Walk-Out Access
- Living area:3,978 sq. ft.
Heating and cooling
- Cooling:Ductless, Geothermal
- Heating:Baseboard, Oil
Structure and exterior
- Roof:Wood
- Year built:1988
- Building area:3,978 sq. ft.
- Lot area:0.93 Acres
- Lot Features:Gentle Sloping, Level
- Architectural Style:Colonial
- Construction Materials:Frame, Vertical Siding
- Exterior Features:Deck, Deck - Wood, Outdoor Shower, Porch, Professional Landscaping, Rain Gutters, Sprinkler System, Storage
- Foundation Description:Concrete Perimeter
Schools
- High school:Monomoy
- Middle school:Monomoy
- Elementary school:Chatham
Utilities
- Water:Public
- Sewer:Inspection Required For Sale, Private Sewer
Finances and disclosures
- Price:$2,950,000
- Price per sq. ft.:$741.58
- Tax amount:$7,581 (2025)
Features and amenities
- Appliances:Dishwasher, Dryer, Microwave, Range, Range Hood, Refrigerator, Washer, Washer/Dryer
- Laundry features:Dryer, First Floor, Washer, Washer/Dryer
- Amenities:Internet Available - Broadband
Parking
- Total parking spaces:6
- Parking description:Attached, Garage Faces Side, Oversized, Paved, Paved Drive, Storage
- Garage:Yes
- Garage spaces:2
New listings near 60 Harbor Hill Rd
- New
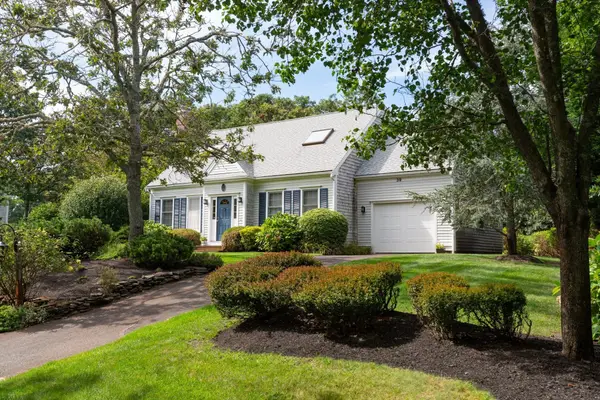 $1,495,000Active2 beds 2 baths1,810 sq. ft.
39 Jedidiah Way, Chatham, MA 02633
MLS# 73577973Listed by: Christie's International Real Estate Atlantic Brokerage - New
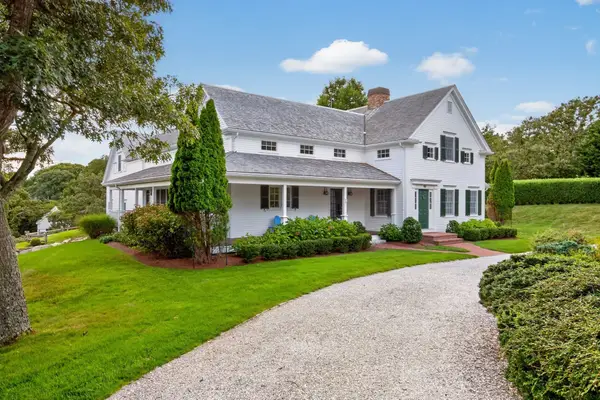 $4,250,000Active4 beds 5 baths4,298 sq. ft.
22 Moonpenny Ln, Chatham, MA 02633
MLS# 73576453Listed by: Christie's International Real Estate Atlantic Brokerage - Open Sat, 10:30am to 12pmNew
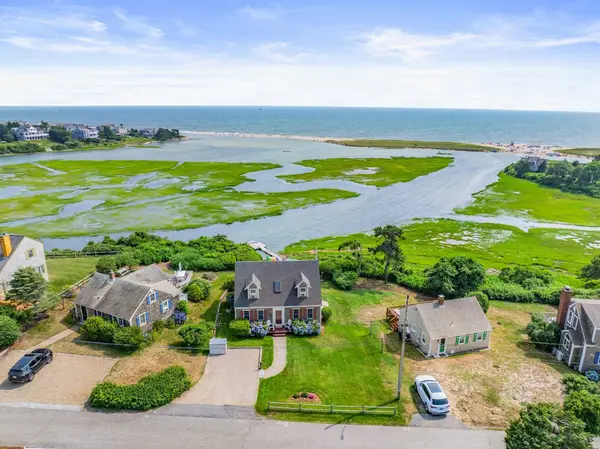 $2,499,000Active2 beds 2 baths1,547 sq. ft.
72 Ridgevale Rd So, Chatham, MA 02633
MLS# 73574801Listed by: Compass - New
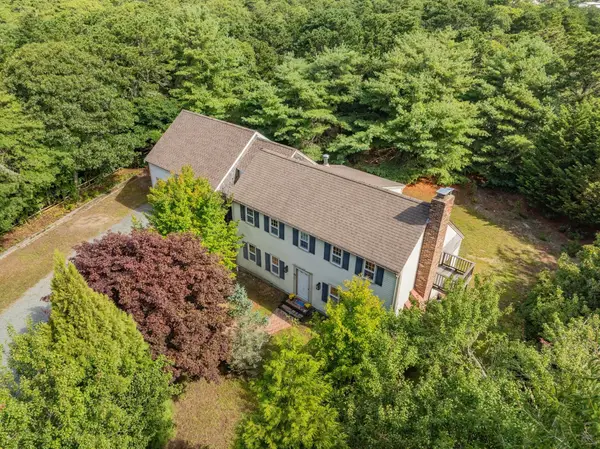 $875,000Active3 beds 2 baths2,167 sq. ft.
31 Old Village Rd, Chatham, MA 02633
MLS# 73574852Listed by: Compass  $975,000Active3 beds 2 baths1,410 sq. ft.
1455 Old Queen Anne Rd, Chatham, MA 02633
MLS# 73570542Listed by: Christie's International Real Estate Atlantic Brokerage $4,000,000Active5 beds 3 baths2,303 sq. ft.
64 Harbor View, Chatham, MA 02633
MLS# 73571777Listed by: Gibson Sotheby's International Realty $5,250,000Active4 beds 5 baths4,000 sq. ft.
106 Barcliff Ave, Chatham, MA 02633
MLS# 73571701Listed by: eXp Realty LLC - Corporate Office $2,600,000Active3 beds 3 baths2,160 sq. ft.
10 Mill Hill Lane, Chatham, MA 02633
MLS# 73570905Listed by: Gibson Sotheby's International Realty $4,950,000Active3 beds 4 baths3,441 sq. ft.
103 Aunt Nabby's Lane, Chatham, MA 02633
MLS# 73570275Listed by: Berkshire Hathaway HomeServices Robert Paul Properties $6,990,000Active5 beds 6 baths4,000 sq. ft.
108 Queen Anne Road, Chatham, MA 02633
MLS# 73569424Listed by: Berkshire Hathaway HomeServices Robert Paul Properties


Protect your home and budget from life's surprises with an Assurant Home Warranty, backed by a partner that supports you through every step of homeownership. Explore Plans.
© 2023 - 2026 ERA Franchise Systems LLC. All rights reserved. ERA Franchise Systems LLC fully supports the principles of the Fair Housing Act and the Equal Opportunity Act. ERA, ERA Real Estate powered, and their respective logos are registered service marks of ERA Franchise Systems LLC. Each office is independently owned and operated.