
60 Dudley St #32, Chelsea, MA 02150
Local realty services provided by:Metropolitan Homes
60 Dudley St #32,Chelsea, MA 02150
$499,000
- 1 Beds
- 1 Baths
- 1,030 sq. ft.
- Condominium
- Active
Listed by: the reardon team
Office: william raveis r.e. & home services
MLS#:73492087
Source:MLSPIN
Price summary
- Price:$499,000
- Price per sq. ft.:$484.47
- Monthly HOA dues:$480
About this home
Tired of RENTING..??? Time to BUY..!!! Spencer Lofts Building E 3rd floor walk-up. Penthouse with private entrance & outside space. Freshly painted. Front & back windows & skylight flood home with natural light. Original milled oak trussed beams. 12 foot ceilings. Beautiful granite/stainless kitchen with expansive dining area. Gas range, undermount sink. Renovated Spa like bath w/ walk-in shower. Custom tile w/glass tile accents. In-unit laundry. Triple IKEA closet provides ample storage. Flexible floor plan allows you to create defined office & sleeping areas. Heat HVAC A/C (2024). Common roof deck (2019). Workout room. Spencer Lofts Art Gallery. Ciao, Newbridge Café & Chelsea Station, Starbucks, Market Basket, & CVS. 2-3 miles to Boston. Multiple commuter options (Silver Line, Commuter Rail – 1 stop to North Station, MBTA (#111 bus 15 min to Haymarket). Convenient to Logan Airport. Ted Williams, MA Pike & Rte 1. One (1) deeded Off-Street parking space #28.
Contact an agent
Home facts
- Year built:1919
- Listing ID #:73492087
- Updated:September 27, 2026 at 10:50 AM
Rooms and interior
- Bedrooms:1
- Total bathrooms:1
- Full bathrooms:1
- Rooms Total:1
- Flooring:Tile, Wood Laminate
- Kitchen Description:Countertops - Stone/Granite/Solid, Dining Area, Dishwasher, Disposal, Exterior Access, Flooring - Laminate, Freezer, Gas Stove, Lighting - Pendant, Microwave, Open Floorplan, Range, Refrigerator, Stainless Steel Appliances
- Living area:1,030 sq. ft.
Heating and cooling
- Cooling:1 Cooling Zone, Central Air, Individual, Unit Control
- Heating:Forced Air, Individual, Natural Gas, Unit Control
- Central air:Yes
Structure and exterior
- Roof:Rubber
- Year built:1919
- Building area:1,030 sq. ft.
- Construction Materials:Brick, Stone
- Exterior Features:Courtyard, Deck - Roof
Schools
- High school:Chelsea Public
- Middle school:Chelsea Public
- Elementary school:Chelsea Public
Utilities
- Water:Public
- Sewer:Public Sewer
Finances and disclosures
- Price:$499,000
- Price per sq. ft.:$484.47
- Tax amount:$1,642 (2026)
Features and amenities
- Appliances:Dishwasher, Disposal, Dryer, Freezer, Intercom, Microwave, Range, Refrigerator, Washer
- Laundry features:Dryer, Electric Dryer Hookup, In Unit, Third Floor, Washer, Washer Hookup
- Amenities:Clubroom, Elevator(s)
Parking
- Total parking spaces:1
- Parking description:Deeded, Off Street
New listings near 60 Dudley St #32
- Open Sun, 11am to 1:30pmNew
 $685,900Active5 beds 2 baths2,080 sq. ft.
16 High St, Chelsea, MA 02150
MLS# 73582225Listed by: Collier Cacciola Real Estate, LLC - New
 $480,000Active2 beds 1 baths1,067 sq. ft.
100 Captains Row #203, Chelsea, MA 02150
MLS# 73581603Listed by: Keller Williams Realty - New
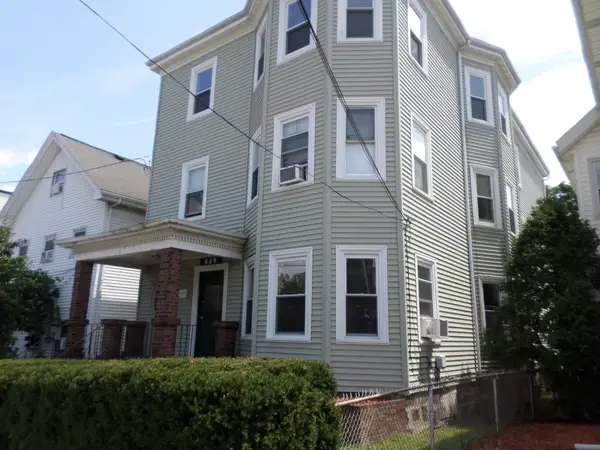 $995,000Active11 beds 3 baths3,879 sq. ft.
689 Broadway, Chelsea, MA 02150
MLS# 73579708Listed by: Century 21 North East - New
 $355,000Active2 beds 1 baths870 sq. ft.
70 Warren Ave #2-8, Chelsea, MA 02150
MLS# 73579092Listed by: Downtown Boston Realty - Open Sun, 12 to 1:30pmNew
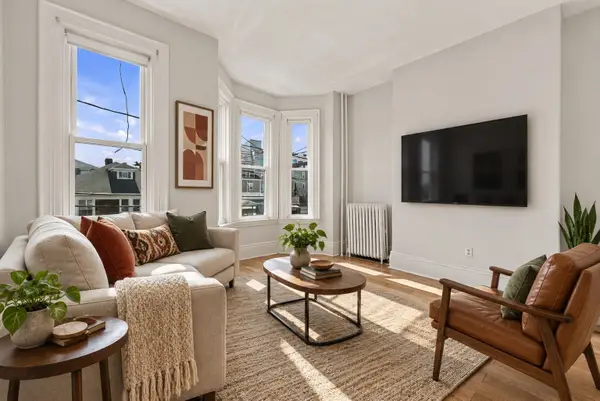 $749,900Active5 beds 2 baths2,112 sq. ft.
128 Washington Avenue, Chelsea, MA 02150
MLS# 73578321Listed by: The Market - New
 $1,299,000Active11 beds 6 baths4,185 sq. ft.
128 Shurtleff St, Chelsea, MA 02150
MLS# 73578055Listed by: Cameron Real Estate Group 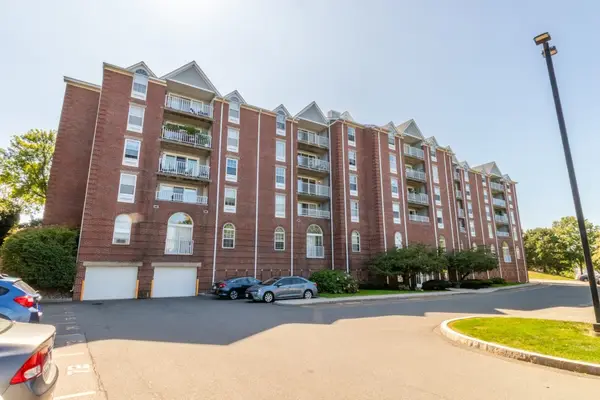 Listed by ERA$489,000Active2 beds 2 baths1,090 sq. ft.
100 Boatswains Way #308, Chelsea, MA 02150
MLS# 73577540Listed by: ERA Metropolitan Homes $829,000Active6 beds 2 baths2,792 sq. ft.
55 Parker St, Chelsea, MA 02150
MLS# 73577340Listed by: REMAX Andrew Realty Services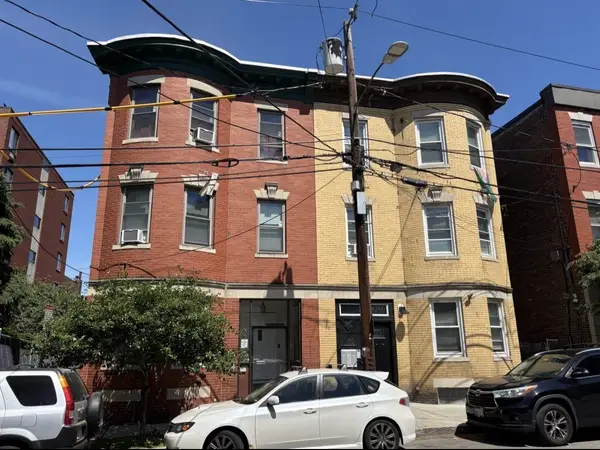 $1,125,000Active4 beds 4 baths3,042 sq. ft.
168 Pearl Street, Chelsea, MA 02150
MLS# 73577082Listed by: Marcus & Millichap Real Estate Investment Services $1,090,000Active6 beds 5 baths3,436 sq. ft.
18 Suffolk St, Chelsea, MA 02150
MLS# 73576989Listed by: Mastrocola Management, Inc.


Protect your home and budget from life's surprises with an Assurant Home Warranty, backed by a partner that supports you through every step of homeownership. Explore Plans.
© 2023 - 2026 ERA Franchise Systems LLC. All rights reserved. ERA Franchise Systems LLC fully supports the principles of the Fair Housing Act and the Equal Opportunity Act. ERA, ERA Real Estate powered, and their respective logos are registered service marks of ERA Franchise Systems LLC. Each office is independently owned and operated.