
254 Bryant, Chesterfield, MA 01012
Local realty services provided by:ERA M. Connie Laplante Real Estate
Listed by: aimee tompkins
Office: park square realty
MLS#:73505281
Source:MLSPIN
Price summary
- Price:$685,000
- Price per sq. ft.:$289.27
About this home
Major 2025 improvements add peace of mind, including a new leach field and D-box, well pump, balcony railings off the primary suite, dishwasher, and central vac canister. Set on 2.73 private acres, this spacious Cape offers a flexible layout designed for a variety of living needs. The first floor features a primary suite with private bath, walk-in closet and balcony, granite kitchen, laundry, home office/flex room, and inviting gathering spaces. Upstairs are four additional bedrooms plus a separate bonus area with garage access, offering potential for guest quarters, in-law or multigenerational living, home office or B&B use (subject to local regulations). The walk-out lower level features radiant heat, partially finished space, cold storage and expansion potential. A peaceful setting with room to live, work and grow. 3 miles off the center of Chesterfield which features a cafe, town offices, library, post office, and park!
Contact an agent
Home facts
- Year built:2005
- Listing ID #:73505281
- Updated:October 01, 2026 at 10:57 AM
Rooms and interior
- Bedrooms:5
- Total bathrooms:3
- Full bathrooms:2
- Half bathrooms:1
- Rooms Total:10
- Flooring:Flooring - Wood, Tile, Wood
- Dining Description:Cathedral Ceiling(s), Wood
- Kitchen Description:Countertops - Stone/Granite/Solid, Flooring - Stone/Ceramic Tile, Pantry
- Basement Description:Concrete, Full, Interior Entry, Partially Finished, Walk-Out Access
- Living area:2,368 sq. ft.
Heating and cooling
- Cooling:Whole House Fan
- Heating:Baseboard, Central, Oil, Radiant, Wood
Structure and exterior
- Roof:Shingle
- Year built:2005
- Building area:2,368 sq. ft.
- Lot area:2.73 Acres
- Lot Features:Gentle Sloping
- Architectural Style:Cape
- Construction Materials:Frame
- Exterior Features:Porch, Rain Gutters, Storage
- Foundation Description:Concrete Perimeter
Utilities
- Water:Private
- Sewer:Private Sewer
Finances and disclosures
- Price:$685,000
- Price per sq. ft.:$289.27
- Tax amount:$8,322 (2025)
Features and amenities
- Laundry features:First Floor, Flooring - Stone/Ceramic Tile, Washer Hookup
- Amenities:Central Vacuum
Parking
- Total parking spaces:8
- Parking description:Attached, Driveway, Garage Door Opener, Garage Faces Side, Off Street
- Garage:Yes
- Garage spaces:2
New listings near 254 Bryant
- New
 $699,000Active5 beds 3 baths3,752 sq. ft.
409 Main Rd, Chesterfield, MA 01012
MLS# 73582120Listed by: Brick & Mortar Northampton  $360,000Active4 beds 1 baths1,334 sq. ft.
515 Main Rd, Chesterfield, MA 01012
MLS# 73578554Listed by: Canon Real Estate, Inc. $199,950Active7.4 Acres
0 Bissell Rd, Chesterfield, MA 01096
MLS# 73561436Listed by: eRealty Advisors, Inc.- Open Sat, 11am to 1pm
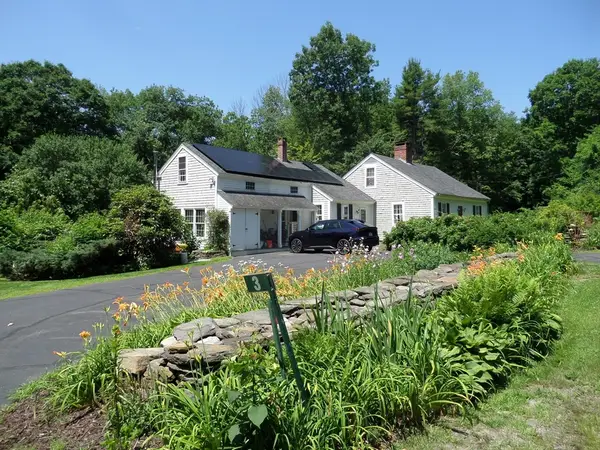 $469,000Active3 beds 2 baths1,781 sq. ft.
3 Stage Rd, Chesterfield, MA 01096
MLS# 73549025Listed by: Molyneux Realty 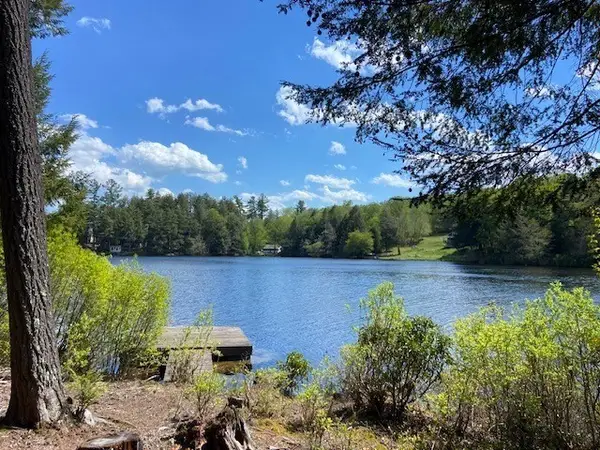 $64,900Active0.28 Acres
0 Bray Rd, Chesterfield, MA 01012
MLS# 73521752Listed by: Coldwell Banker Community REALTORS® $169,000Active4 Acres
0 Pynchon Rd, Chesterfield, MA 01012
MLS# 73512590Listed by: Molyneux Realty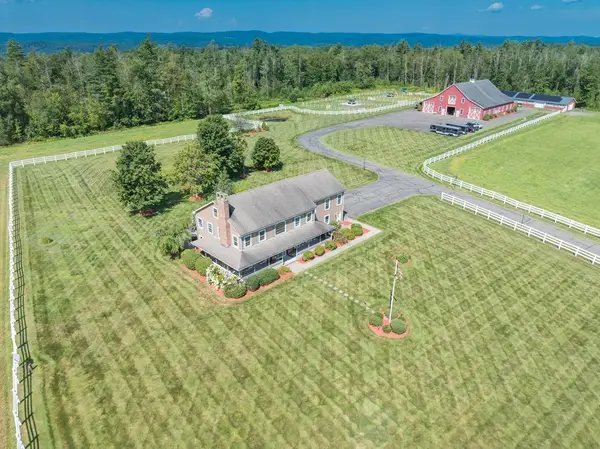 $1,850,000Active5 beds 3 baths3,494 sq. ft.
31 North Road, Chesterfield, MA 01012
MLS# 73420042Listed by: Alex Anthony R.E.


Protect your home and budget from life's surprises with an Assurant Home Warranty, backed by a partner that supports you through every step of homeownership. Explore Plans.
© 2023 - 2026 ERA Franchise Systems LLC. All rights reserved. ERA Franchise Systems LLC fully supports the principles of the Fair Housing Act and the Equal Opportunity Act. ERA, ERA Real Estate powered, and their respective logos are registered service marks of ERA Franchise Systems LLC. Each office is independently owned and operated.