
3 Stage Rd, Chesterfield, MA 01096
Local realty services provided by:ERA Key Realty Services
3 Stage Rd,Chesterfield, MA 01096
$514,900
- 3 Beds
- 2 Baths
- 1,781 sq. ft.
- Single family
- Active
Listed by: james a. molyneux, james a. molyneux
Office: molyneux realty
MLS#:73549025
Source:MLSPIN
Price summary
- Price:$514,900
- Price per sq. ft.:$289.11
About this home
Antique Cape that has maintained its wonderful original features along with sensible enhancements for modern living. The large living room with the central chimney fireplace complex that once served as the kitchen and main heating source is the central feature of the main floor. The formal dining area and the living room and bed room share the central space. The first floor is completed by the Kitchen, full bath, half bath, laundry and office. The main side entry from the side porch serves as a foyer to the main house and opens into the amazing Family room with exposed beam ceiling filled with windows overlooking the stone patio and gardens. Second floor offers a bed room with skylight and an additional guest/office room. The great outdoors includes a lovely stone patio surrounded by flowering plantings that open to a yard of beautiful flowered walk ways. Included is a 2 story barn that serves as both a garage work shop area and storage. All this on over 30 acres with brook.
Contact an agent
Home facts
- Year built:1780
- Listing ID #:73549025
- Updated:September 06, 2026 at 11:01 AM
Rooms and interior
- Bedrooms:3
- Total bathrooms:2
- Full bathrooms:1
- Half bathrooms:1
- Rooms Total:8
- Flooring:Wood
- Dining Description:Wood
- Kitchen Description:Dishwasher, Range, Refrigerator
- Basement Description:Bulkhead, Concrete, Crawl Space, Interior Entry, Partial, Unfinished
- Living area:1,781 sq. ft.
Heating and cooling
- Heating:Forced Air, Propane
Structure and exterior
- Roof:Shingle
- Year built:1780
- Building area:1,781 sq. ft.
- Lot area:32.68 Acres
- Lot Features:Cleared, Gentle Sloping, Level, Marsh, Wooded
- Architectural Style:Cape
- Construction Materials:Frame, Post & Beam
- Exterior Features:Fruit Trees, Garden, Patio, Porch, Stone Wall
- Foundation Description:Stone
Schools
- High school:Hampshire Reg
- Middle school:Hampshire Reg
- Elementary school:New Hingham
Utilities
- Water:Private
- Sewer:Private Sewer
Finances and disclosures
- Price:$514,900
- Price per sq. ft.:$289.11
- Tax amount:$7,253 (2026)
Features and amenities
- Appliances:Dishwasher, Range, Refrigerator
- Laundry features:Electric Dryer Hookup, First Floor, Washer Hookup
Parking
- Total parking spaces:5
- Parking description:Detached, Garage Door Opener, Garage Faces Side, Off Street, Oversized, Paved Drive, Storage, Workshop in Garage
- Garage:Yes
- Garage spaces:2
New listings near 3 Stage Rd
 $199,950Active7.4 Acres
0 Bissell Rd, Chesterfield, MA 01096
MLS# 73561436Listed by: eRealty Advisors, Inc. $227,000Active4 beds 1 baths945 sq. ft.
54 Bray Rd, Chesterfield, MA 01012
MLS# 73526790Listed by: Brick & Mortar Northampton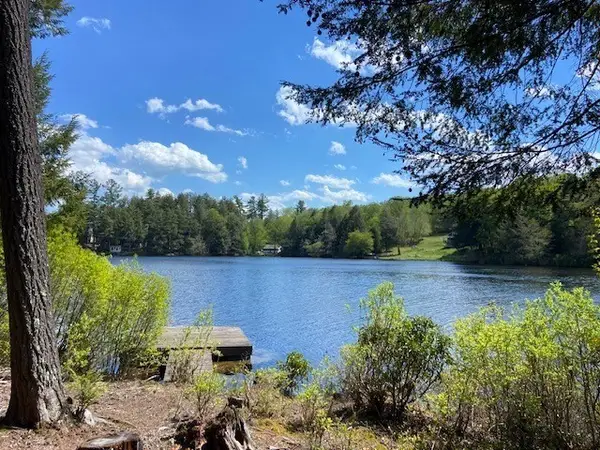 $69,900Active0.28 Acres
0 Bray Rd, Chesterfield, MA 01012
MLS# 73521752Listed by: Coldwell Banker Community REALTORS® $169,000Active4 Acres
0 Pynchon Rd, Chesterfield, MA 01012
MLS# 73512590Listed by: Molyneux Realty $685,000Active5 beds 3 baths2,368 sq. ft.
254 Bryant, Chesterfield, MA 01012
MLS# 73505281Listed by: Park Square Realty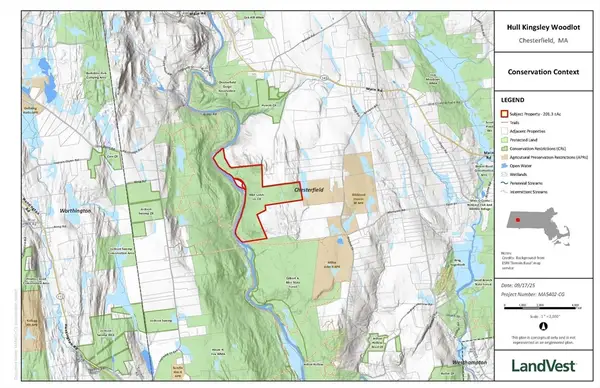 $321,600Active201 Acres
off Bryant St, Chesterfield, MA 01012
MLS# 73445753Listed by: LandVest, Inc.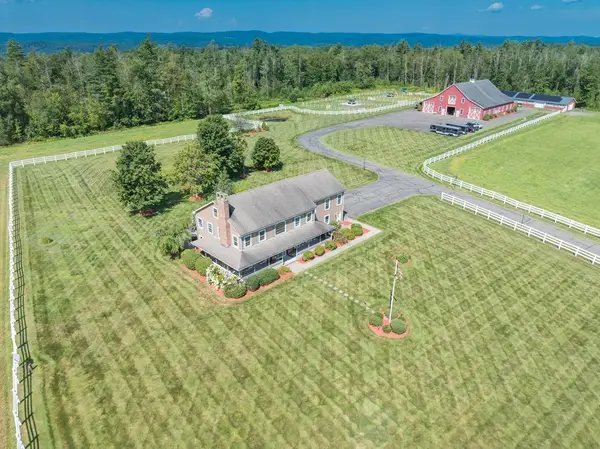 $1,850,000Active5 beds 3 baths3,494 sq. ft.
31 North Road, Chesterfield, MA 01012
MLS# 73420042Listed by: Alex Anthony R.E.


Protect your home and budget from life's surprises with an Assurant Home Warranty, backed by a partner that supports you through every step of homeownership. Explore Plans.
© 2023 - 2026 ERA Franchise Systems LLC. All rights reserved. ERA Franchise Systems LLC fully supports the principles of the Fair Housing Act and the Equal Opportunity Act. ERA, ERA Real Estate powered, and their respective logos are registered service marks of ERA Franchise Systems LLC. Each office is independently owned and operated.