
316 Main Road, Chesterfield, MA 01012
Local realty services provided by:ERA M. Connie Laplante Real Estate
316 Main Road,Chesterfield, MA 01012
$425,000
- 4 Beds
- 1 Baths
- 1,947 sq. ft.
- Single family
- Active
Listed by: jarod martin, william martin
Office: greenfield group real estate
MLS#:73595201
Source:MLSPIN
Price summary
- Price:$425,000
- Price per sq. ft.:$218.28
About this home
This Chesterfield, Massachusetts single-family Cape Cod residence has just completed many updates including new windows, new roof, septic system and a complete refurbish of the interior. Constructed in 1960 and encompassing 1,947 square feet of living space, this home has much to offer new owners. This attractive property offers a balanced integration of timeless architecture and functional modern updates, set upon a generous 3 acre wooded lot. Entering from the side near the garage a spacious lighted area with a picture window framing the natural beauty of the rear yard presents itself and may serve as a den, private office, exercise or Pilate's space. Moving into the adjoining main home, an open dining area and fireplace living room welcomes all to gather. The galley kitchen serves as the heart of the home while utilizing efficiently the space allotted and featuring refined stone counters paired with a suite of high-quality stainless steel appliances. This space is designed for both culinary efficiency and social interaction. The living room off the main entry foyer serves as a welcoming gathering point, anchored by an inviting fireplace that provides a focal point for the residence. The bathroom is designed for convenience and ease, appointed with a double sink and a spacious walk-in shower. This residence further accommodates practical living needs with four bedrooms, an attached garage, and a dedicated workshop space. These additional areas provide ample room for professional projects, hobbies, or storage, ensuring the home remains as functional as it is comfortable. We invite you to schedule a private viewing to experience the character and quality of this Chesterfield property firsthand. We have placed some furniture in a few rooms to demonstrate the options for size and use....
Contact an agent
Home facts
- Year built:1960
- Listing ID #:73595201
- Updated:October 27, 2026 at 02:45 PM
Rooms and interior
- Bedrooms:4
- Total bathrooms:1
- Full bathrooms:1
- Rooms Total:7
- Flooring:Flooring - Wood, Tile, Wood, Wood Laminate
- Kitchen Description:Closet, Countertops - Upgraded, Dining Area, Dishwasher, Flooring - Stone/Ceramic Tile, Lighting - Overhead, Microwave, Range, Refrigerator
- Basement Description:Bulkhead, Concrete, Full, Interior Entry, Sump Pump, Unfinished
- Living area:1,947 sq. ft.
Heating and cooling
- Cooling:Window Unit(s)
- Heating:Electric Baseboard, Forced Air, Oil
Structure and exterior
- Roof:Shingle
- Year built:1960
- Building area:1,947 sq. ft.
- Lot area:3 Acres
- Lot Features:Level, Wooded
- Architectural Style:Cape
- Construction Materials:Frame
- Exterior Features:Deck - Wood, Porch, Rain Gutters
- Foundation Description:Block
Schools
- High school:Hampshire Regional
- Middle school:Hampshire Regional
- Elementary school:New Hingham Elementary
Utilities
- Water:Private
- Sewer:Private Sewer
Finances and disclosures
- Price:$425,000
- Price per sq. ft.:$218.28
- Tax amount:$4,710 (2026)
Features and amenities
- Appliances:Dishwasher, Microwave, Range, Refrigerator
- Laundry features:Electric Dryer Hookup, Exterior Access, In Basement, Lighting - Overhead, Washer Hookup
- Amenities:Breezeway, Finish - Sheetrock
Parking
- Total parking spaces:5
- Parking description:Attached, Garage Faces Side, Off Street, Stone/Gravel, Unpaved, Workshop in Garage
- Garage:Yes
- Garage spaces:1
New listings near 316 Main Road
 $1,850,000Active5 beds 3 baths3,494 sq. ft.
31 North Rd, Chesterfield, MA 01012
MLS# 73589598Listed by: CR Premier Properties- Open Sun, 12:30 to 2pm
 $405,000Active2 beds 1 baths846 sq. ft.
50 Bray Road, Chesterfield, MA 01012
MLS# 73586487Listed by: Delap Real Estate LLC  $199,950Active7.4 Acres
0 Bissell Rd, Chesterfield, MA 01096
MLS# 73561436Listed by: eRealty Advisors, Inc.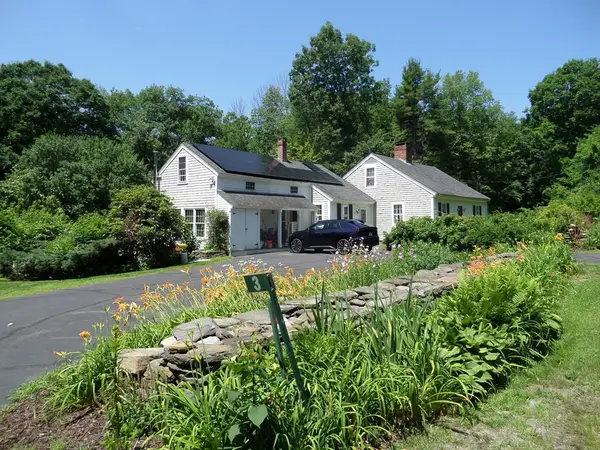 $469,000Active3 beds 2 baths1,781 sq. ft.
3 Stage Rd, Chesterfield, MA 01096
MLS# 73549025Listed by: Molyneux Realty $169,000Active4 Acres
0 Pynchon Rd, Chesterfield, MA 01012
MLS# 73512590Listed by: Molyneux Realty


Protect your home and budget from life's surprises with an Assurant Home Warranty, backed by a partner that supports you through every step of homeownership. Explore Plans.
© 2023 - 2026 ERA Franchise Systems LLC. All rights reserved. ERA Franchise Systems LLC fully supports the principles of the Fair Housing Act and the Equal Opportunity Act. ERA, ERA Real Estate powered, and their respective logos are registered service marks of ERA Franchise Systems LLC. Each office is independently owned and operated.