
133 Wolcott Road, Chestnut Hill, MA 02467
Local realty services provided by:ERA Key Realty Services
133 Wolcott Road,Brookline, MA 02467
$1,790,000
- 4 Beds
- 3 Baths
- 2,500 sq. ft.
- Single family
- Active
Upcoming open houses
- Fri, Sep 1105:30 pm - 06:30 pm
- Sat, Sep 1201:00 pm - 02:00 pm
- Sun, Sep 1301:00 pm - 02:00 pm
Listed by: mary lochner
Office: coldwell banker realty - brookline
MLS#:73572511
Source:MLSPIN
Price summary
- Price:$1,790,000
- Price per sq. ft.:$716
About this home
Captivating colonial tastefully designed for elegant entertaining and comfort in mind. Privacy + nature abound in this 4 bedrooms, 3 bathrooms + 2450 square feet of refined living space in a premier Chestnut Hill location. Near Baker Elementary school (grades K-8) + close proximity to Putterham Shops, tennis, golf, wildlife sanctuary, Longwood Medical Area, Arnold Arboretum + Jamaica Pond. First floor has living room with wood burning fireplace, family room, bedroom with full bath + access to expansive outdoor deck. In the heart of the residence is a beautifully renovated kitchen with custom white shaker cabinets, sleek black granite countertops, stainless steel appliances + generous center island. Upper level has a sprawling primary bedroom suite complimented by majestic sunset views + an abundance of attributes such as walk-in closet, separate sitting area + spa-like bath with dual sink vanity, glass enclosed shower + soaking tub/jacuzzi. Additional finished lower level provides versatile space for a fitness gym, home theatre or home office to meet today's evolving lifestyle needs. One car garage, one carport + plenty of additional driveway parking make this an ideal residence to call home....
Contact an agent
Home facts
- Year built:1930
- Subdivision & Development:Chestnut Hill
- Listing ID #:73572511
- Updated:September 07, 2026 at 12:15 PM
Rooms and interior
- Bedrooms:4
- Total bathrooms:3
- Full bathrooms:3
- Rooms Total:9
- Flooring:Marble, Wood
- Kitchen Description:Countertops - Stone/Granite/Solid, Dishwasher, Disposal, Kitchen Island, Microwave, Range, Recessed Lighting, Refrigerator, Stainless Steel Appliances
- Basement Description:Full, Partially Finished, Radon Remediation System
- Living area:2,500 sq. ft.
Heating and cooling
- Cooling:Window Unit(s)
- Heating:Natural Gas, Steam
Structure and exterior
- Roof:Shingle
- Year built:1930
- Building area:2,500 sq. ft.
- Lot area:0.33 Acres
- Lot Features:Easements, Gentle Sloping, Wooded
- Architectural Style:Colonial
- Construction Materials:Frame
- Exterior Features:Deck - Composite, Storage
- Foundation Description:Concrete Perimeter
Schools
- High school:Brookline High
- Elementary school:Baker
Utilities
- Water:Public
- Sewer:Public Sewer
Finances and disclosures
- Price:$1,790,000
- Price per sq. ft.:$716
- Tax amount:$18,432 (2026)
Features and amenities
- Appliances:Dishwasher, Disposal, Dryer, Microwave, Range, Refrigerator, Washer
- Laundry features:Dryer, Electric Dryer Hookup, In Basement, Washer
- Amenities:Internet Available - Broadband
Parking
- Total parking spaces:5
- Parking description:Attached, Garage Door Opener, Off Street, Paved Drive, Under
- Garage:Yes
- Garage spaces:1
New listings near 133 Wolcott Road
- Open Mon, 12 to 1:30pmNew
 $698,000Active1 beds 1 baths714 sq. ft.
2430 Beacon Street #104, Boston, MA 02467
MLS# 73572280Listed by: homecoin.com - New
 $399,999Active2 beds 1 baths737 sq. ft.
35 Westgate Rd #6, Boston, MA 02467
MLS# 73571359Listed by: Lamacchia Realty, Inc. - New
 $1,099,000Active2 beds 2 baths1,515 sq. ft.
630 Hammond St #104, Brookline, MA 02467
MLS# 73570258Listed by: Hammond Residential Real Estate - New
 $2,395,000Active4 beds 5 baths4,067 sq. ft.
72 Beverly Rd, Brookline, MA 02467
MLS# 73569446Listed by: Coldwell Banker Realty - Brookline - New
 $2,100,000Active3 beds 3 baths2,635 sq. ft.
99-10 Florence Street #2A, Newton, MA 02467
MLS# 73569455Listed by: Compass  $3,999,999Active6 beds 6 baths8,146 sq. ft.
31 Kesseler Way, Newton, MA 02467
MLS# 73568425Listed by: Serhant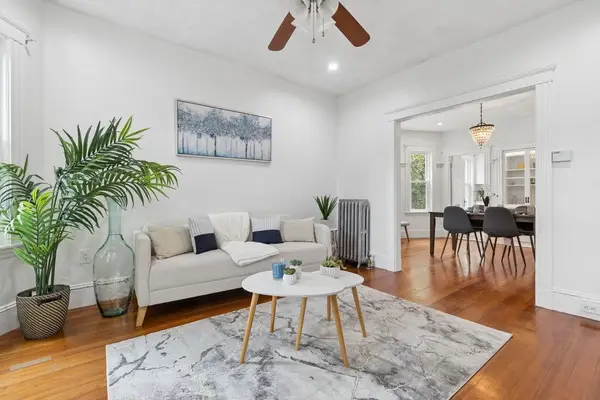 $749,900Active2 beds 1 baths930 sq. ft.
215 Crafts Rd #2, Brookline, MA 02467
MLS# 73565940Listed by: Compass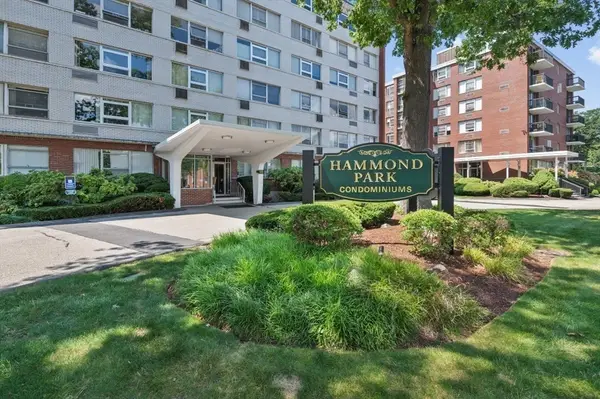 $675,000Active2 beds 2 baths1,253 sq. ft.
10 Hammond Pond Parkway #607, Newton, MA 02467
MLS# 73565254Listed by: Hammond Residential Real Estate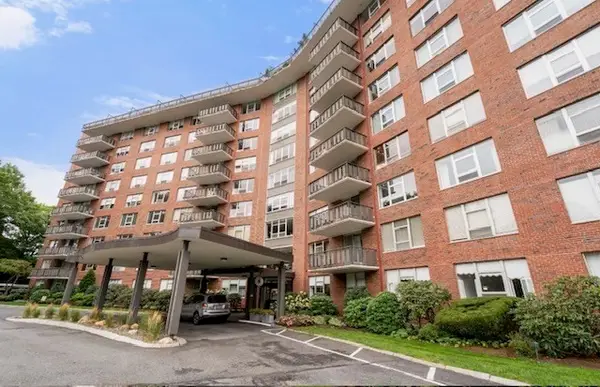 $569,000Active1 beds 1 baths1,050 sq. ft.
280 Boylston #213, Newton, MA 02467
MLS# 73564944Listed by: Coldwell Banker Realty - Newton


Protect your home and budget from life's surprises with an Assurant Home Warranty, backed by a partner that supports you through every step of homeownership. Explore Plans.
© 2023 - 2026 ERA Franchise Systems LLC. All rights reserved. ERA Franchise Systems LLC fully supports the principles of the Fair Housing Act and the Equal Opportunity Act. ERA, ERA Real Estate powered, and their respective logos are registered service marks of ERA Franchise Systems LLC. Each office is independently owned and operated.