
91 Spooner Road, Brookline, MA 02467
Local realty services provided by:ERA Millennium Real Estate
91 Spooner Road,Brookline, MA 02467
$1,995,000
- 5 Beds
- 5 Baths
- 3,812 sq. ft.
- Single family
- Active
Listed by: todd movsessian
Office: barrett sotheby's international realty
MLS#:73600221
Source:MLSPIN
Price summary
- Price:$1,995,000
- Price per sq. ft.:$523.35
About this home
A rare opportunity to own an architecturally significant Arts and Crafts residence in one of Brookline’s most sought-after neighborhoods. Set on three-quarters of an acre within the Chestnut Hill North Historic District, 91 Spooner Road is a distinctive five-bedroom, four-and-a-half-bath residence designed by the renowned architectural firm Putnam & Cox–built as William Putnam’s personal residence. The home was designed around a distinctive interior courtyard and was featured in American Country Houses of Today 1912, underscoring its architectural significance. Dramatically sited atop a high ledge, the property overlooks a wooded landscape to the east, with a rustic path descending toward the street to the north. Cherished by the same family for 60 years, the home showcases thoughtful design, generous proportions, abundant architectural detail, and three fireplaces. The interior courtyard, with screen doors and columns on three sides, brings natural light to the residence. Notable features include a gracious front-to-back entry gallery with brick floors and a sitting alcove; a formal living room with tall ceilings and a striking fireplace with a tiled surround; and a concealed, full-height built-in safe. Additional architectural highlights include a fireplace office or studio with loft, a tree-top sleeping porch with wraparound windows, expansive attic spaces, and separate guest quarters with a full bath. Two pantries, meandering walkways, copper gutters and downspouts, a private terrace, and a whole-house generator further distinguish this exceptional property. Offering an extraordinary opportunity for comprehensive renovation, this property combines architectural provenance, substantial grounds, privacy, and a remarkable natural setting. For those who appreciate historic architecture and envision restoring a residence of enduring character, the possibilities are exceptional. Conveniently located near the Green Line, Route 9, the shops and restaurants at The Street at Chestnut Hill, Roland Hayes Elementary, Brimmer and May, and the Chestnut Hill Schools....
Contact an agent
Home facts
- Year built:1909
- Subdivision & Development:Chestnut Hill North Historic District
- Listing ID #:73600221
- Updated:November 12, 2026 at 01:04 AM
Rooms and interior
- Bedrooms:5
- Total bathrooms:5
- Full bathrooms:4
- Half bathrooms:1
- Rooms Total:12
- Flooring:Flooring - Stone/Ceramic Tile, Flooring - Wood, Tile, Vinyl, Wood
- Dining Description:Crown Molding, Wood
- Bathrooms Description:Bathroom, Bathroom - Full, Bathroom - With Tub
- Kitchen Description:Dining Area, Dishwasher, Exterior Access, Flooring - Laminate, French Doors, Gas Stove, Range, Refrigerator, Stainless Steel Appliances
- Basement Description:Full, Interior Entry, Unfinished
- Living area:3,812 sq. ft.
Heating and cooling
- Heating:Baseboard, Fireplace, Hot Water, Oil
Structure and exterior
- Roof:Rubber, Shingle
- Year built:1909
- Building area:3,812 sq. ft.
- Lot area:0.8 Acres
- Lot Features:Steep Slope, Wooded
- Architectural Style:Craftsman
- Construction Materials:Frame
- Exterior Features:Patio, Rain Gutters, Stone Wall
- Foundation Description:Block, Stone
Schools
- High school:Brookline High School
- Middle school:Roland Hayes School
- Elementary school:Roland Hayes School
Utilities
- Water:Public
- Sewer:Public Sewer
Finances and disclosures
- Price:$1,995,000
- Price per sq. ft.:$523.35
- Tax amount:$38,884 (2026)
Features and amenities
- Appliances:Dishwasher, Dryer, Range, Refrigerator, Washer
- Laundry features:Dryer, Electric Dryer Hookup, In Basement, Washer
- Amenities:Closet, Crown Molding, Entry Hall, Walk-in Closet(s)
Parking
- Total parking spaces:5
- Parking description:Detached, Garage Door Opener, Off Street, Paved, Paved Drive, Stone/Gravel
- Garage:Yes
- Garage spaces:1
New listings near 91 Spooner Road
- New
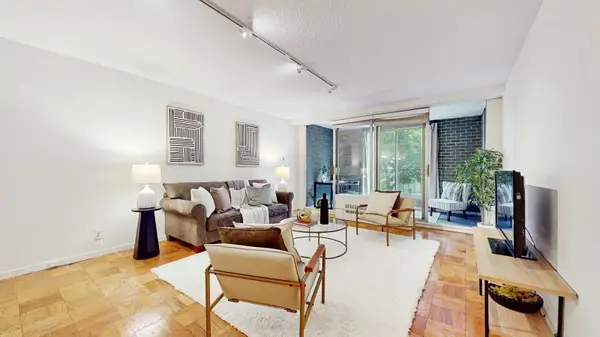 $545,000Active1 beds 1 baths870 sq. ft.
99 Pond Ave #326, Brookline, MA 02445
MLS# 73601069Listed by: Hillman Homes - Open Sun, 12:30 to 2pmNew
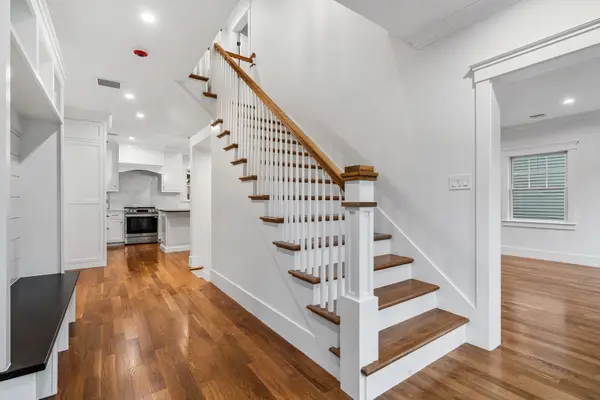 $2,550,000Active3 beds 4 baths2,307 sq. ft.
143 Coolidge St #2, Brookline, MA 02446
MLS# 73600805Listed by: Berkshire Hathaway HomeServices Commonwealth Real Estate - Open Sat, 11am to 12:30pmNew
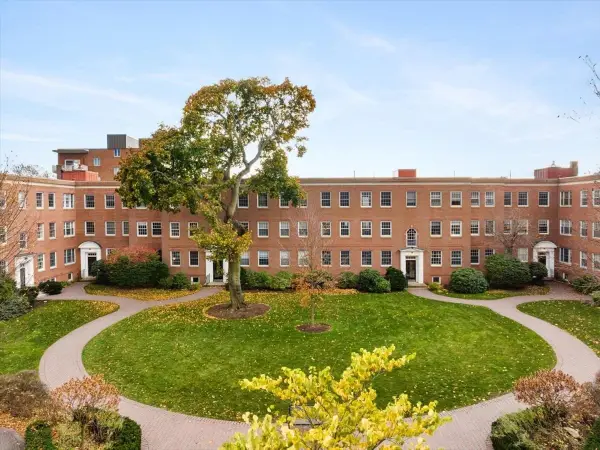 $719,000Active1 beds 1 baths807 sq. ft.
38 Browne St #4, Brookline, MA 02446
MLS# 73600737Listed by: Compass - Open Sat, 11am to 12:30pmNew
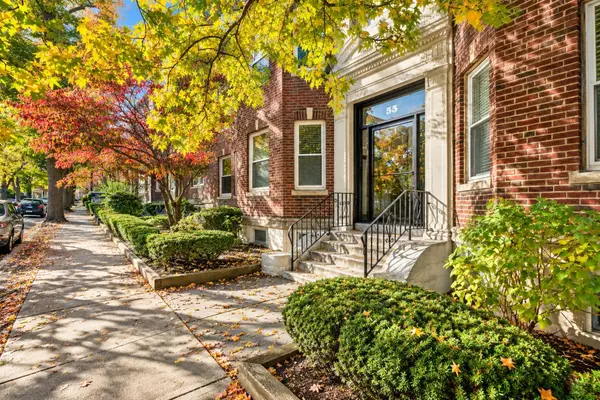 $885,000Active2 beds 1 baths1,087 sq. ft.
55 Thatcher St #6, Brookline, MA 02446
MLS# 73600541Listed by: Coldwell Banker Realty - Lexington - New
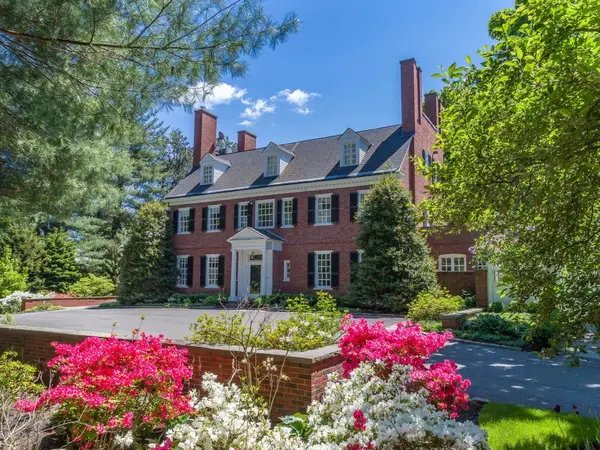 $11,750,000Active6 beds 6 baths7,502 sq. ft.
71 Sears Road, Brookline, MA 02445
MLS# 73600408Listed by: Coldwell Banker Realty - Brookline - New
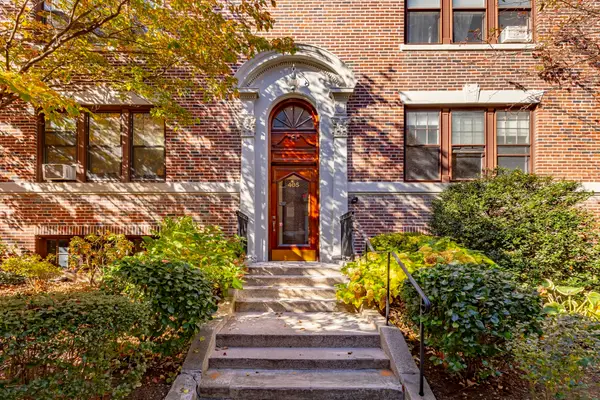 $610,000Active2 beds 1 baths955 sq. ft.
405 Washington St. #2, Brookline, MA 02446
MLS# 73599291Listed by: A & S Realty Co., Inc. - Open Sun, 12 to 1:30pmNew
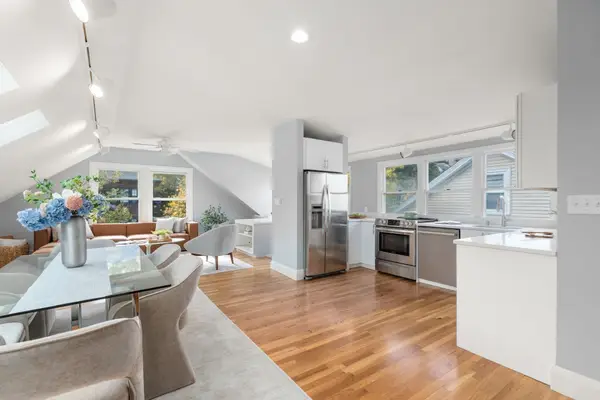 $1,500,000Active4 beds 2 baths2,254 sq. ft.
146-A University Rd #146, Brookline, MA 02445
MLS# 73599151Listed by: Hammond Residential Real Estate - New
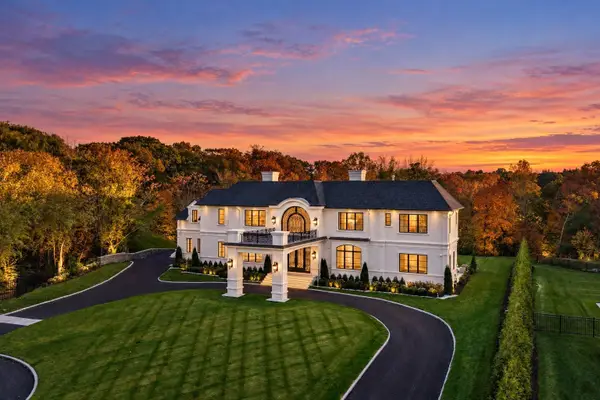 $16,000,000Active5 beds 7 baths6,640 sq. ft.
154 Woodland Road, Brookline, MA 02467
MLS# 73598666Listed by: Serhant - Open Sat, 12 to 1pmNew
 $399,999Active1 beds 1 baths490 sq. ft.
15-17 University Rd #22A, Brookline, MA 02445
MLS# 73598765Listed by: Coldwell Banker Realty - Newton


Protect your home and budget from life's surprises with an Assurant Home Warranty, backed by a partner that supports you through every step of homeownership. Explore Plans.
© 2023 - 2026 ERA Franchise Systems LLC. All rights reserved. ERA Franchise Systems LLC fully supports the principles of the Fair Housing Act and the Equal Opportunity Act. ERA, ERA Real Estate powered, and their respective logos are registered service marks of ERA Franchise Systems LLC. Each office is independently owned and operated.