
154 Bellingham Rd, Chestnut Hill, MA 02467
Local realty services provided by:Cohn & Company ERA Powered
154 Bellingham Rd,Brookline, MA 02467
$1,599,000
- 3 Beds
- 2 Baths
- 2,607 sq. ft.
- Single family
- Active
Listed by: elisabeth preis
Office: compass
MLS#:73573430
Source:MLSPIN
Price summary
- Price:$1,599,000
- Price per sq. ft.:$613.35
About this home
Nestled on a tree-lined Brookline block, this beautifully updated, move-in ready residence seamlessly blends timeless mid-century elegance with crisp, contemporary charm. Impeccable design and beautifully curated fixtures and finishes distinguish every inch of this elegant home. The expansive formal living room, graced with a fireplace and picture window, flows easily into the open-plan dining area and kitchen. It also connects to an inviting first floor family room. Remodeled in 2025, the airy open kitchen is outfitted with quartz countertops, a large central island, a Wolf range, and modern appliances. A gorgeous new window and an ingenious Dutch door offer great sight lines to the stone patio and generous backyard / garden from the kitchen and dining area. The main level also offers three spacious bedrooms including a luxurious primary suite with a walk-in closet and a fully renovated ensuite bathroom that balances vintage charm with modern touches. The two other main level bedrooms share a second full bathroom. The versatile walkout lower level, recently re-finished, includes a convenient office, gym or flex guest space, a spacious rec room or play room, a picture-perfect laundry room with a built-in sink and storage, and direct access to the attached garage. Numerous infrastructure upgrades over the last few years include a new heat pump / AC system on the main level, new blown-in insulation, recessed lighting, refinished hardwood floors, updated fixtures, interior paint and wallpaper, and Pex plumbing in the kitchen and primary bath. Exterior updates include a newly mechanized garage door, extensive landscaping, and new window-boxes and house numbers. This property is located in Brookline's desirable Baker School area convenient to Putterham Circle, Chestnut Hill shopping, public and private schools, the golf course, and the Putterham Library. Enjoy a quick commute to downtown and Longwood. A wonderful opportunity to land in a thoughtfully renovated, turn-key home at an affordable price in a beloved Brookline neighborhood!...
Contact an agent
Home facts
- Year built:1950
- Listing ID #:73573430
- Updated:November 10, 2026 at 12:24 PM
Rooms and interior
- Bedrooms:3
- Total bathrooms:2
- Full bathrooms:2
- Rooms Total:9
- Flooring:Carpet, Flooring - Vinyl, Flooring - Wood, Tile, Wood
- Dining Description:Coffered Ceiling(s), Exterior Access, Open Floorplan, Pendant, Recessed Lighting, Wood
- Kitchen Description:Cabinets - Upgraded, Closet/Cabinets - Custom Built, Countertops - Stone/Granite/Solid, Dining Area, Dishwasher, Dryer Hookup - Electric, Exterior Access, Flooring - Wood, Kitchen Island, Open Floorplan, Range, Recessed Lighting, Refrigerator, Remodeled
- Basement Description:Full, Garage Access, Partially Finished, Walk-Out Access
- Living area:2,607 sq. ft.
Heating and cooling
- Cooling:1 Cooling Zone, Central Air
- Heating:Heat Pump, Hot Water, Natural Gas
- Central air:Yes
Structure and exterior
- Roof:Shingle
- Year built:1950
- Building area:2,607 sq. ft.
- Lot area:0.19 Acres
- Lot Features:Gentle Sloping
- Architectural Style:Mid-Century Modern, Ranch
- Construction Materials:Brick
- Exterior Features:Garden, Patio
- Foundation Description:Concrete Perimeter
Schools
- High school:Brookline High
- Middle school:Baker
- Elementary school:Baker
Utilities
- Water:Public
- Sewer:Public Sewer
Finances and disclosures
- Price:$1,599,000
- Price per sq. ft.:$613.35
- Tax amount:$11,500 (2026)
Features and amenities
- Appliances:Dishwasher, Dryer, Range, Refrigerator, Washer
- Laundry features:Dryer, Gas Dryer Hookup, In Basement, Laundry Closet, Washer, Washer Hookup
- Amenities:Closet, Entrance Foyer, Gas Water Heater, Lighting - Overhead, Open Floorplan, Recessed Lighting
Parking
- Total parking spaces:3
- Parking description:Attached, Off Street, Paved, Paved Drive, Under
- Garage:Yes
- Garage spaces:1
New listings near 154 Bellingham Rd
- New
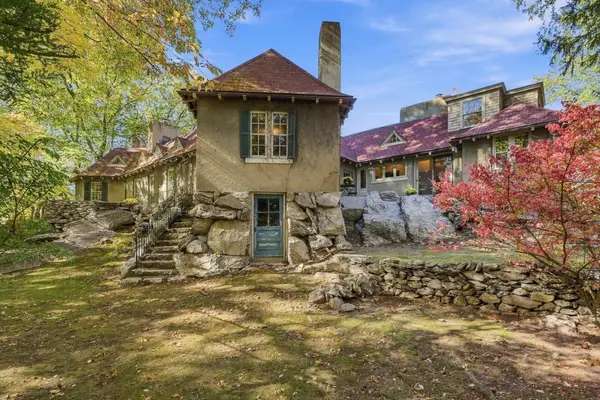 $1,995,000Active5 beds 5 baths3,812 sq. ft.
91 Spooner Road, Brookline, MA 02467
MLS# 73600221Listed by: Barrett Sotheby's International Realty - New
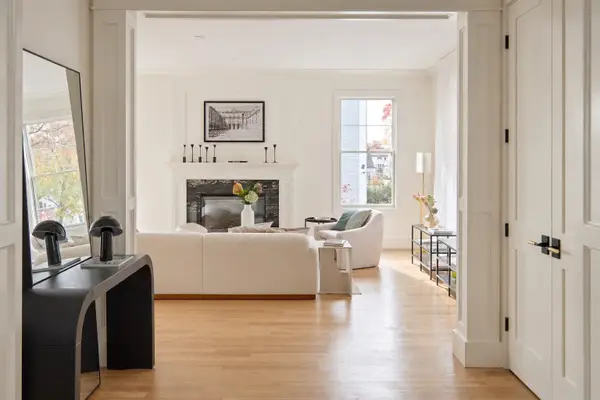 $3,200,000Active6 beds 6 baths4,730 sq. ft.
67 Moody St, Newton, MA 02467
MLS# 73599514Listed by: William Raveis R. E. & Home Services - New
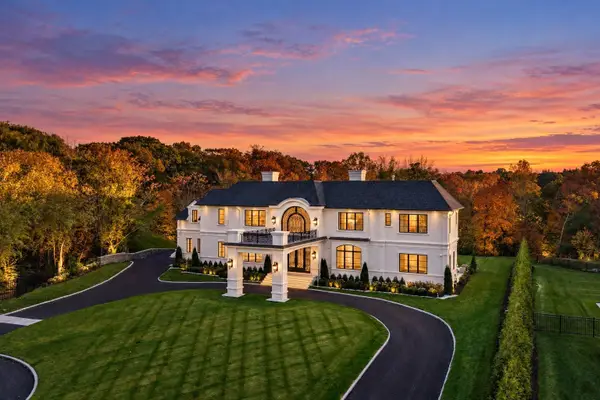 $16,000,000Active5 beds 7 baths6,640 sq. ft.
154 Woodland Road, Brookline, MA 02467
MLS# 73598666Listed by: Serhant - New
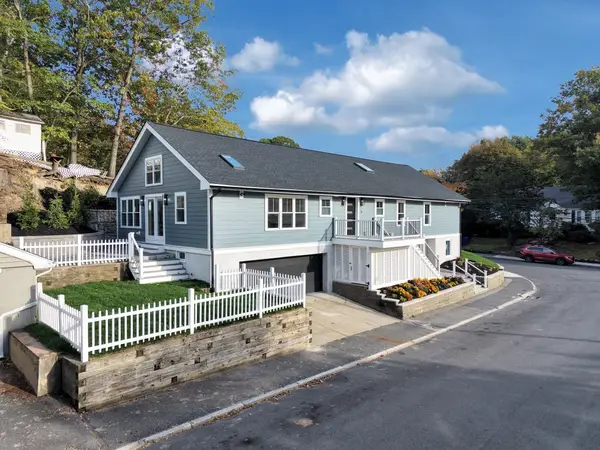 $1,495,000Active4 beds 4 baths4,345 sq. ft.
101 Hackensack Road, Boston, MA 02467
MLS# 73597870Listed by: Insight Realty Group, Inc.  $1,599,000Active3 beds 2 baths2,114 sq. ft.
209 Commonwealth Ave #2A, Newton, MA 02467
MLS# 73594989Listed by: Coldwell Banker Realty - Brookline $849,900Active3 beds 1 baths1,401 sq. ft.
77 Payson Rd, Brookline, MA 02467
MLS# 73594577Listed by: Vogt Realty Group, LLC $3,900,000Active4 beds 4 baths5,145 sq. ft.
200 Dudley, Newton, MA 02459
MLS# 73592967Listed by: Hammond Residential Real Estate $2,799,999Active4 beds 4 baths3,225 sq. ft.
79 Randolph Road, Brookline, MA 02467
MLS# 73592951Listed by: Columbus and Over Group, LLC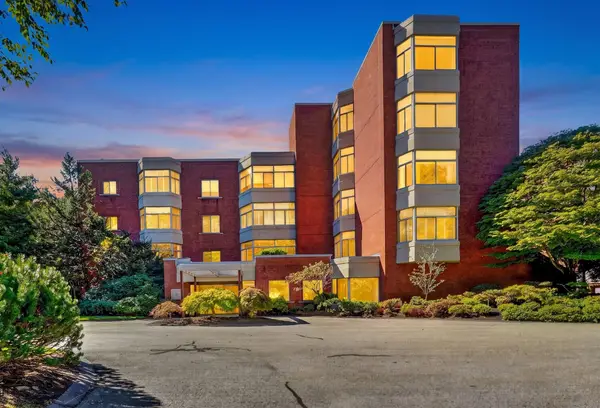 $1,799,000Active2 beds 3 baths2,465 sq. ft.
99 Florence St #10-5B, Newton, MA 02467
MLS# 73591946Listed by: Compass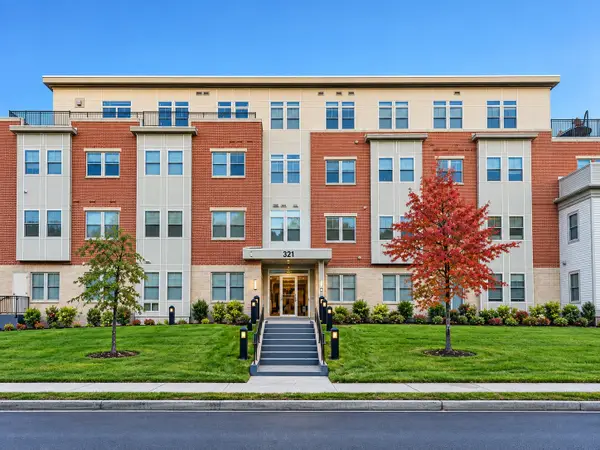 $959,000Active2 beds 2 baths1,350 sq. ft.
321 Hammond Pond Pkwy #103, Brookline, MA 02467
MLS# 73590899Listed by: Keller Williams Realty


Protect your home and budget from life's surprises with an Assurant Home Warranty, backed by a partner that supports you through every step of homeownership. Explore Plans.
© 2023 - 2026 ERA Franchise Systems LLC. All rights reserved. ERA Franchise Systems LLC fully supports the principles of the Fair Housing Act and the Equal Opportunity Act. ERA, ERA Real Estate powered, and their respective logos are registered service marks of ERA Franchise Systems LLC. Each office is independently owned and operated.