
84 Bonad Rd, Chestnut Hill, MA 02467
Local realty services provided by:Cohn & Company ERA Powered
84 Bonad Rd,Brookline, MA 02467
$2,100,000
- 4 Beds
- 3 Baths
- 2,550 sq. ft.
- Single family
- Active
Upcoming open houses
- Sun, Nov 2212:00 pm - 02:00 pm
Listed by: the piracini group
Office: exp realty llc - corporate office
MLS#:73604014
Source:MLSPIN
Price summary
- Price:$2,100,000
- Price per sq. ft.:$823.53
About this home
This beautifully renovated South Brookline home was transformed to the studs and thoughtfully expanded in 2021. Upon entering, you are welcomed by a gracious foyer that flows seamlessly into an open-concept living, dining, and kitchen area. The kitchen boasts a stunning quartz-topped island, sleek white cabinetry, and stainless steel appliances, perfectly complementing the elegant family room featuring custom millwork and a cozy fireplace. Sliding doors open to a fenced yard and patio, ideal for entertaining. The main level is completed by a convenient powder room. Upstairs, four generously-sized bedrooms and two modern bathrooms offer ample space, including a luxurious primary suite with cathedral ceilings, a walk-in closet, and a spa-like bathroom. Laundry facilities are conveniently located on this level. The finished lower level provides versatile space for a playroom or gym. Quality updates such as Hardie-Plank siding, new mechanical systems, a new roof, and Pella windows were all completed in 2021. Situated in a highly coveted neighborhood, this home is close to Baker School, shops, restaurants, and the commuter rail, offering both comfort and convenience for modern family living....
Contact an agent
Home facts
- Year built:1912
- Listing ID #:73604014
- Updated:November 21, 2026 at 12:37 PM
Rooms and interior
- Bedrooms:4
- Total bathrooms:3
- Full bathrooms:2
- Half bathrooms:1
- Rooms Total:8
- Flooring:Hardwood, Laminate
- Dining Description:Closet, Open Floorplan, Recessed Lighting, Wood
- Kitchen Description:Countertops - Stone/Granite/Solid, Dining Area, Dishwasher, Flooring - Hardwood, Gas Stove, Oven, Range, Recessed Lighting, Refrigerator, Stainless Steel Appliances
- Basement Description:Finished, Full
- Living area:2,550 sq. ft.
Heating and cooling
- Cooling:3 Cooling Zones, Central Air
- Heating:Forced Air, Natural Gas
- Central air:Yes
Structure and exterior
- Roof:Shingle
- Year built:1912
- Building area:2,550 sq. ft.
- Lot area:0.11 Acres
- Architectural Style:Colonial
- Construction Materials:Frame
- Exterior Features:Patio, Porch
- Foundation Description:Concrete Perimeter
Schools
- High school:Brookline High School
- Middle school:Baker
- Elementary school:Baker
Utilities
- Water:Public
- Sewer:Public Sewer
Finances and disclosures
- Price:$2,100,000
- Price per sq. ft.:$823.53
- Tax amount:$17,510 (2026)
Features and amenities
- Appliances:Dishwasher, Dryer, Range, Refrigerator, Washer
- Laundry features:Dryer, Electric Dryer Hookup, Gas Dryer Hookup, Second Floor, Washer, Washer Hookup
- Amenities:Closet, Gas Water Heater, Recessed Lighting
Parking
- Total parking spaces:4
- Parking description:Detached, Garage Door Opener, Off Street, Paved Drive, Tandem
- Garage:Yes
- Garage spaces:1
New listings near 84 Bonad Rd
- Open Sun, 12 to 2pmNew
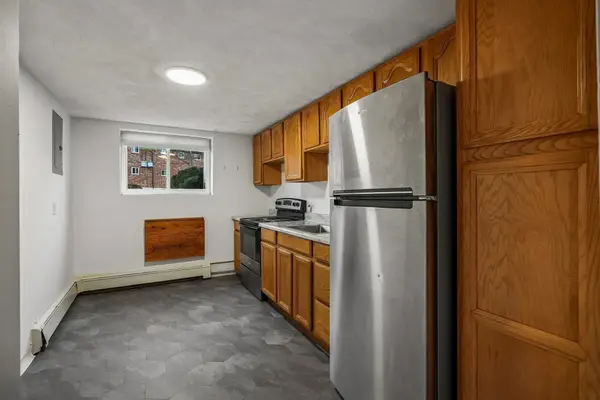 $330,000Active2 beds 1 baths775 sq. ft.
32 Westgate Rd #1, Boston, MA 02467
MLS# 73603021Listed by: Zander Realty Group - New
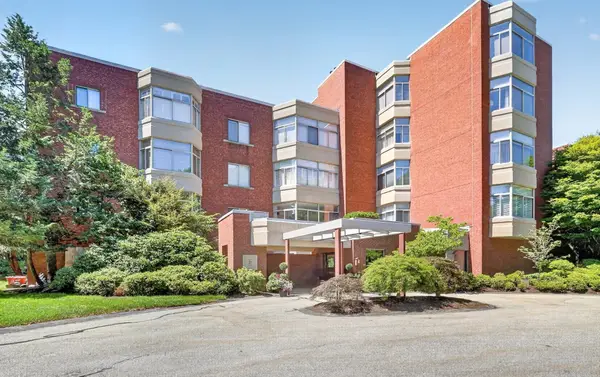 $1,875,000Active3 beds 3 baths2,635 sq. ft.
99-10 Florence Street #2A, Newton, MA 02467
MLS# 73602813Listed by: Compass - New
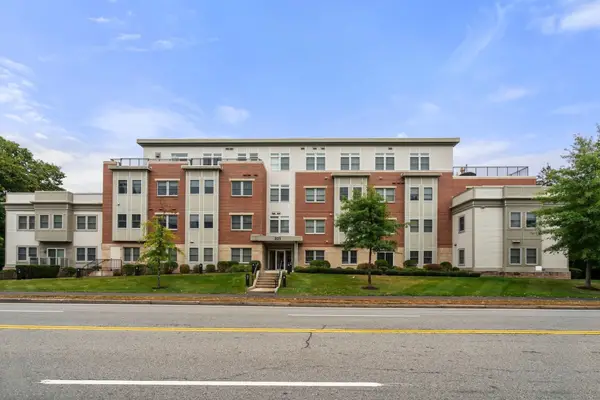 $1,299,000Active2 beds 3 baths1,514 sq. ft.
321 Hammond Pond Parkway #201, Brookline, MA 02467
MLS# 73602192Listed by: eXp Realty LLC - Corporate Office 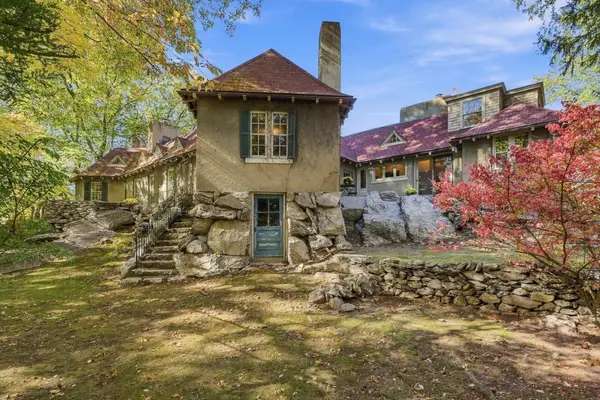 $1,995,000Active5 beds 5 baths3,812 sq. ft.
91 Spooner Road, Brookline, MA 02467
MLS# 73600221Listed by: Barrett Sotheby's International Realty- Open Sun, 12 to 1:30pm
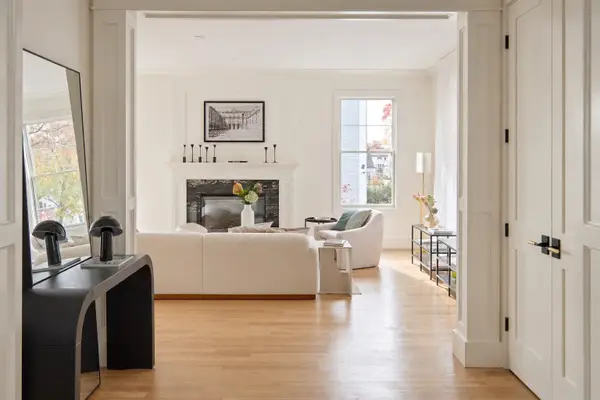 $3,200,000Active6 beds 6 baths4,730 sq. ft.
67 Moody St, Newton, MA 02467
MLS# 73599514Listed by: William Raveis R. E. & Home Services 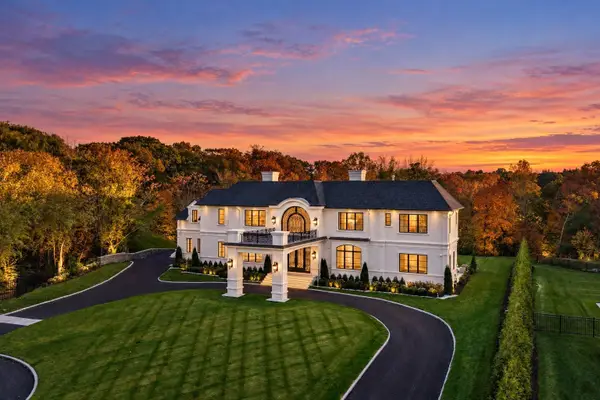 $16,000,000Active5 beds 7 baths6,640 sq. ft.
154 Woodland Road, Brookline, MA 02467
MLS# 73598666Listed by: Serhant- Open Sun, 1:15 to 2:45pm
 $1,495,000Active3 beds 2 baths2,114 sq. ft.
209 Commonwealth Ave #2A, Newton, MA 02467
MLS# 73594989Listed by: Coldwell Banker Realty - Brookline  $3,900,000Active4 beds 4 baths5,145 sq. ft.
200 Dudley, Newton, MA 02459
MLS# 73592967Listed by: Hammond Residential Real Estate- Open Sat, 1 to 2:30pm
 $2,799,999Active4 beds 4 baths3,225 sq. ft.
79 Randolph Road, Brookline, MA 02467
MLS# 73592951Listed by: Columbus and Over Group, LLC


Protect your home and budget from life's surprises with an Assurant Home Warranty, backed by a partner that supports you through every step of homeownership. Explore Plans.
© 2023 - 2026 ERA Franchise Systems LLC. All rights reserved. ERA Franchise Systems LLC fully supports the principles of the Fair Housing Act and the Equal Opportunity Act. ERA, ERA Real Estate powered, and their respective logos are registered service marks of ERA Franchise Systems LLC. Each office is independently owned and operated.